
1244 E 8TH AVENUE, Vancouver
$2,198,000 · 9 Bed 5 Bath
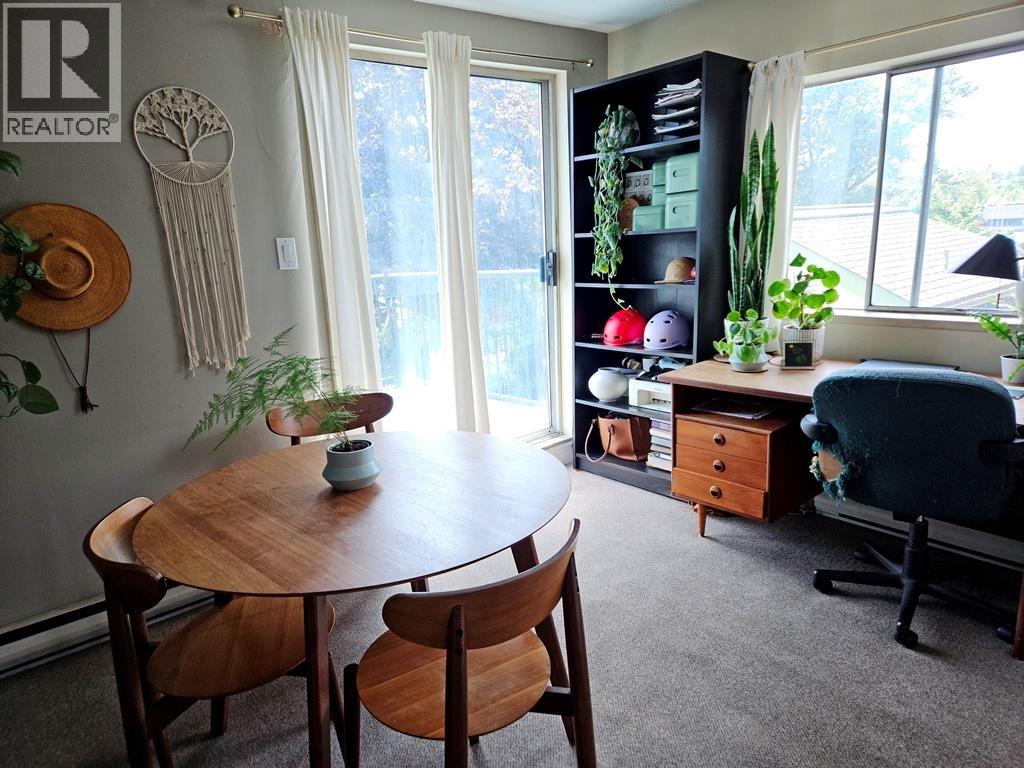
About this property
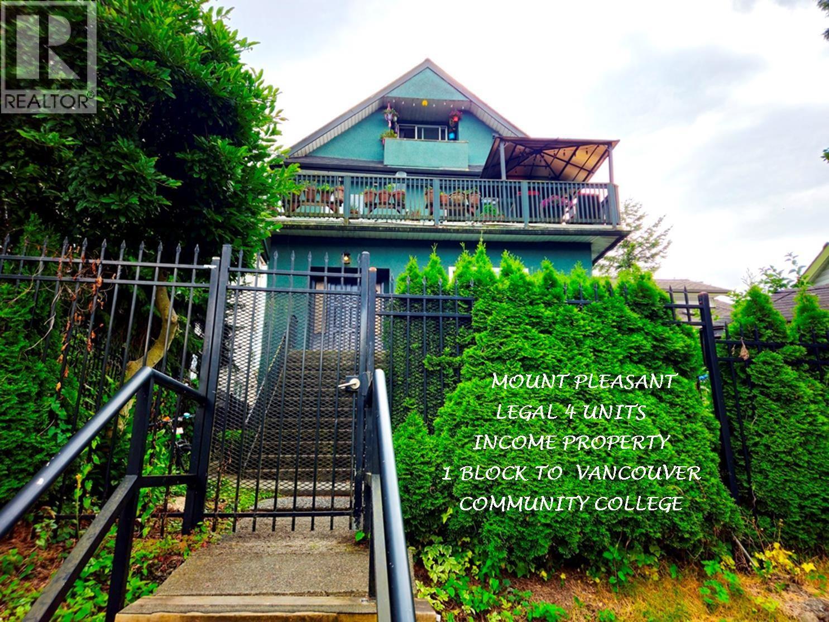
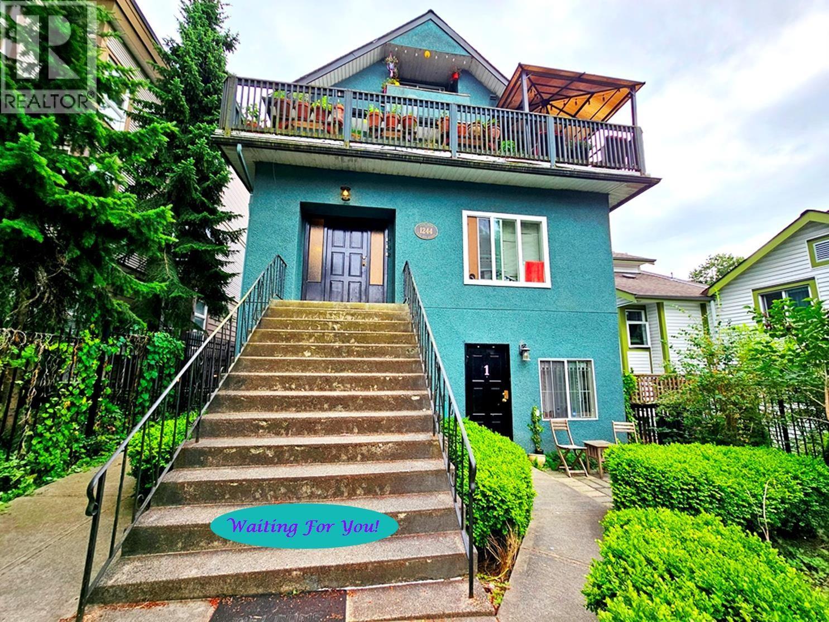
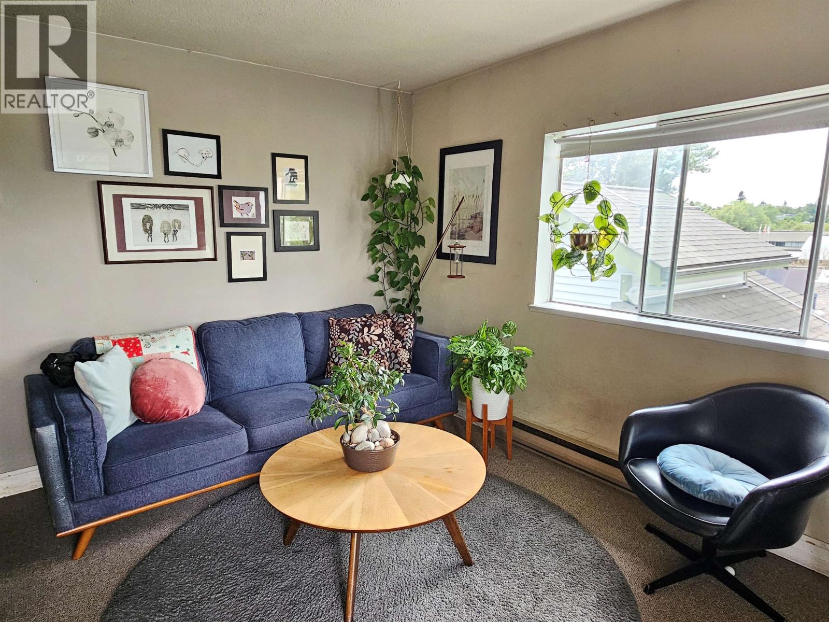
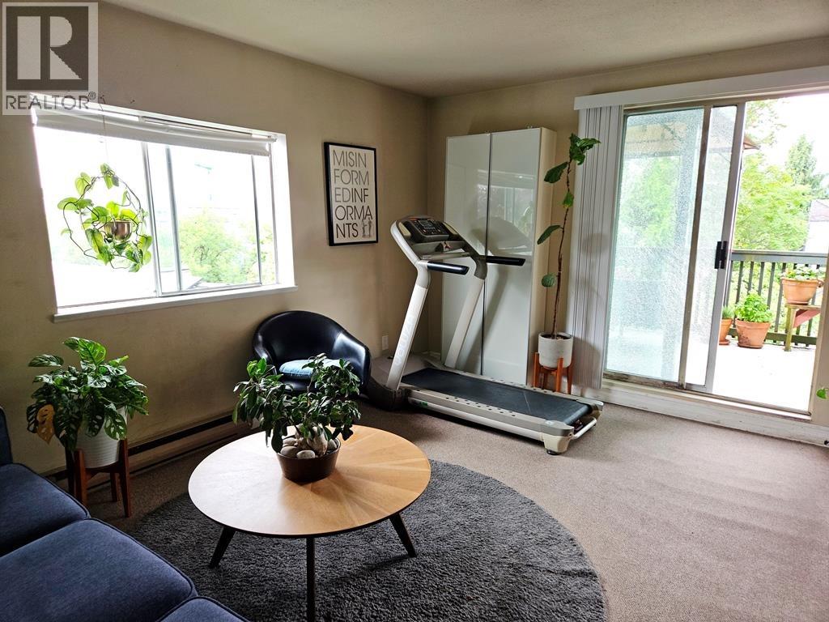
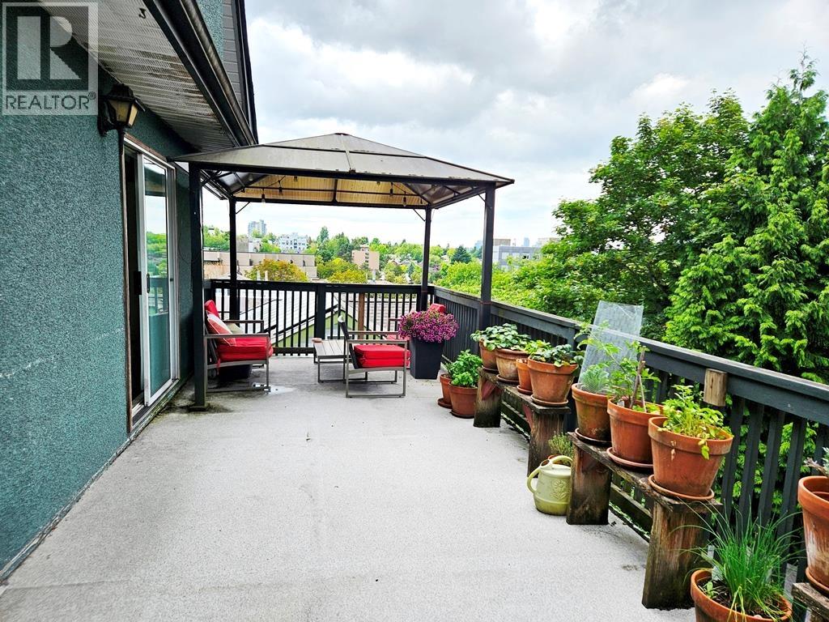
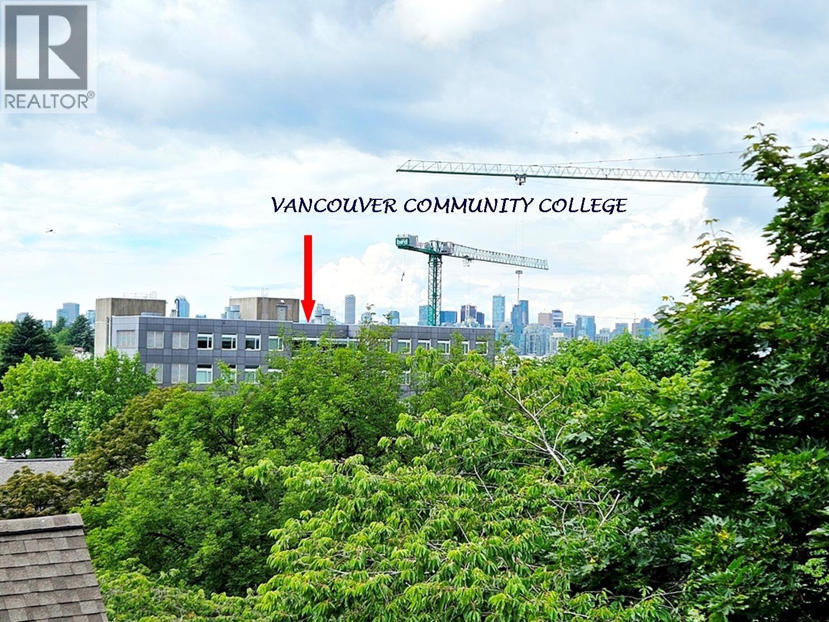
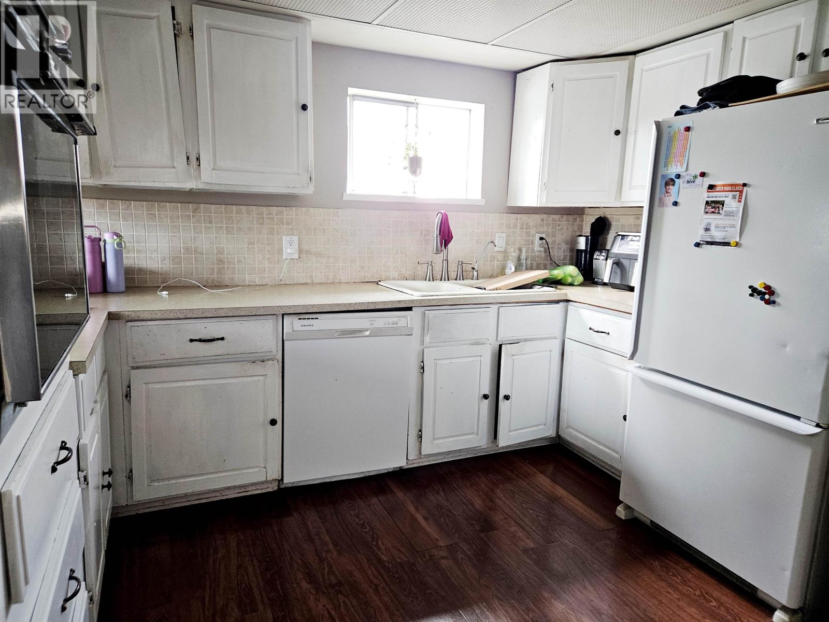
Big Legal 4-Plex, South 33x122´ Lot W GREAT VIEWS! 4 Lvl 3800 SF Bldg 1st Class Cond, many Interior & Exterior Updates. Each Suite Self Contained, Private w sep elec meters, h/w tanks, entrance, patios & decks. Top Flr: 1 Bdrm w front & rear Decks, Fabulous Views; 2nd Flr: 2 Bdrm, huge deck, great Views; Main Flr 3 Bdrm, deck, Views; Grd: 3 Bdrm, 1.5 Baths, private ent & patio. Inc $7545/mo, $90,540/yr w upside, Tenants pay Utilities: Front Garden w Gazebo; Yard Iron Fenced & Gated, Rear 4 Car Pkg, Lane Access. 1 Blk to Transit, Vancouver Community College, 6 Blks to Emily Carr, High Tech District, Mins to DT, "The Drive". 1st Class Investment, Suites good for Owner Occ, Shared Owners. Show by Appt w 2 Day Notice. Call LS Info Pkg Flr Plan To View. Showing Wed Sept 16 @ 2:00pm by Appt. (id:66939)
Property details
- Price
- $2,198,000
- Bedrooms
- 9
- Bathrooms
- 5
- Living area
- 3,720 square feet
- Lot size
- 4026 square feet
- Parking
- 4
- Year built
- 1912
- Property type
- Multi-family
- Basement
- Finished, Full, Separate entrance
- MLS® number
- R3144248
Location
Want more homes like this?
Tell Mohammed what you would change about this property and get a personally reviewed shortlist of active MLS® matches.
Quick fit check
Find Out If This Home Is Right for You
Three quick questions. Get a personalized read on this listing, and a private showing if it fits.
Own a home nearby?
This listing is part of the active competition a nearby seller is pricing against. Ask Mohammed for a local pricing review of your own property.
Review my home valueListing courtesy of RE/MAX Real Estate Services. Source board: Greater Vancouver REALTORS®.
Listing data is provided by the Canadian Real Estate Association (CREA) through the REALTOR.ca Data Distribution Facility (DDF®) and is deemed reliable but not guaranteed accurate. The trademarks REALTOR®, REALTORS® and the REALTOR® logo are controlled by CREA and identify real estate professionals who are members of CREA. The trademarks MLS®, Multiple Listing Service® and the associated logos are owned by CREA and identify the quality of services provided by real estate professionals who are members of CREA. Listings displayed may be held by brokerages other than Hamodi Realty / HomeLife Miracle Realty.