
12082 261 STREET, Maple Ridge
$1,129,000 · 3 Bed 1 Bath
About this property
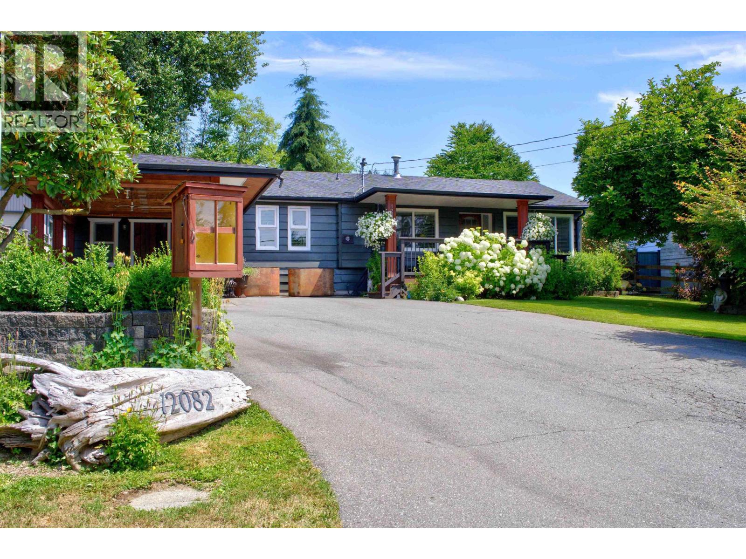
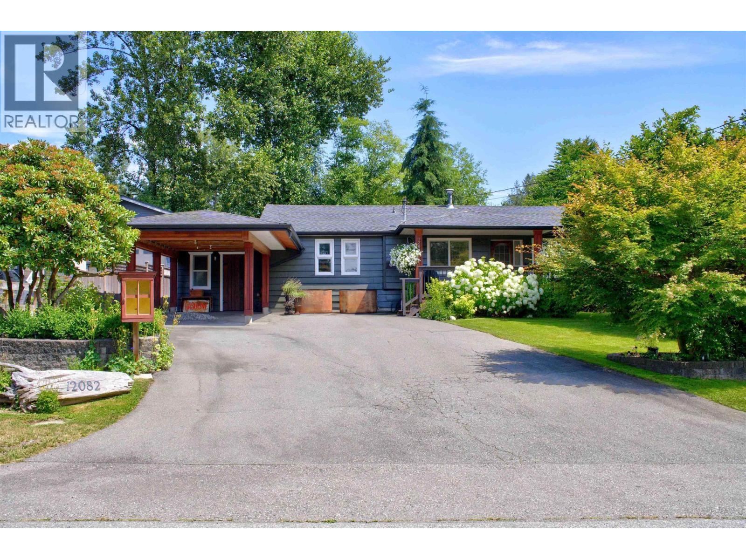
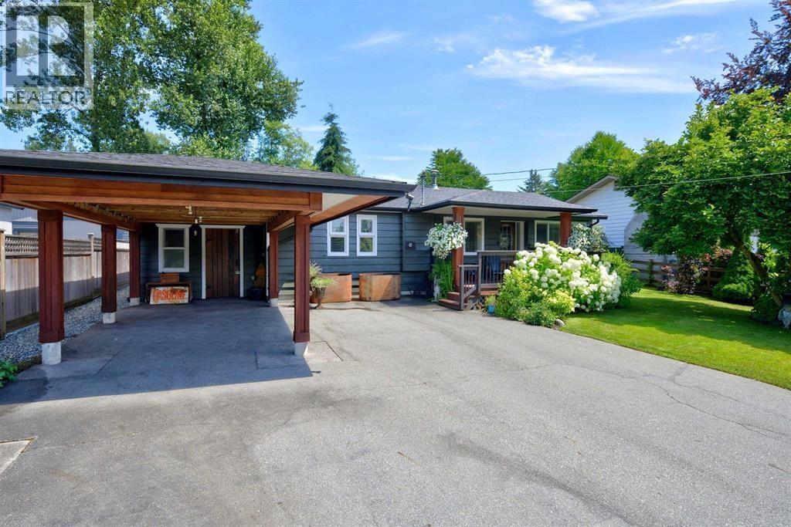
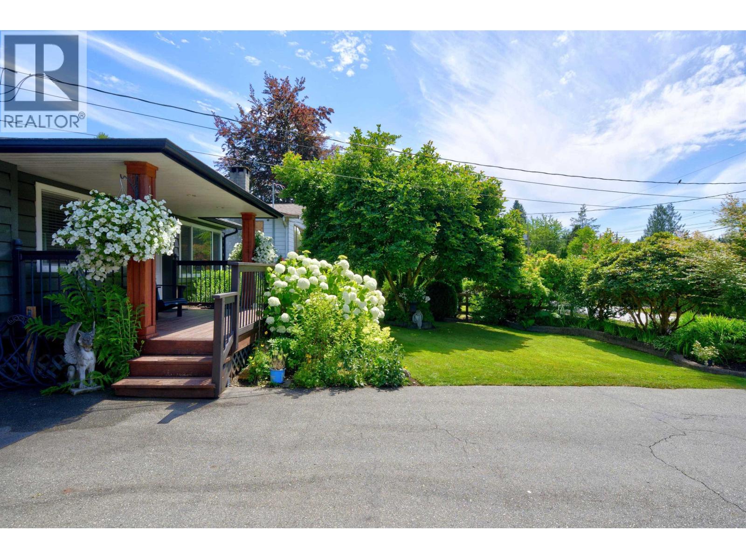
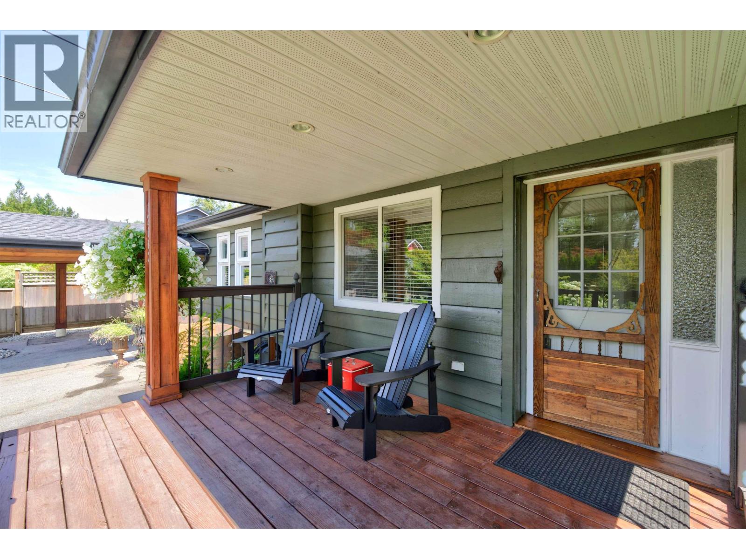
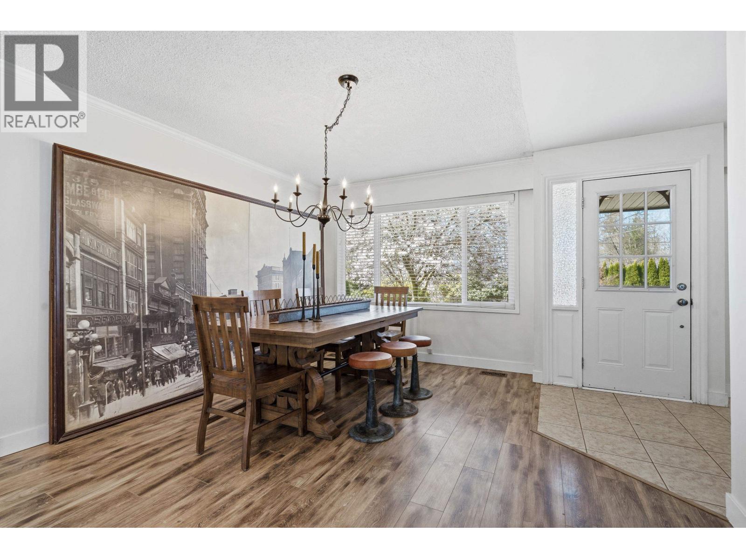
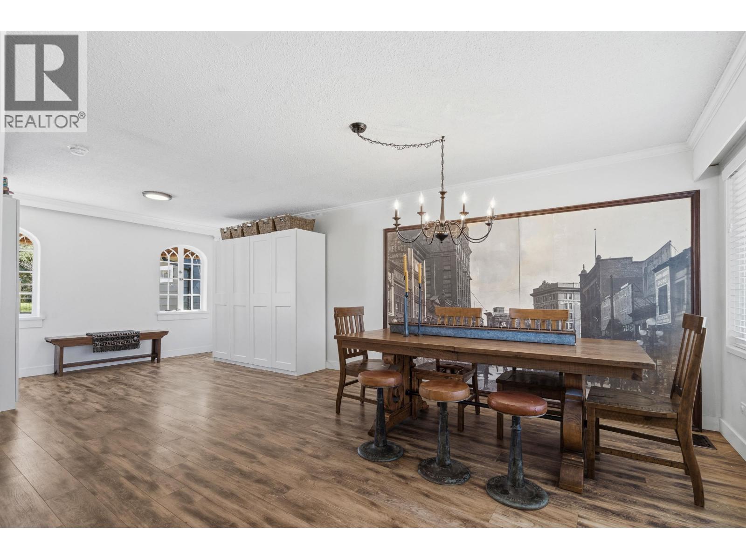
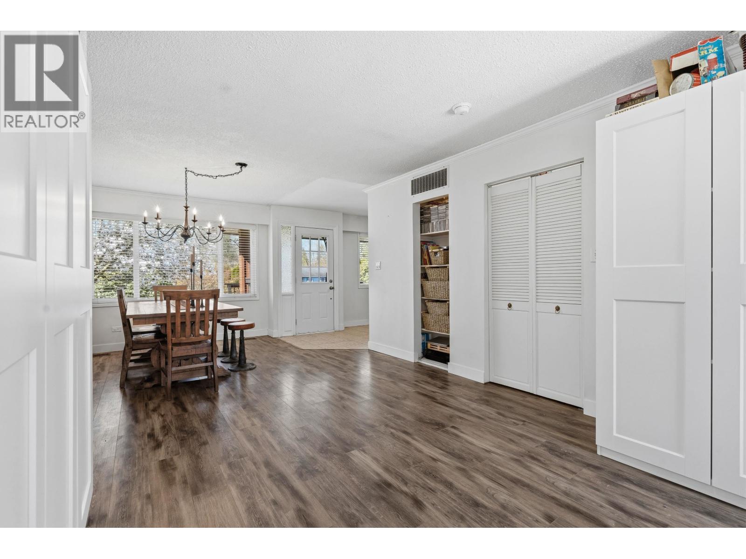
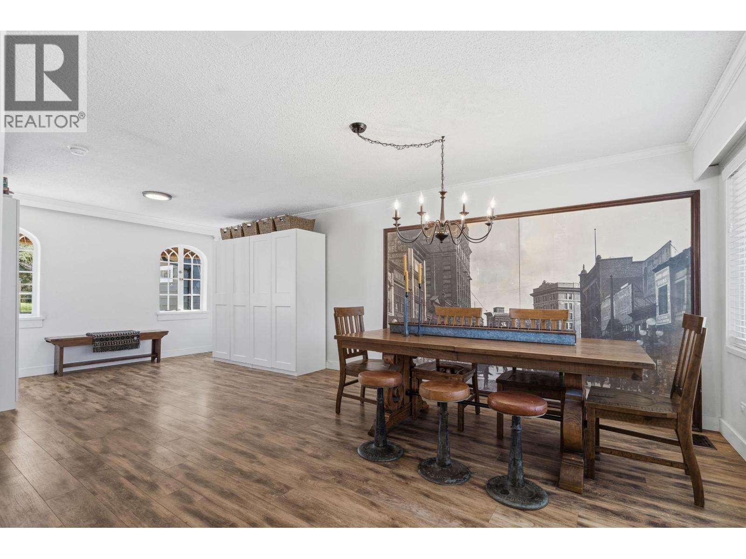
EXCEPTIONAL! This beautiful, move-in ready rancher spans nearly 1700 square feet and features 3 bedrooms and 1 bathroom, with potential for a second bath. The inviting country kitchen flows into the dining and living areas, and the cozy family room boasts a gas fireplace. The primary bedroom includes vaulted ceilings and a spacious walk-in closet. Newer laminate flooring complements the fresh white walls, with touches of blue cabinetry adding charm. Key updates include a new roof (2024), deck, hot water tank (permitted), upgraded electrical,& fresh paint in and out. Enjoy the tranquil pond water feature, workshop/outbuildings & fully fenced yard. Outdoor enthusiasts will appreciate being just 2 minutes from Cliff Falls and Whispering Falls trails. Webster's Elementary/Garibaldi High School.. (id:66939)
Property details
- Price
- $1,129,000
- Bedrooms
- 3
- Bathrooms
- 1
- Living area
- 1,681 square feet
- Lot size
- 11053 square feet
- Parking
- 6
- Year built
- 1958
- Property type
- Single Family
- MLS® number
- R3143978
Location
Want more homes like this?
Tell Mohammed what you would change about this property and get a personally reviewed shortlist of active MLS® matches.
Quick fit check
Find Out If This Home Is Right for You
Three quick questions. Get a personalized read on this listing, and a private showing if it fits.
Own a home nearby?
This listing is part of the active competition a nearby seller is pricing against. Ask Mohammed for a local pricing review of your own property.
Review my home valueListing courtesy of Oracle Realty Ltd.. Source board: Greater Vancouver REALTORS®.
Listing data is provided by the Canadian Real Estate Association (CREA) through the REALTOR.ca Data Distribution Facility (DDF®) and is deemed reliable but not guaranteed accurate. The trademarks REALTOR®, REALTORS® and the REALTOR® logo are controlled by CREA and identify real estate professionals who are members of CREA. The trademarks MLS®, Multiple Listing Service® and the associated logos are owned by CREA and identify the quality of services provided by real estate professionals who are members of CREA. Listings displayed may be held by brokerages other than Hamodi Realty / HomeLife Miracle Realty.