
1005 4160 SARDIS STREET, Burnaby
$428,000 · 1 Bed 1 Bath
About this property
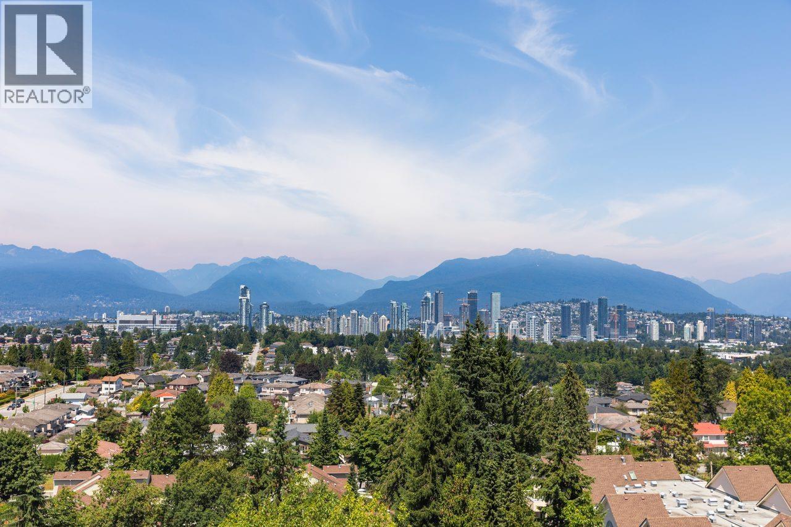
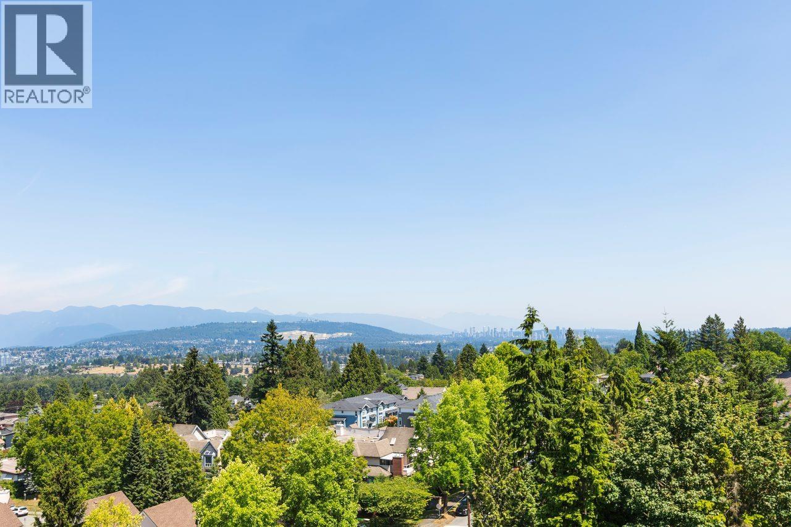
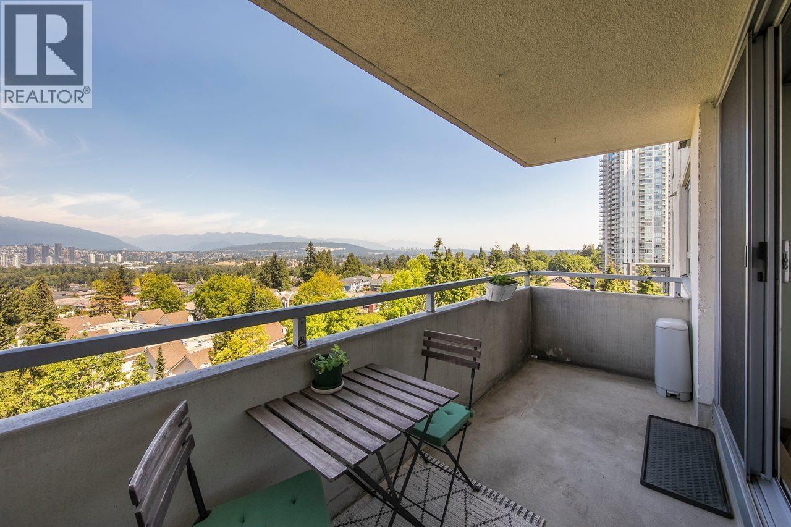
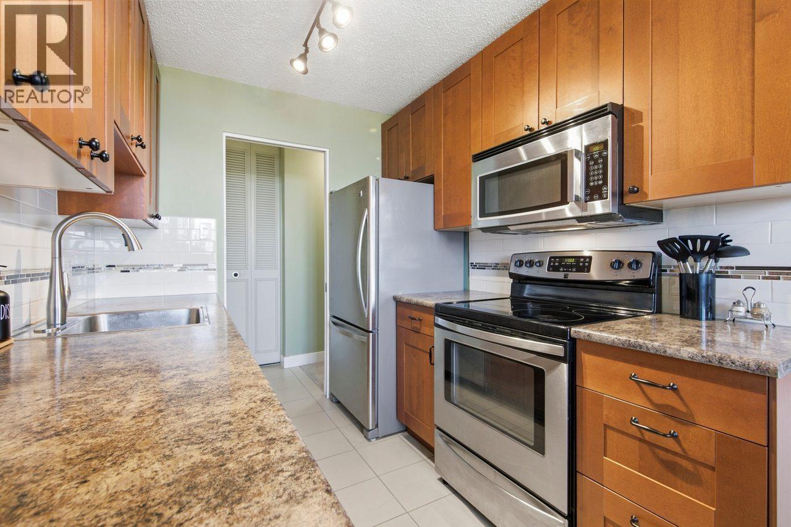
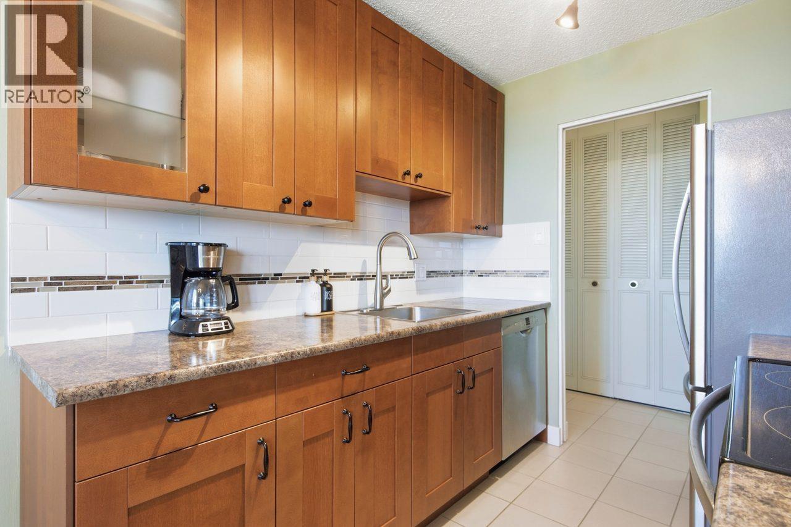
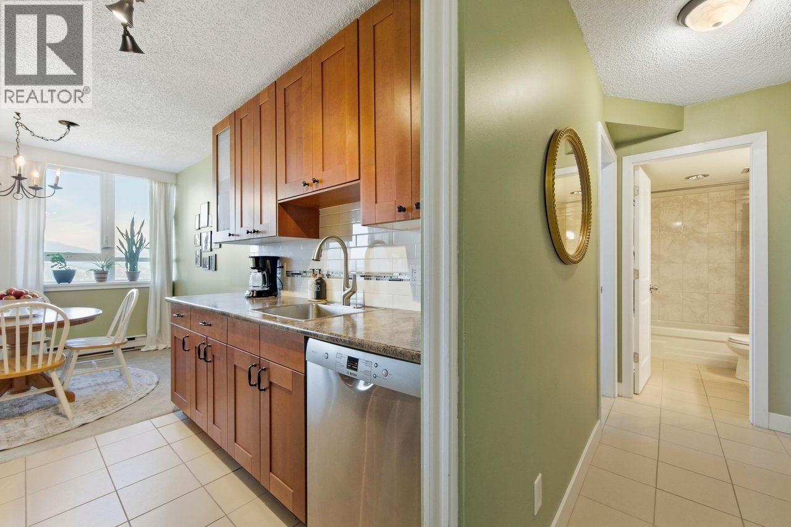
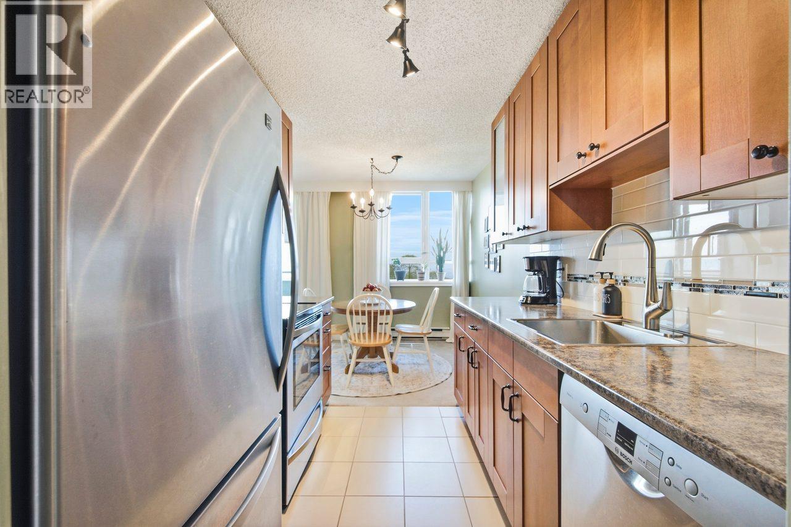
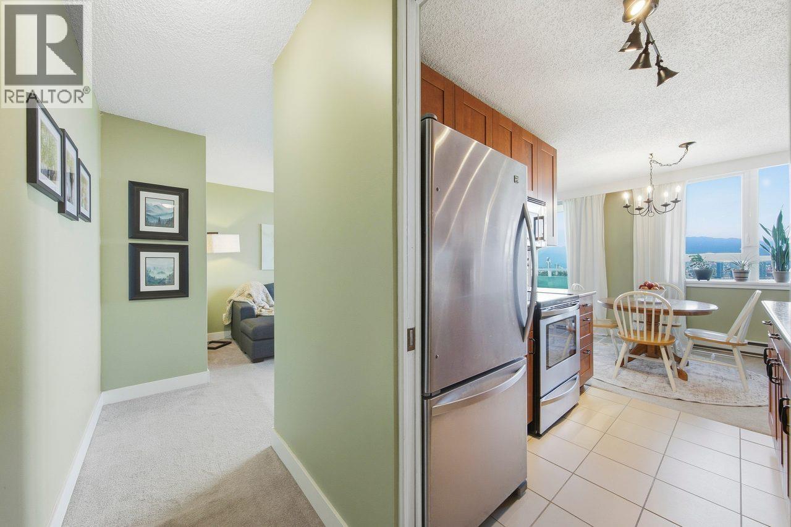
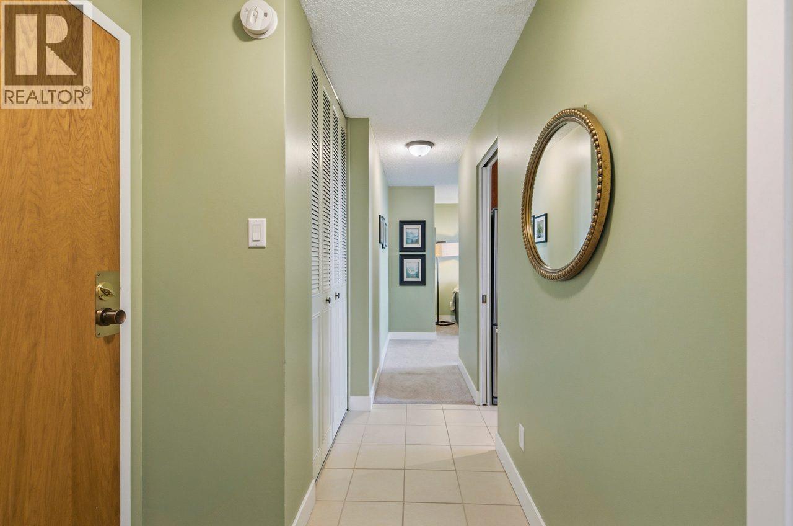
MILLION DOLLAR VIEW of Downtown, North Shore Mountains, Golden Ears Mountains, Deer Lake & SFU from the 10th floor! This spacious 1-bedroom home features a renovated kitchen and bathroom, and an excellent layout. Enjoy the mesmerising view from your huge 14'7 x 5'2 balcony! Buy with ease in this problem-free complex featuring an extensive list of repairs, including elevators, windows & sliding doors, building exterior repairs and paint, roof, entry phone, carpeting and hallway flooring, and more. Complex boasts spa-like amenities; tennis courts, pool, hot tub, sauna, upgraded gym, billiards room, clubhouse and beautiful manicured gardens. Steps to Metrotown & Crystal Mall, Patterson Skytrain and Central Park! 1 parking and 1 large locker included. CALL TODAY! (id:66939)
Property details
- Price
- $428,000
- Bedrooms
- 1
- Bathrooms
- 1
- Living area
- 724 square feet
- Lot size
- 0 square feet
- Parking
- 1
- Year built
- 1975
- Property type
- Single Family
- MLS® number
- R3143881
Location
Want more homes like this?
Tell Mohammed what you would change about this property and get a personally reviewed shortlist of active MLS® matches.
Quick fit check
Find Out If This Home Is Right for You
Three quick questions. Get a personalized read on this listing, and a private showing if it fits.
Own a home nearby?
This listing is part of the active competition a nearby seller is pricing against. Ask Mohammed for a local pricing review of your own property.
Review my home valueListing courtesy of Oakwyn Realty Ltd.. Source board: Greater Vancouver REALTORS®.
Listing data is provided by the Canadian Real Estate Association (CREA) through the REALTOR.ca Data Distribution Facility (DDF®) and is deemed reliable but not guaranteed accurate. The trademarks REALTOR®, REALTORS® and the REALTOR® logo are controlled by CREA and identify real estate professionals who are members of CREA. The trademarks MLS®, Multiple Listing Service® and the associated logos are owned by CREA and identify the quality of services provided by real estate professionals who are members of CREA. Listings displayed may be held by brokerages other than Hamodi Realty / HomeLife Miracle Realty.