
91 13819 232 STREET, Maple Ridge
$679,900 · 3 Bed 2 Bath
About this property
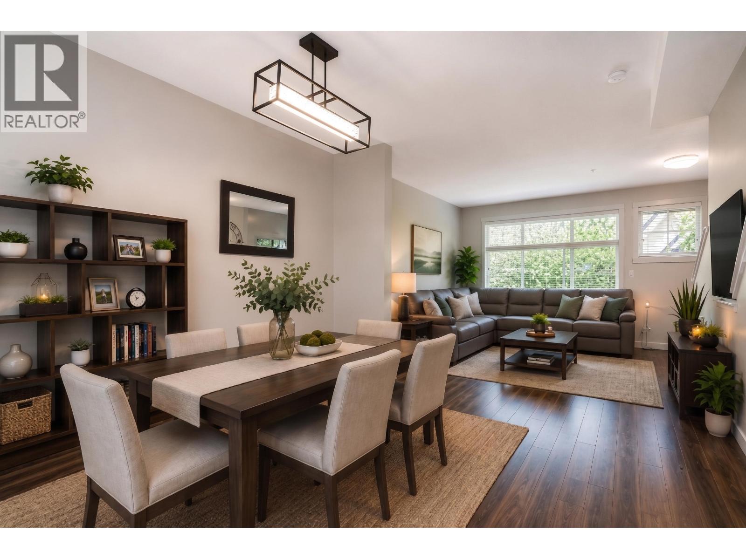
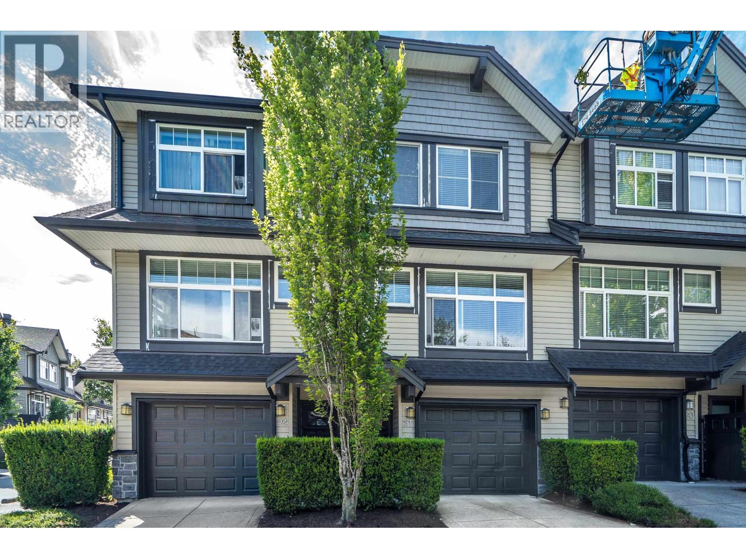
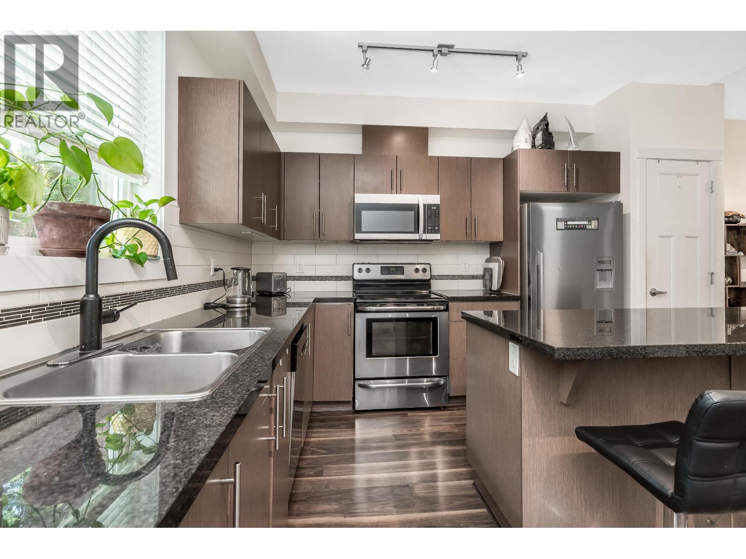
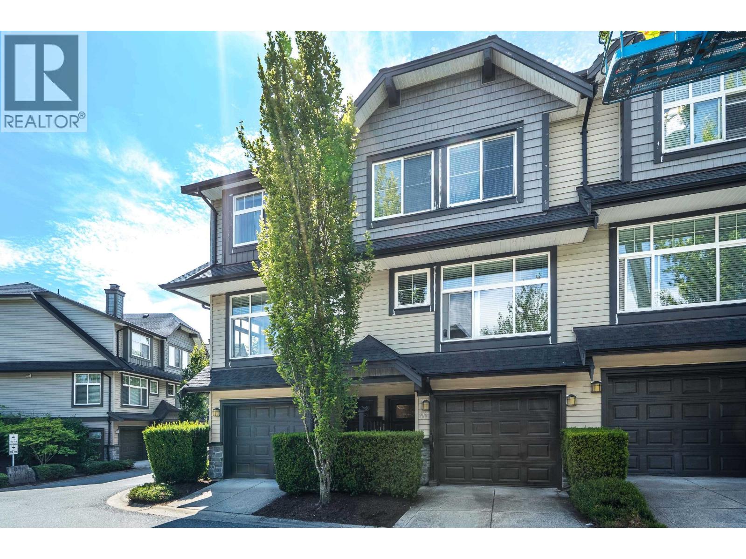
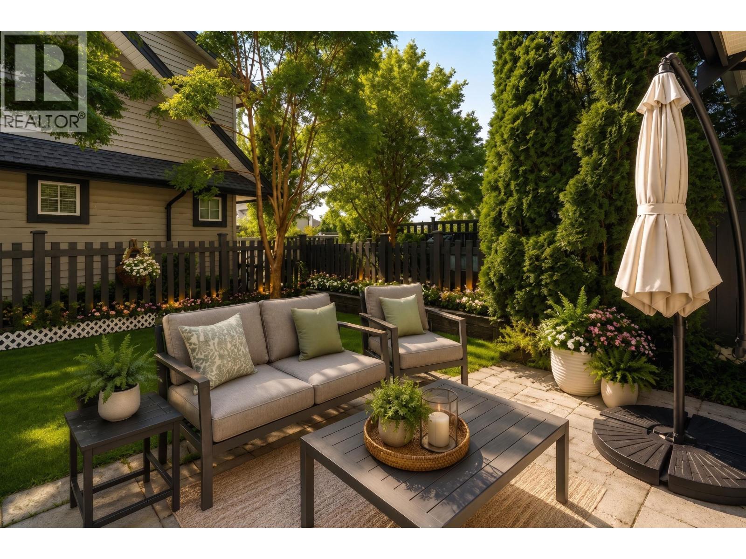
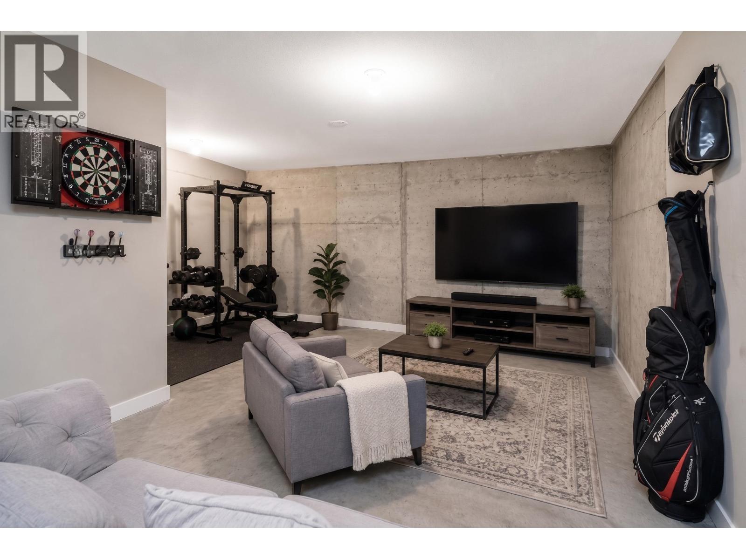
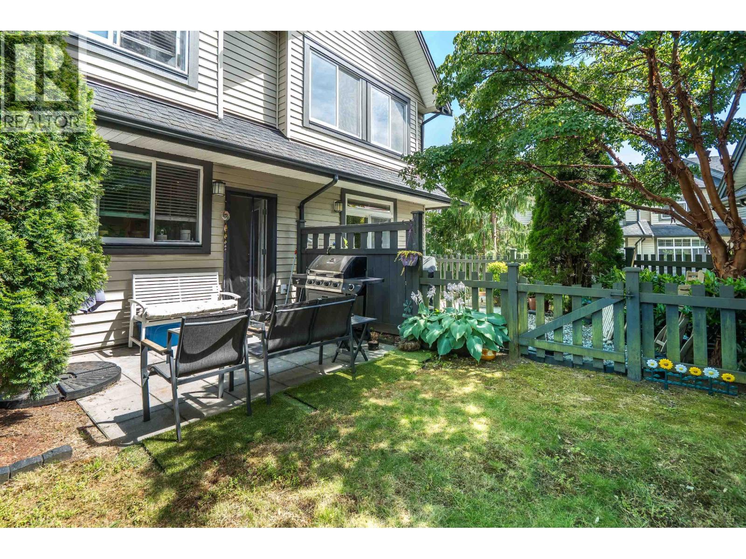
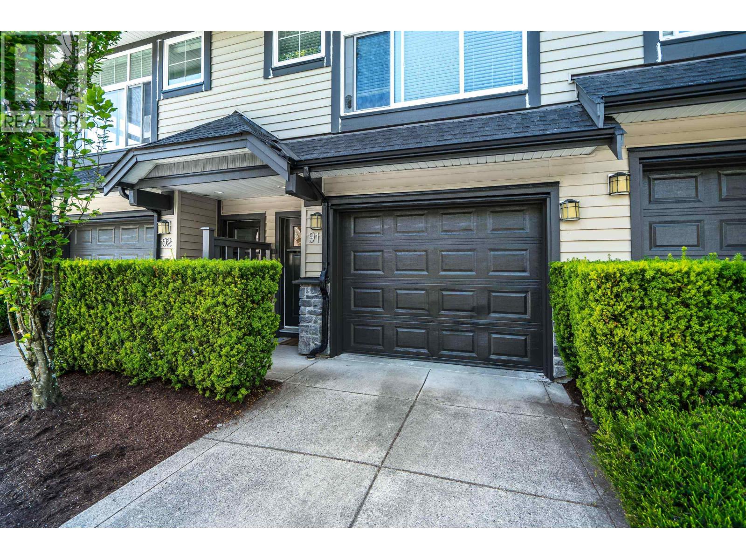
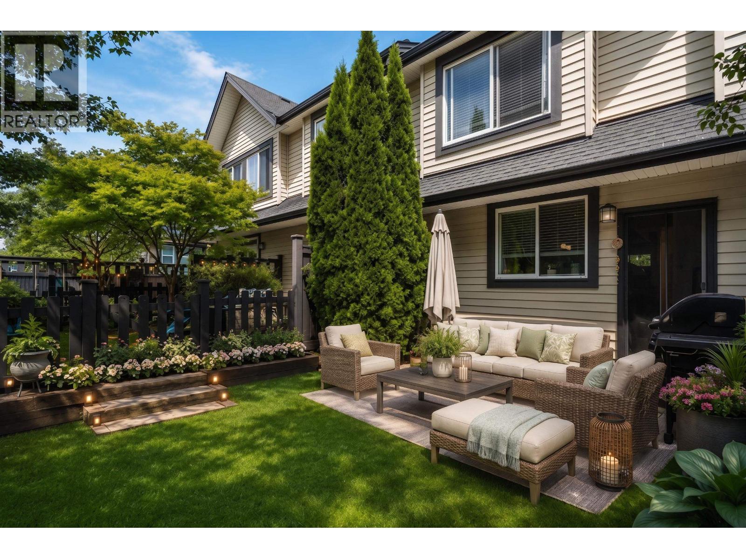
Level walkout fenced Yard- bright, & spacious 3-bdrm, 2-bath townhome in one of Maple Ridge´s most desirable communities. Featuring open-concept floor plan, stylish kitchen flows seamlessly to the spacious dining area & inviting great room, creating the perfect space for entertaining & everyday living. Soaring ceilings, cozy fireplace, vinyl plank throughout & abundance of natural light make this home feel warm & welcoming.The versatile lower level deep tandum garage offers ROOM FOR a large rec room/media room, home gym, office, or playroom. The deep tandem garage also provides ample room 2 cars and storage, Walk to the river or best schools and min to shopping West-facing backyard perfect for children, pets, BBQs, & enjoying the afternoon & evening sun.bring the DOGS (id:66939)
Property details
- Price
- $679,900
- Bedrooms
- 3
- Bathrooms
- 2
- Living area
- 1,411 square feet
- Lot size
- 0 square feet
- Parking
- 2
- Year built
- 2011
- Property type
- Single Family
- MLS® number
- R3143150
Location
Want more homes like this?
Tell Mohammed what you would change about this property and get a personally reviewed shortlist of active MLS® matches.
Quick fit check
Find Out If This Home Is Right for You
Three quick questions. Get a personalized read on this listing, and a private showing if it fits.
Own a home nearby?
This listing is part of the active competition a nearby seller is pricing against. Ask Mohammed for a local pricing review of your own property.
Review my home valueListing courtesy of Sutton Group-West Coast Realty (Abbotsford). Source board: Greater Vancouver REALTORS®.
Listing data is provided by the Canadian Real Estate Association (CREA) through the REALTOR.ca Data Distribution Facility (DDF®) and is deemed reliable but not guaranteed accurate. The trademarks REALTOR®, REALTORS® and the REALTOR® logo are controlled by CREA and identify real estate professionals who are members of CREA. The trademarks MLS®, Multiple Listing Service® and the associated logos are owned by CREA and identify the quality of services provided by real estate professionals who are members of CREA. Listings displayed may be held by brokerages other than Hamodi Realty / HomeLife Miracle Realty.