
2803 4688 KINGSWAY, Burnaby
$1,248,000 · 2 Bed 3 Bath
About this property
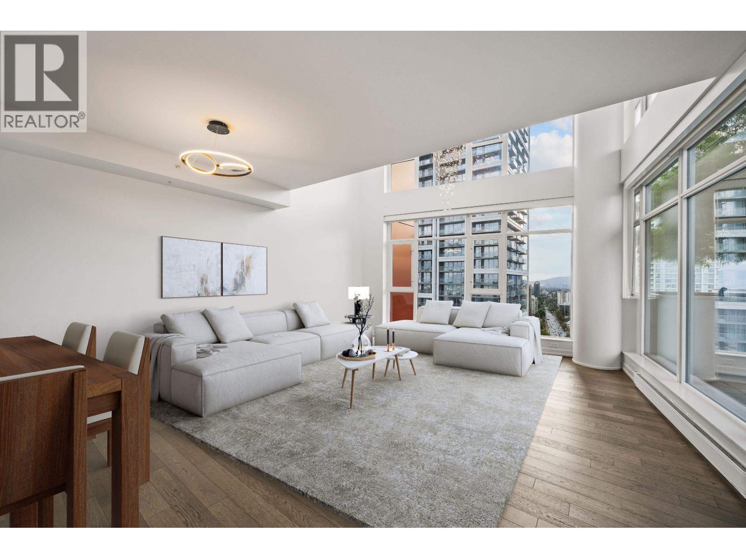
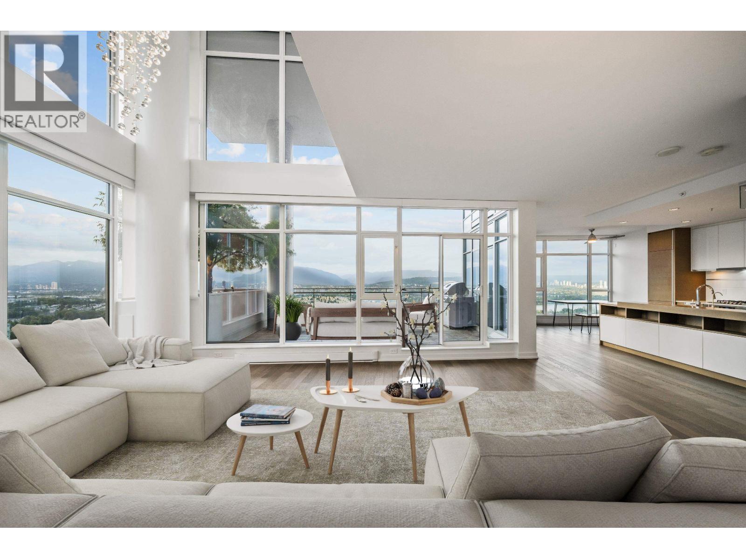
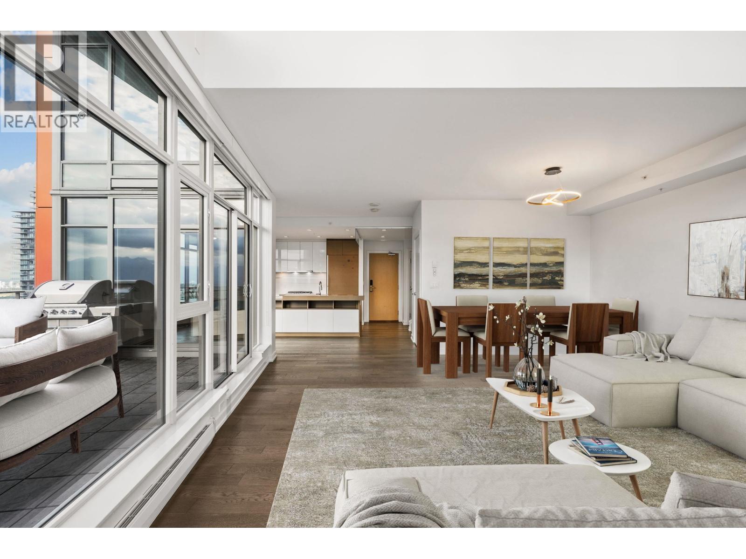
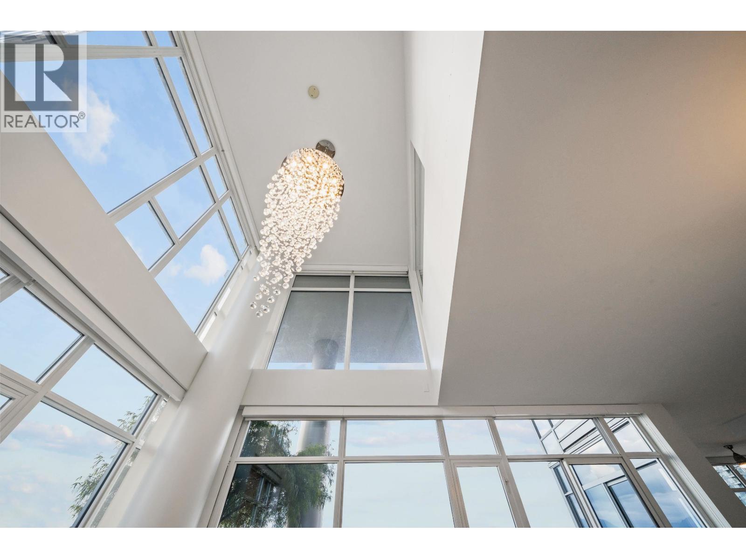
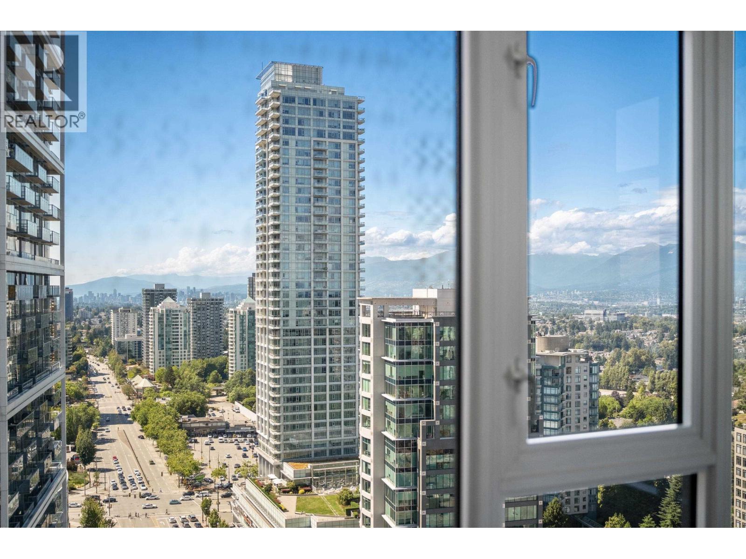
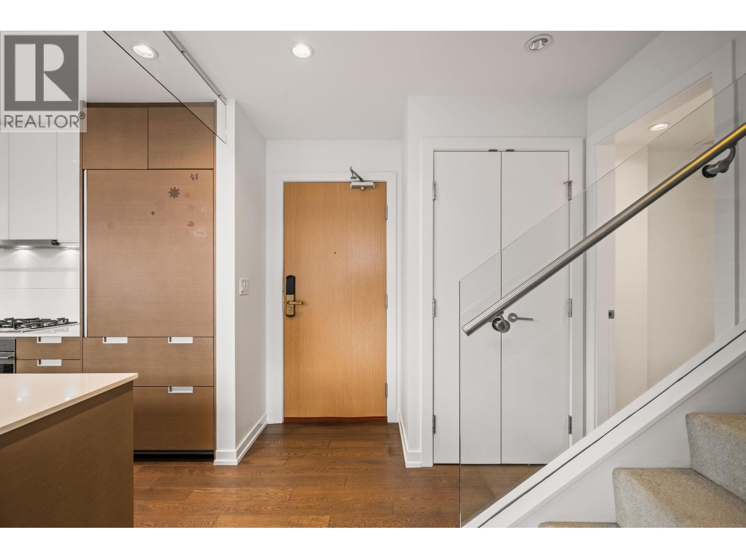
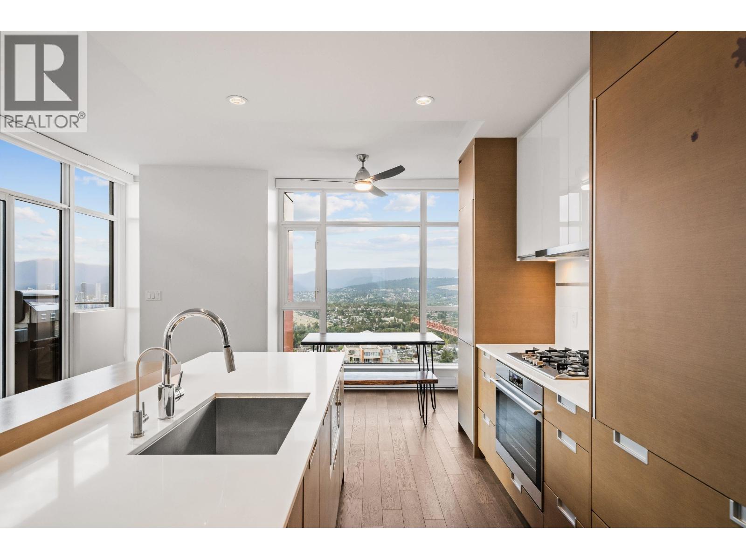
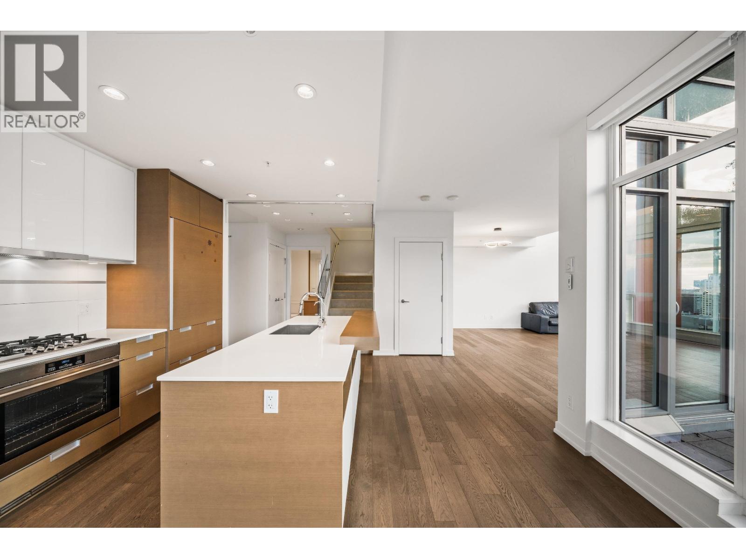
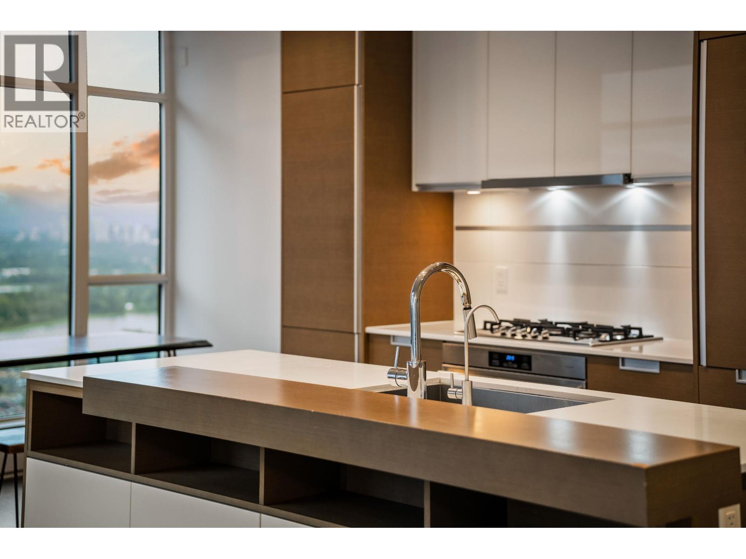
Exceptional 2-Level Sky Residence at Station Square. Built in collaboration by renowned developers Anthem & Beedie, this masterplanned community spans 12 acres, featuring 5 towers, approximately 1,792 homes, and over 400,000+ sqft of curated retail and office space. Residence 2803 has a unique two-level layout with 1,465 sqft of living space, 2 beds and 3 bath.The upscale contemporary finishes throughout include engineered hardwood floors, quartz counters, new light fixutres, and a beautiful inspiring kitchen with premium stainless steel appliances. The floor to ceiling windows offer panoramic views! Stunning private outdoor space! *Some photos have been virtually staged for illustrative purposes only and may not be accurate*. 2 Side By Side Parking Stalls and 1 Large Locker. (id:66939)
Property details
- Price
- $1,248,000
- Bedrooms
- 2
- Bathrooms
- 3
- Living area
- 1,465 square feet
- Lot size
- 0 square feet
- Parking
- 2
- Year built
- 2015
- Property type
- Single Family
- MLS® number
- R3143082
Location
Want more homes like this?
Tell Mohammed what you would change about this property and get a personally reviewed shortlist of active MLS® matches.
Quick fit check
Find Out If This Home Is Right for You
Three quick questions. Get a personalized read on this listing, and a private showing if it fits.
Own a home nearby?
This listing is part of the active competition a nearby seller is pricing against. Ask Mohammed for a local pricing review of your own property.
Review my home valueListing courtesy of Oakwyn Realty Ltd.. Source board: Greater Vancouver REALTORS®.
Listing data is provided by the Canadian Real Estate Association (CREA) through the REALTOR.ca Data Distribution Facility (DDF®) and is deemed reliable but not guaranteed accurate. The trademarks REALTOR®, REALTORS® and the REALTOR® logo are controlled by CREA and identify real estate professionals who are members of CREA. The trademarks MLS®, Multiple Listing Service® and the associated logos are owned by CREA and identify the quality of services provided by real estate professionals who are members of CREA. Listings displayed may be held by brokerages other than Hamodi Realty / HomeLife Miracle Realty.