
7460 PETTS ROAD, Richmond
$2,690,000 · 5 Bed 6 Bath
About this property
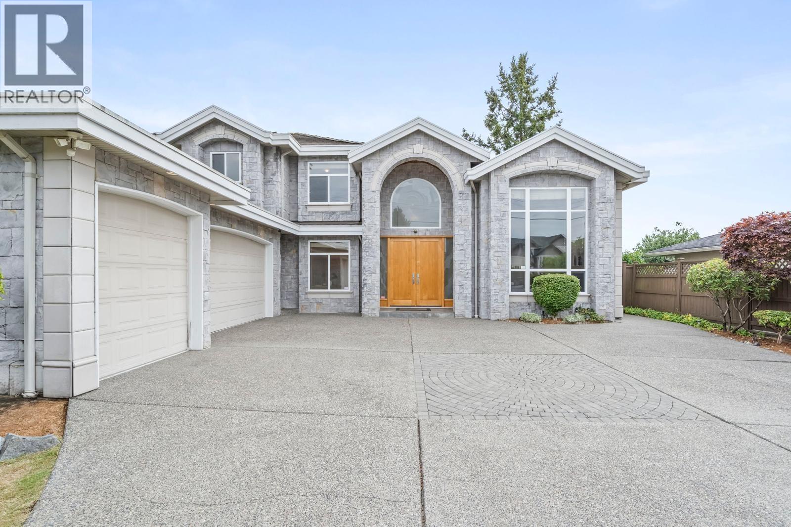
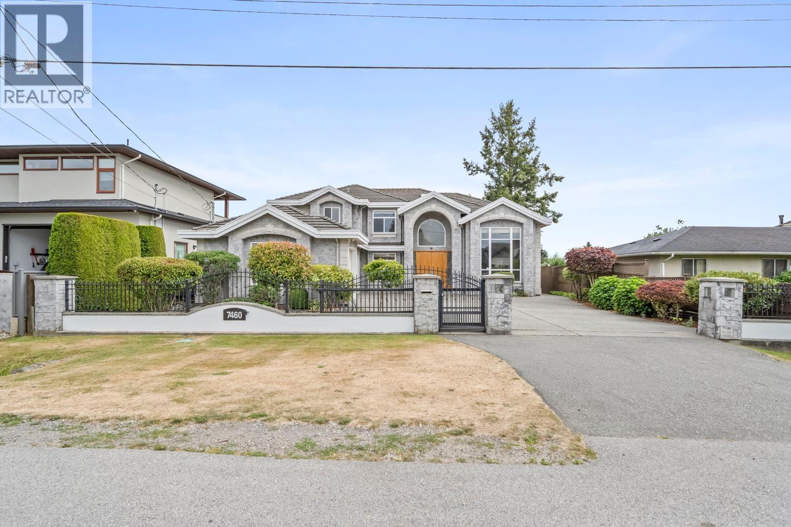
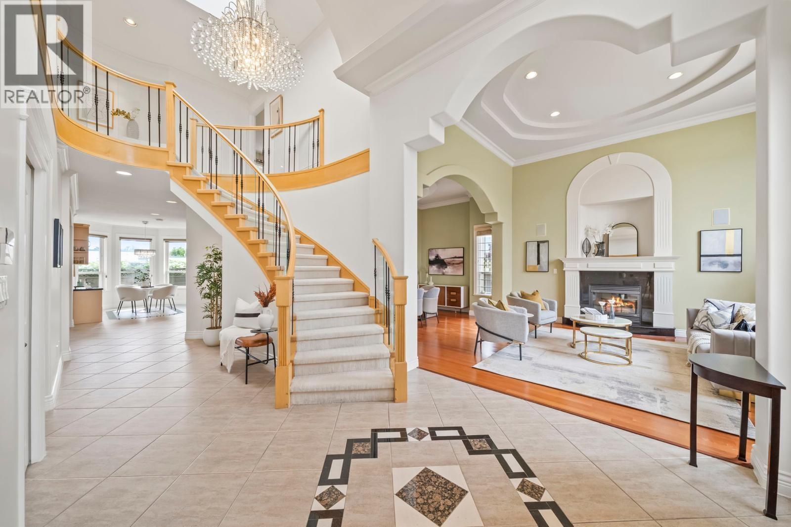
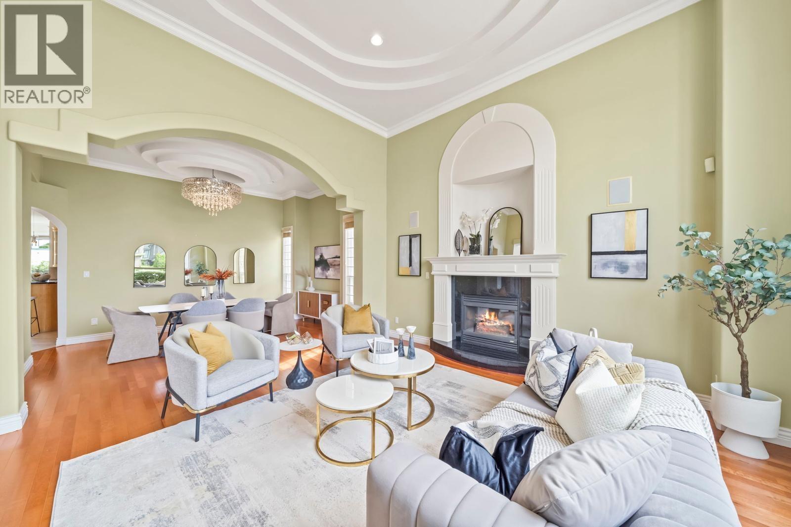
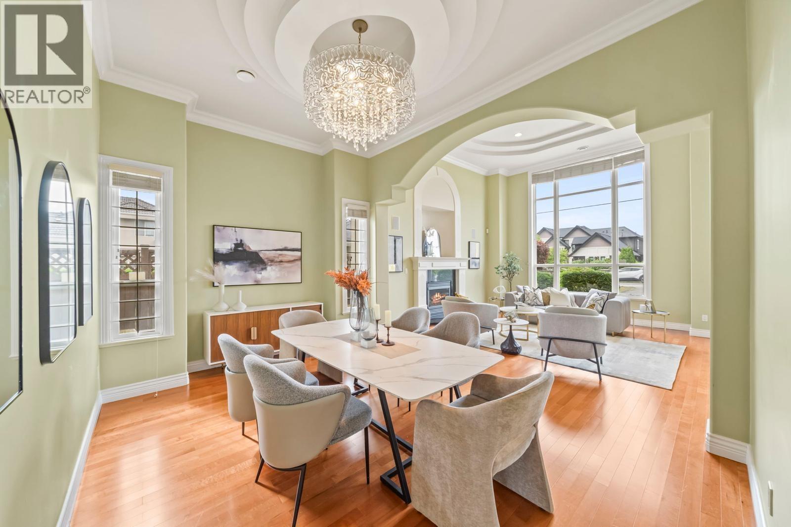
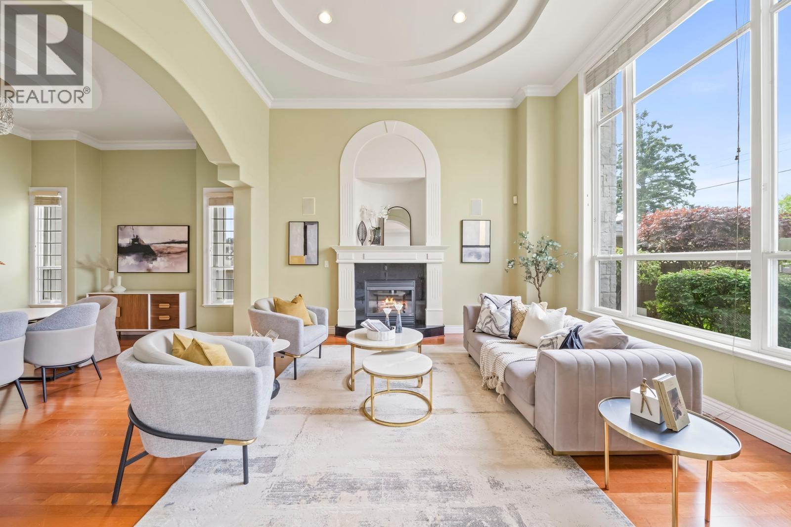
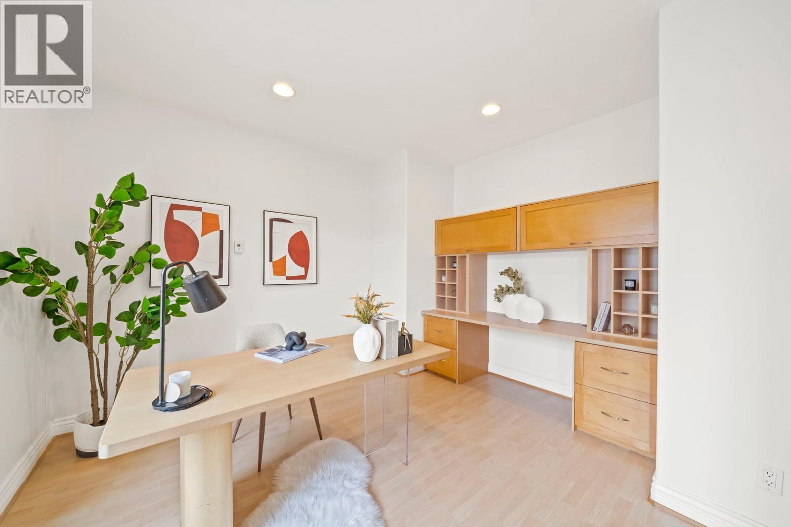
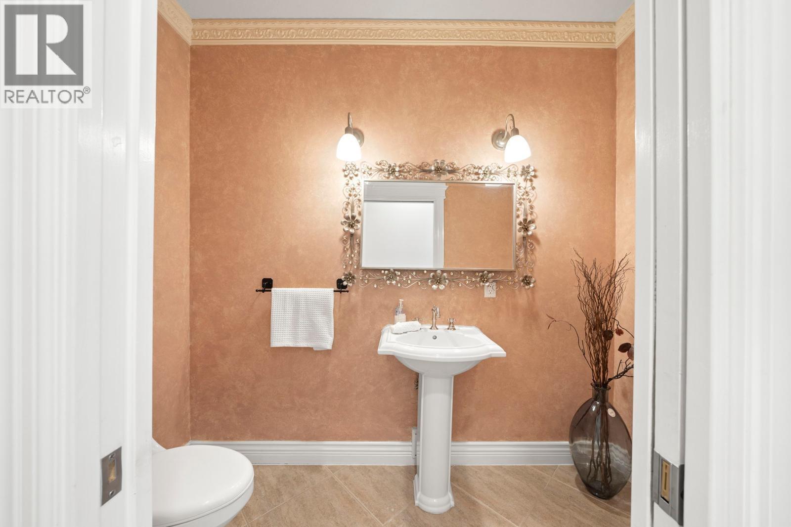
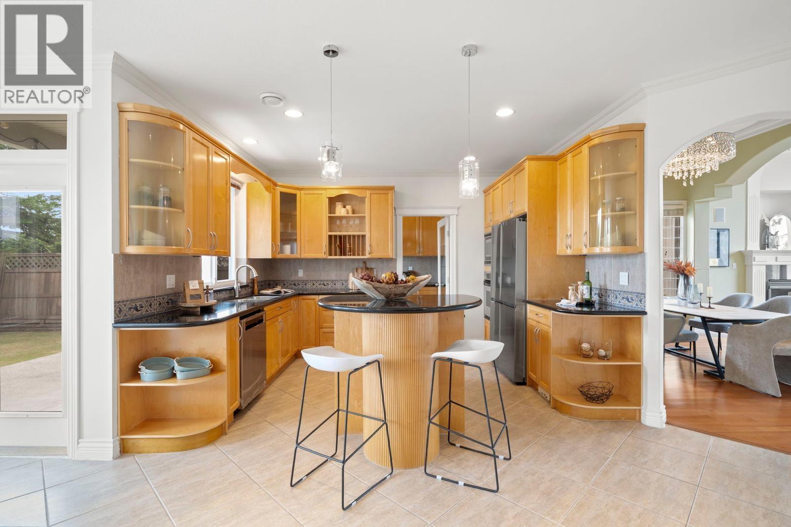
A Rare Broadmoor Find! This custom 2-storey sits on a private 66 x 125 ft lot, backing directly onto a Southern open green field - a rare find in this sought-after pocket of Richmond. Offering 3,708 square ft across 5 bedrooms + den and 5.5 baths, the layout is built for growing and multi-generational families alike. The bedroom on the main level can be converted into a theater. The master bedroom includes a fireplace and a sitting area overlooking the green field. Dual staircases, 9´ ceilings on Main, and 3 fireplaces bring warmth and scale throughout. A second kitchen makes hosting effortless. A/C, radiant heat, built-in vacuum, and security system included. Triple garage parking and a tile concrete composite roof complete the package. Minutes to shopping, park, recreation, and schools. (id:66939)
Property details
- Price
- $2,690,000
- Bedrooms
- 5
- Bathrooms
- 6
- Living area
- 3,708 square feet
- Lot size
- 8197 square feet
- Parking
- 3
- Year built
- 2000
- Property type
- Single Family
- MLS® number
- R3141954
Location
Want more homes like this?
Tell Mohammed what you would change about this property and get a personally reviewed shortlist of active MLS® matches.
Quick fit check
Find Out If This Home Is Right for You
Three quick questions. Get a personalized read on this listing, and a private showing if it fits.
Own a home nearby?
This listing is part of the active competition a nearby seller is pricing against. Ask Mohammed for a local pricing review of your own property.
Review my home valueListing courtesy of Macdonald Realty Westmar. Source board: Greater Vancouver REALTORS®.
Listing data is provided by the Canadian Real Estate Association (CREA) through the REALTOR.ca Data Distribution Facility (DDF®) and is deemed reliable but not guaranteed accurate. The trademarks REALTOR®, REALTORS® and the REALTOR® logo are controlled by CREA and identify real estate professionals who are members of CREA. The trademarks MLS®, Multiple Listing Service® and the associated logos are owned by CREA and identify the quality of services provided by real estate professionals who are members of CREA. Listings displayed may be held by brokerages other than Hamodi Realty / HomeLife Miracle Realty.