
1109 1955 ALPHA WAY, Burnaby
$795,000 · 2 Bed 2 Bath
About this property
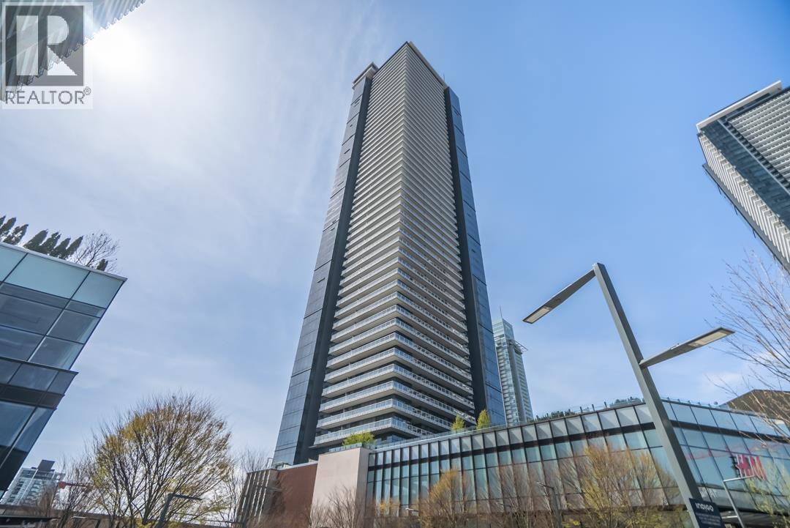
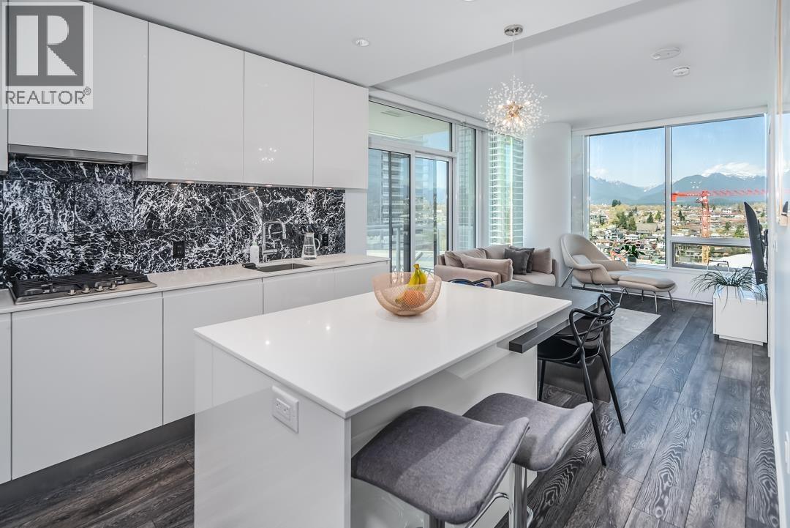
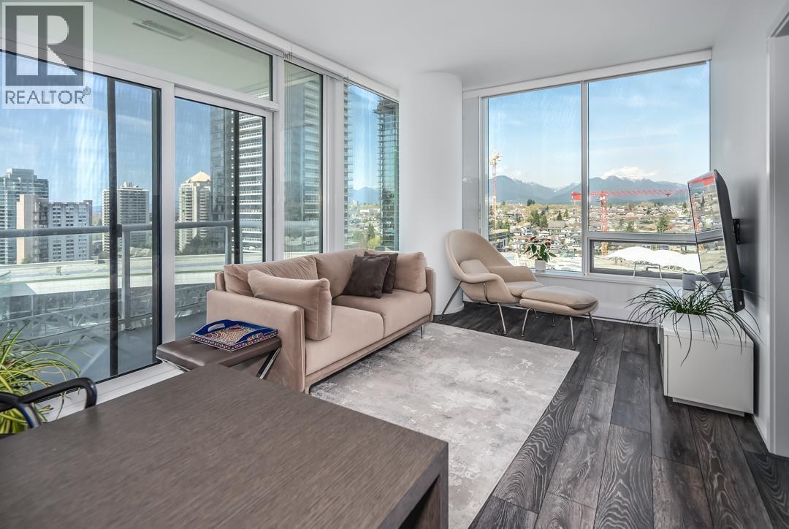
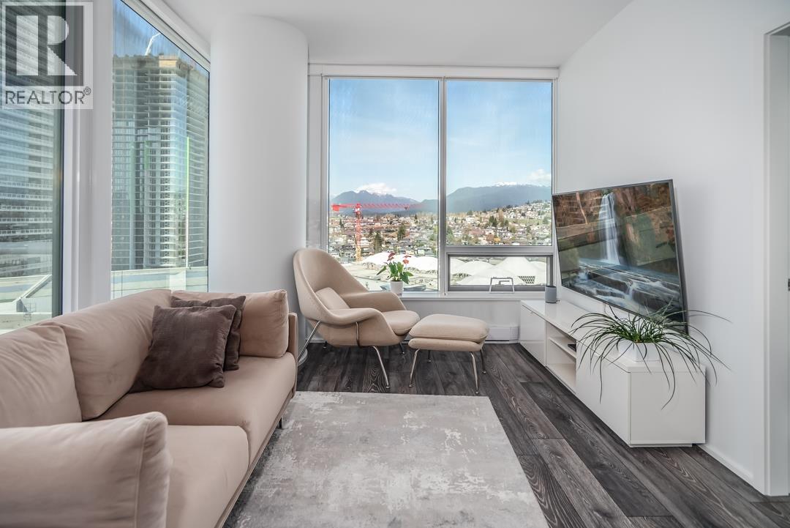
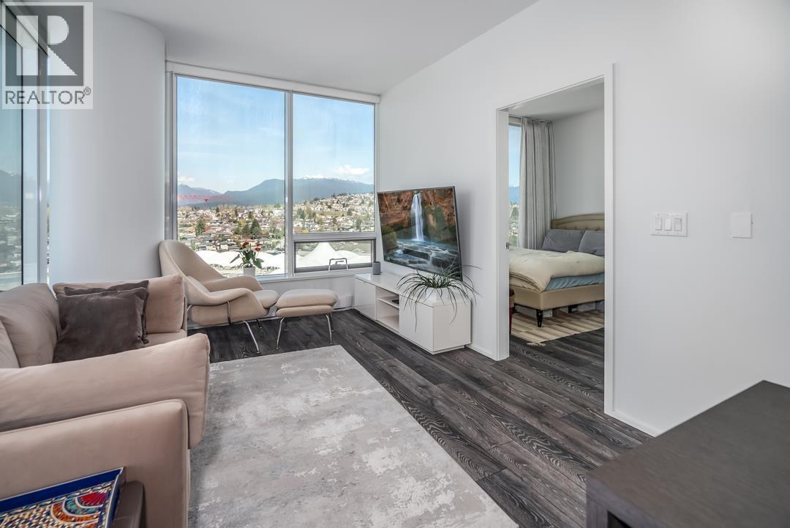
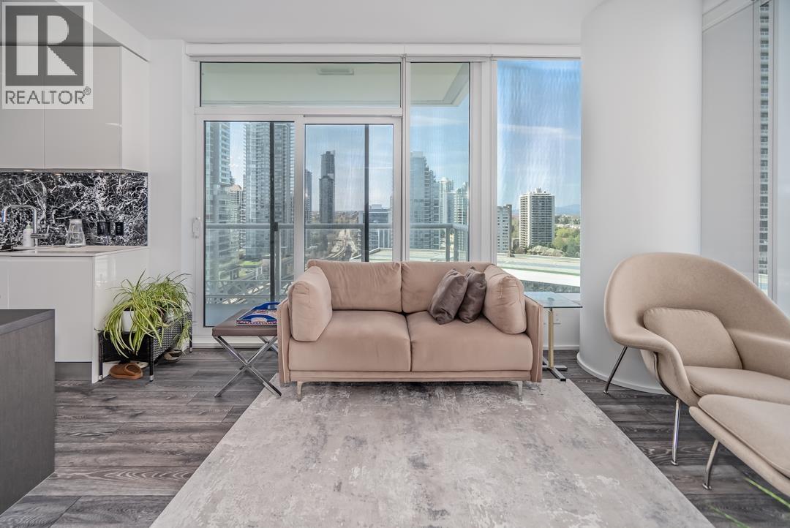
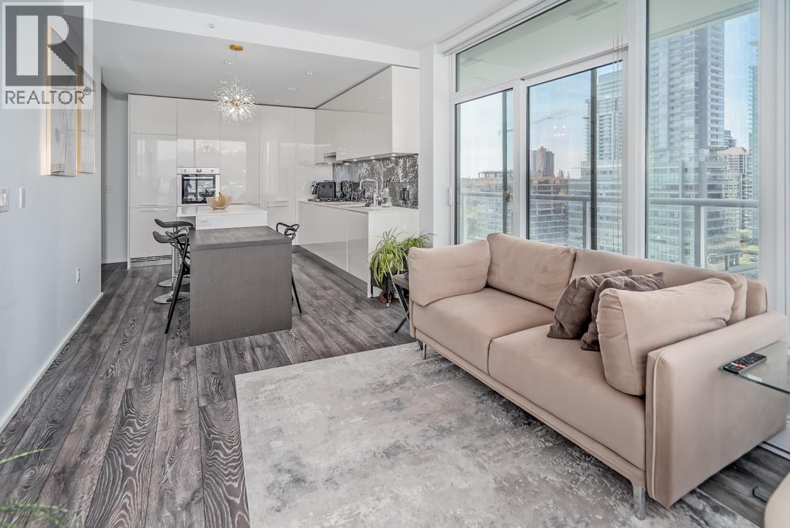
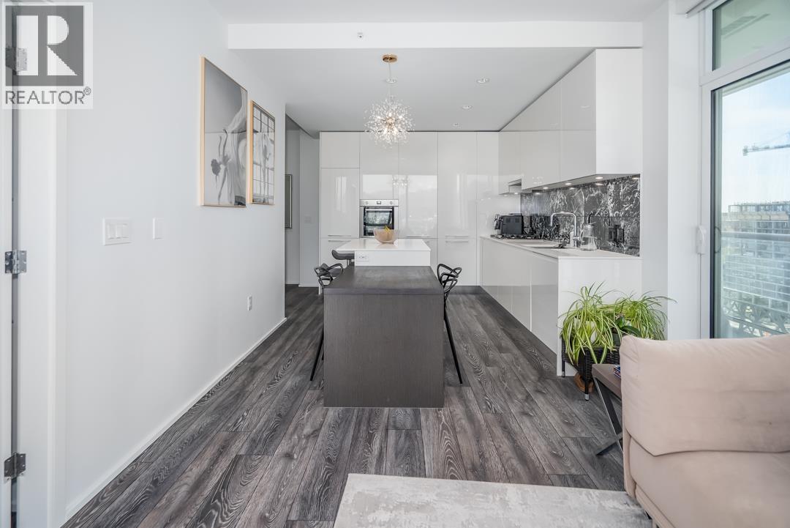
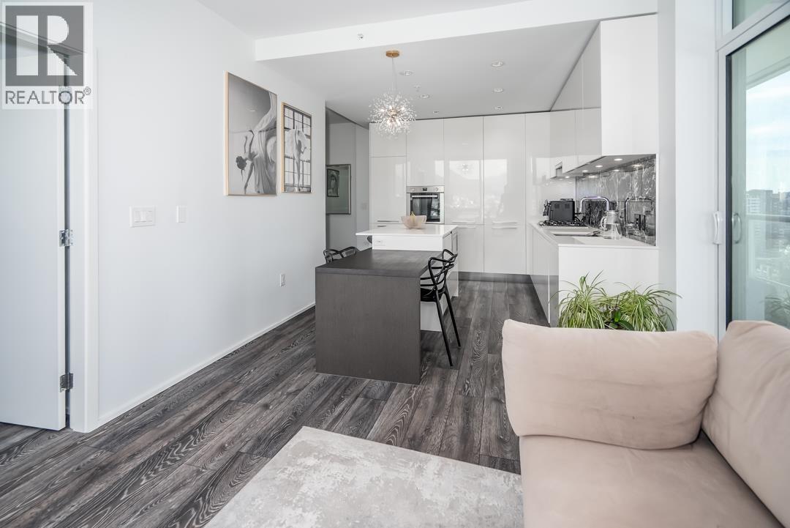
THE AMAZING BRENTWOOD TWO! Corner 2 bed, 2 bath NW facing Adaptable Future Friendly condo has 9ft ceilings, 2 balconies of 150 sqft covered balcony, has wider hallways, power open/ closing door, extra wide living space. The modern kitchen has BOSCH Stainless Steel appliances, European cabinetry, stone counter tops, marble back splash, Grohe fixtures, high 9ft ceilings, and laminate flooring. Tower 2 is the only tower connected to the mall, its only footsteps away from world-class shopping, dining, and SkyTrain access for easy commutes to Downtown, BCIT, and SFU. Enjoy 25,000 sqf of amenities, including an 24/7 concierge, fitness centre, yoga room, games room with patio, two guest suites and much more! Come see how Amazing it is! (id:66939)
Property details
- Price
- $795,000
- Bedrooms
- 2
- Bathrooms
- 2
- Living area
- 856 square feet
- Lot size
- 0 square feet
- Parking
- 1
- Year built
- 2020
- Property type
- Single Family
- MLS® number
- R3141758
Location
Want more homes like this?
Tell Mohammed what you would change about this property and get a personally reviewed shortlist of active MLS® matches.
Quick fit check
Find Out If This Home Is Right for You
Three quick questions. Get a personalized read on this listing, and a private showing if it fits.
Own a home nearby?
This listing is part of the active competition a nearby seller is pricing against. Ask Mohammed for a local pricing review of your own property.
Review my home valueListing courtesy of Oakwyn Realty Ltd.. Source board: Greater Vancouver REALTORS®.
Listing data is provided by the Canadian Real Estate Association (CREA) through the REALTOR.ca Data Distribution Facility (DDF®) and is deemed reliable but not guaranteed accurate. The trademarks REALTOR®, REALTORS® and the REALTOR® logo are controlled by CREA and identify real estate professionals who are members of CREA. The trademarks MLS®, Multiple Listing Service® and the associated logos are owned by CREA and identify the quality of services provided by real estate professionals who are members of CREA. Listings displayed may be held by brokerages other than Hamodi Realty / HomeLife Miracle Realty.