
Front 217 LEBLEU STREET, Coquitlam
$2,000 / monthly · 2 Bed 1 Bath
About this property
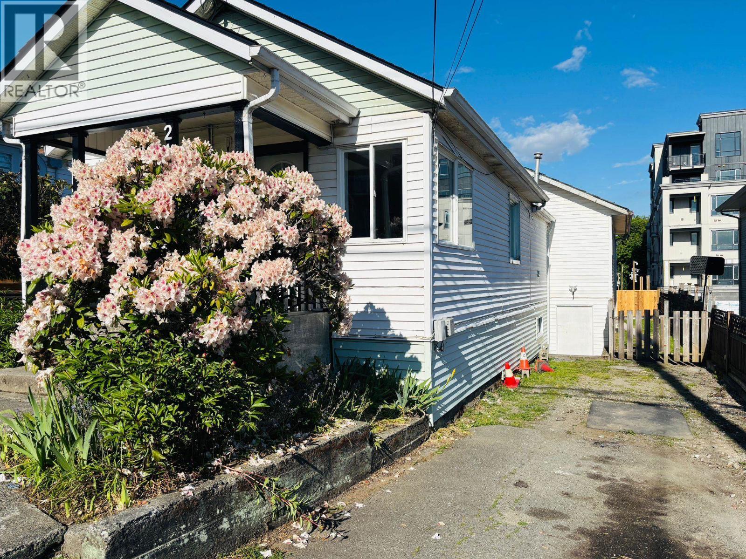
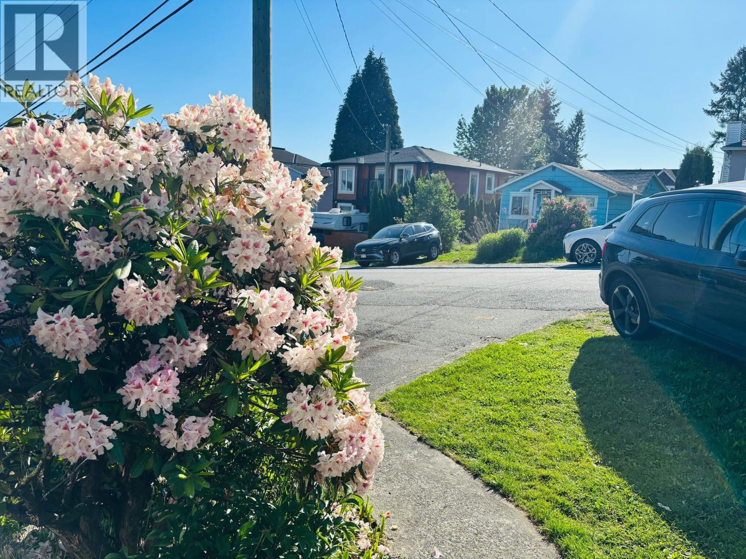
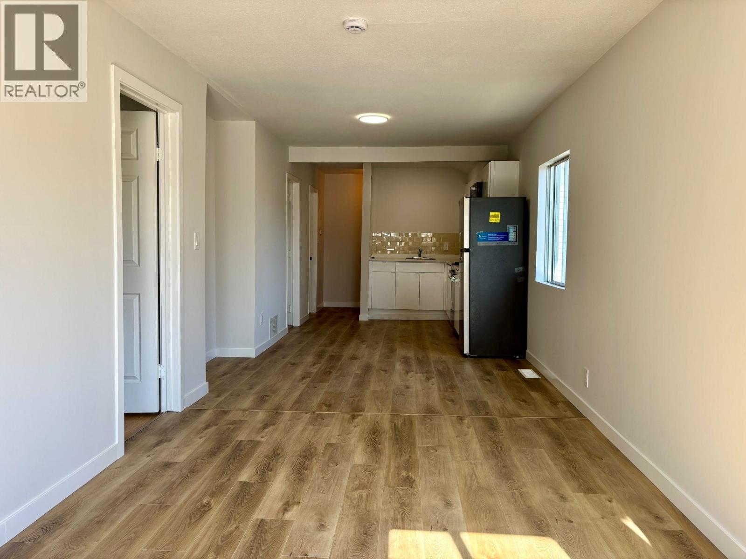
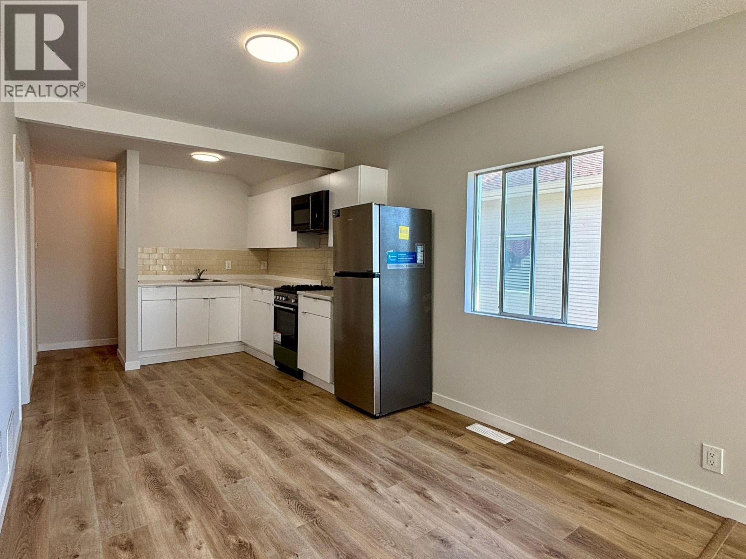
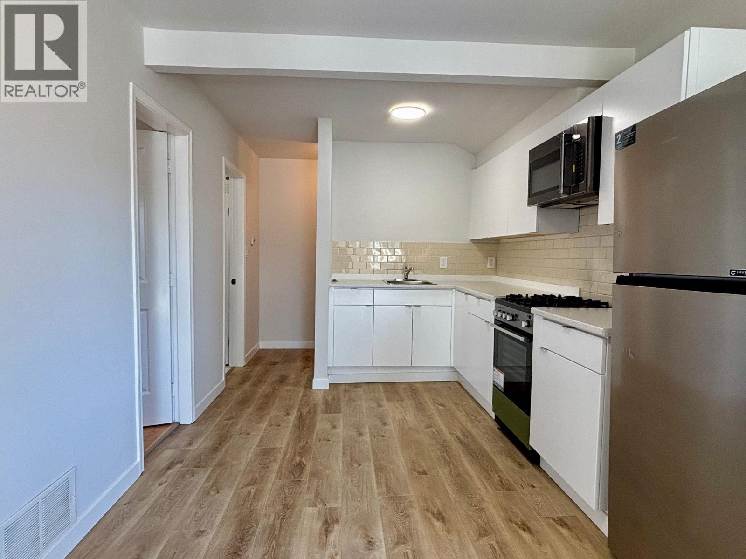
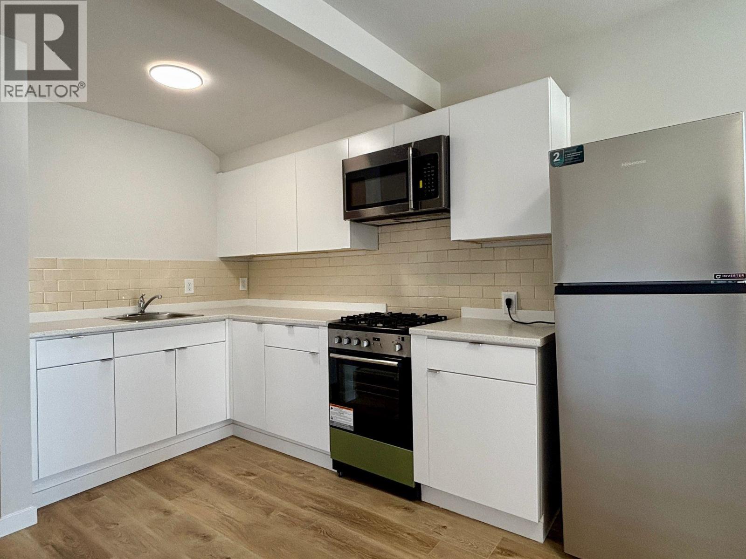
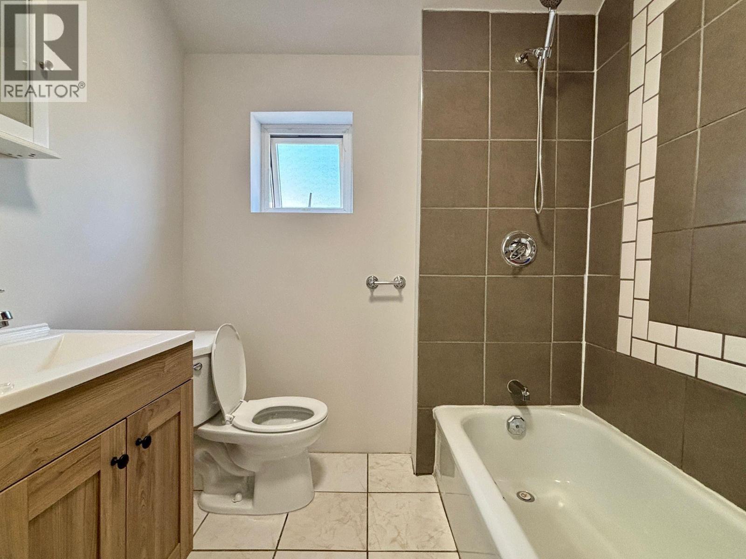
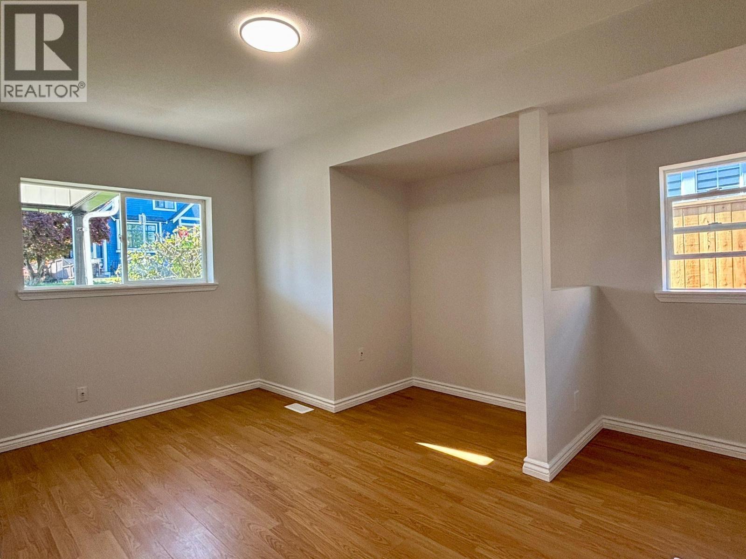
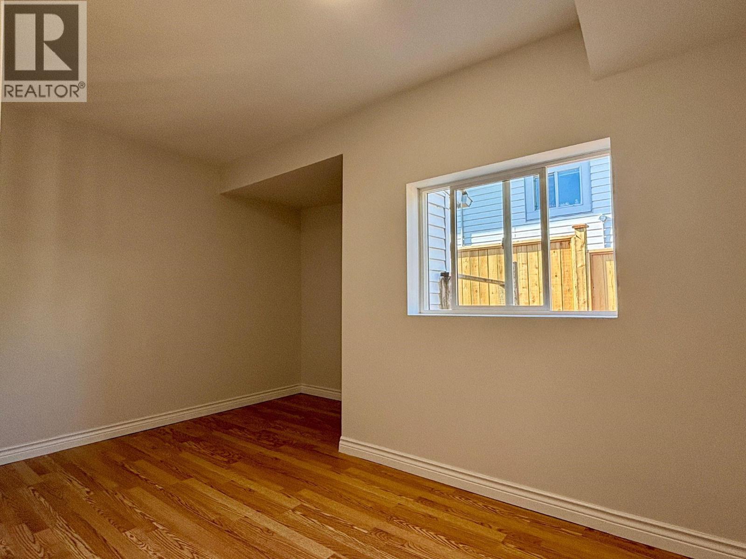
Newly renovated duplex!!! This bright spacious front-unit duplex features 2 bedrooms, 1 bathroom, a well-designed layout, and a private front yard perfect for relaxing or entertaining. Located in a highly desirable neighborhood close to shops, dining, and transit. Don't miss out on this comfortable and convenient living space. Detached Garage at the back, available for $100. Total $2200. If you are interested, please email the following information. -You and your spouse´s name -Number of occupants and their relations plus age -Your occupation -Do you own any pets? Pets allowed upon approval -Reason for moving -Desired move in date And we can schedule showings at your convenience. Thank You (id:66939)
Property details
- Price
- $2,000 / monthly
- Bedrooms
- 2
- Bathrooms
- 1
- Living area
- 750 square feet
- Parking
- 0
- Property type
- Single Family
- MLS® number
- R3141382
Location
Want more homes like this?
Tell Mohammed what you would change about this property and get a personally reviewed shortlist of active MLS® matches.
Quick fit check
Find Out If This Home Is Right for You
Three quick questions. Get a personalized read on this listing, and a private showing if it fits.
Own a home nearby?
This listing is part of the active competition a nearby seller is pricing against. Ask Mohammed for a local pricing review of your own property.
Review my home valueListing courtesy of Luxmore Realty. Source board: Greater Vancouver REALTORS®.
Listing data is provided by the Canadian Real Estate Association (CREA) through the REALTOR.ca Data Distribution Facility (DDF®) and is deemed reliable but not guaranteed accurate. The trademarks REALTOR®, REALTORS® and the REALTOR® logo are controlled by CREA and identify real estate professionals who are members of CREA. The trademarks MLS®, Multiple Listing Service® and the associated logos are owned by CREA and identify the quality of services provided by real estate professionals who are members of CREA. Listings displayed may be held by brokerages other than Hamodi Realty / HomeLife Miracle Realty.