
340 1840 160 STREET, Surrey
$388,800 · 2 Bed 2 Bath
About this property
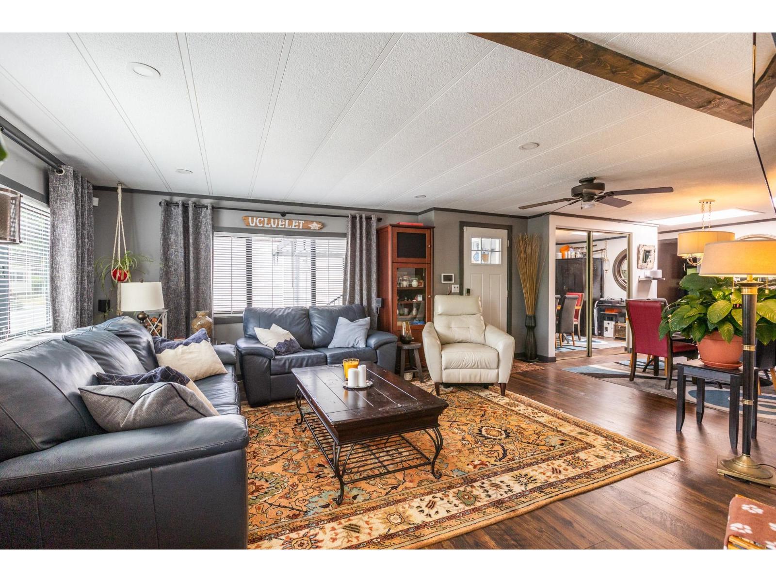
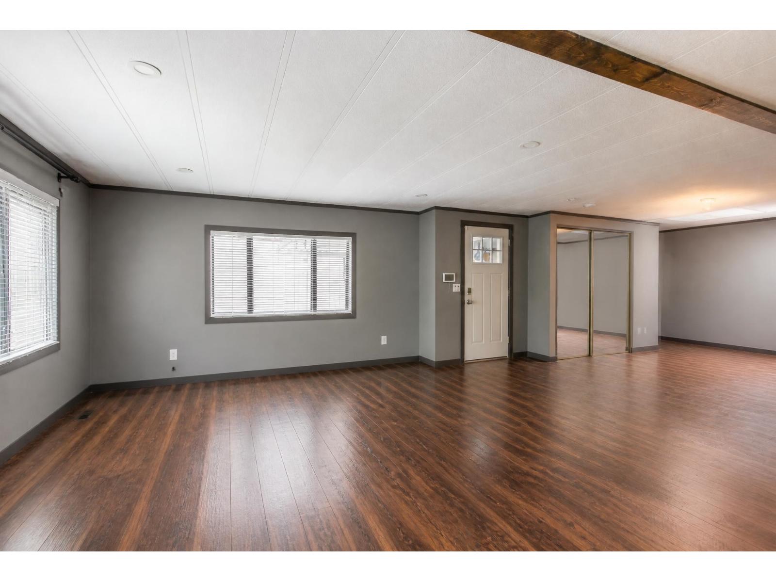
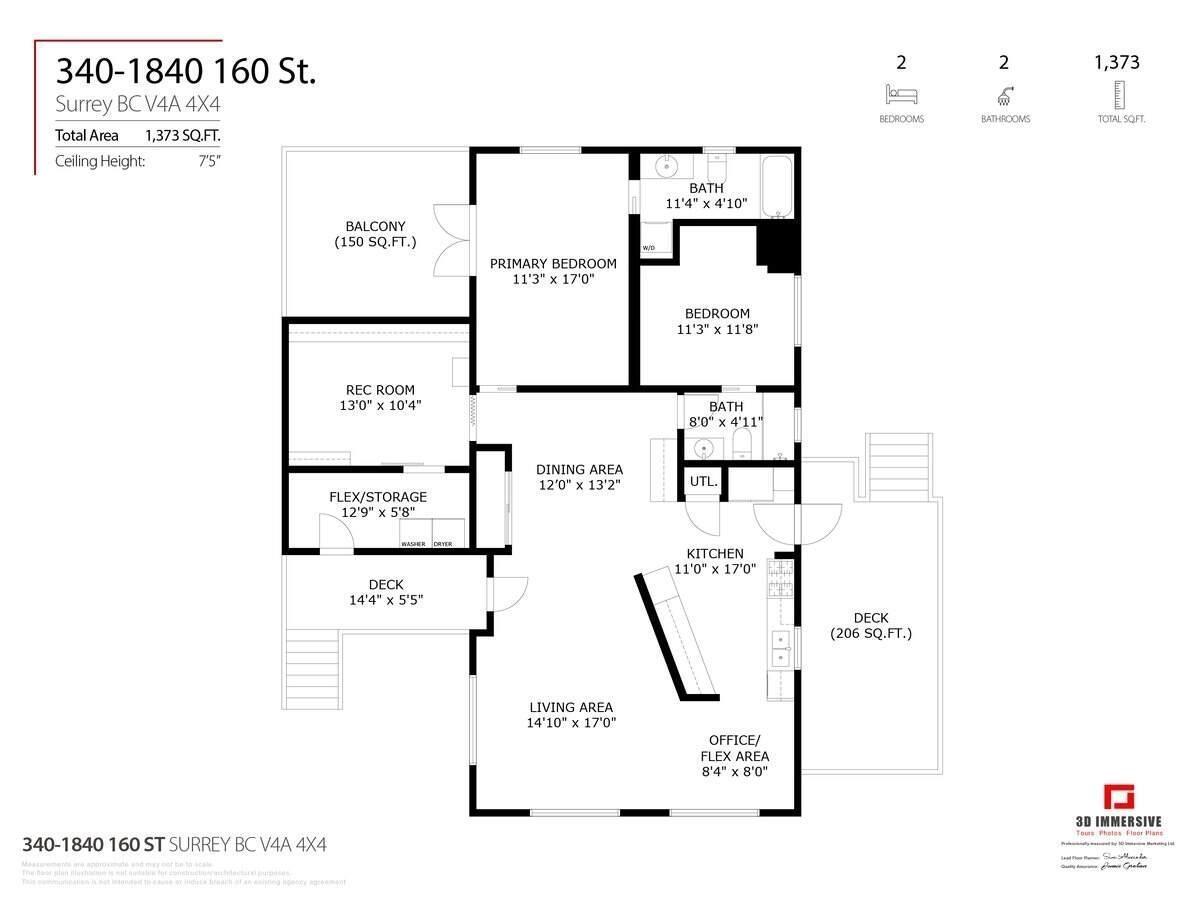
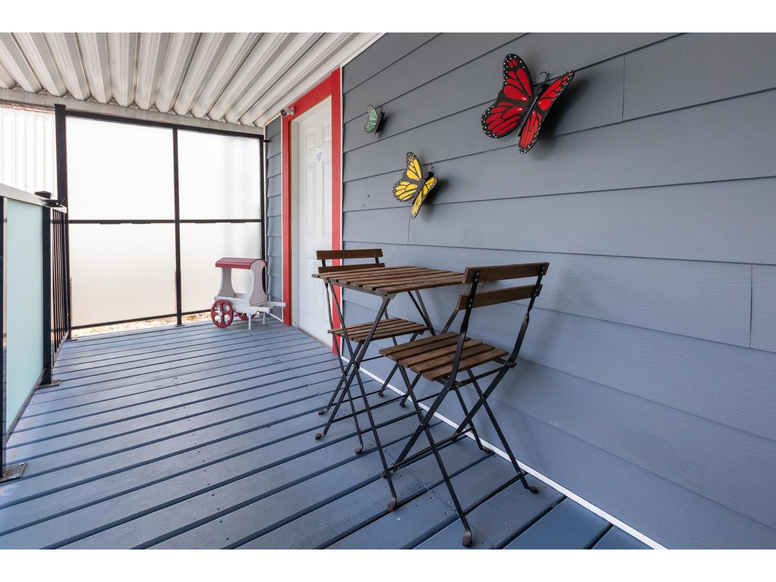
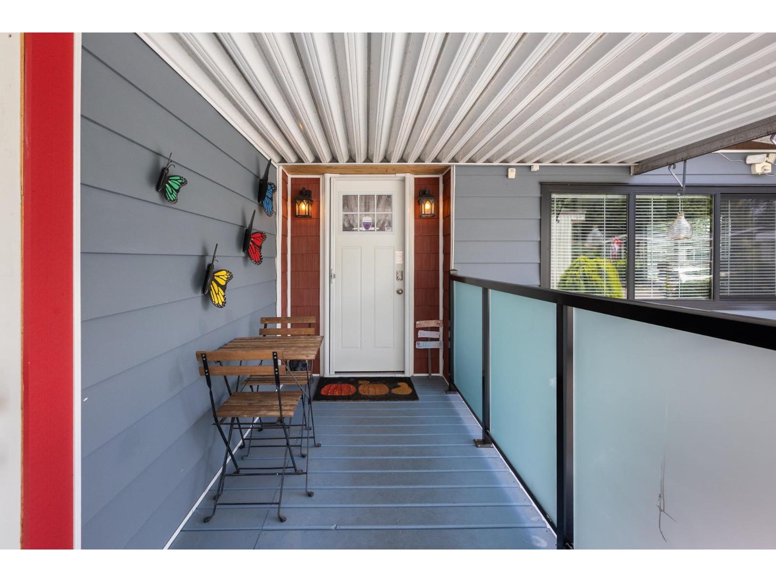
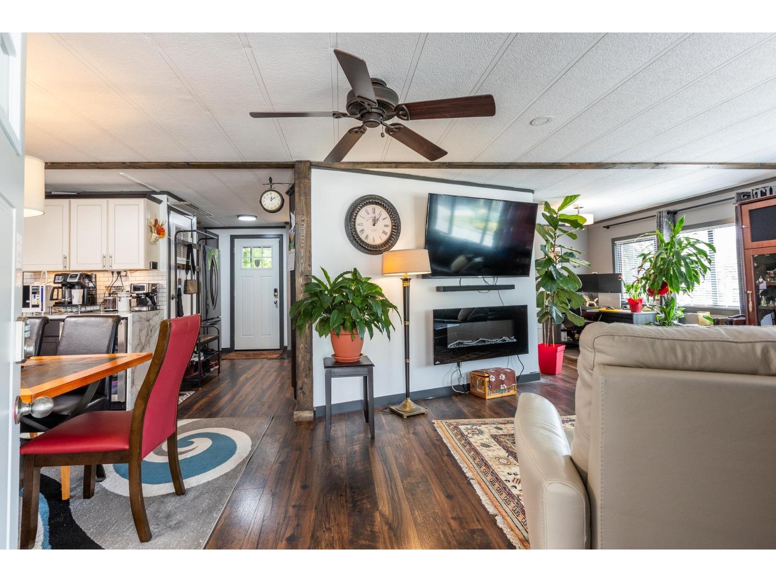
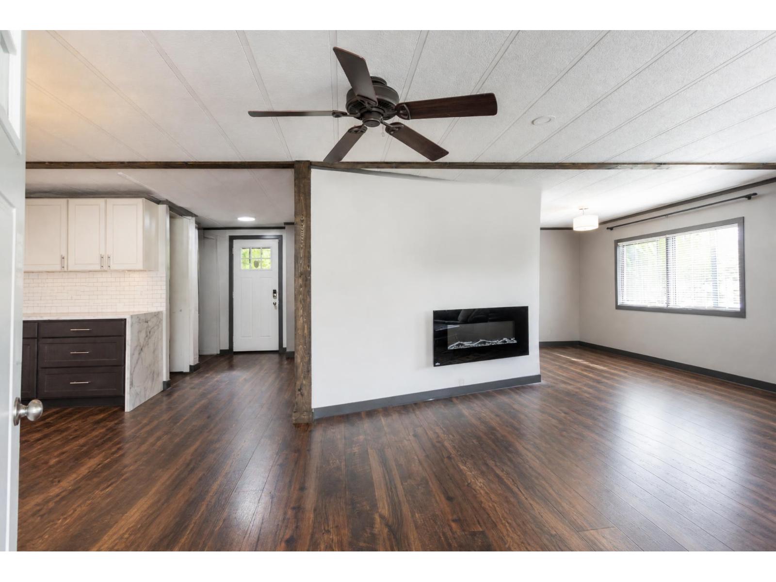
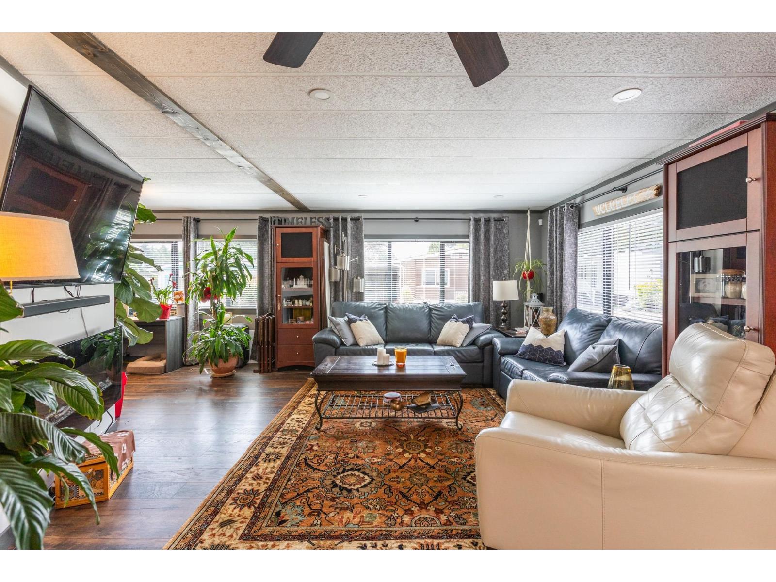
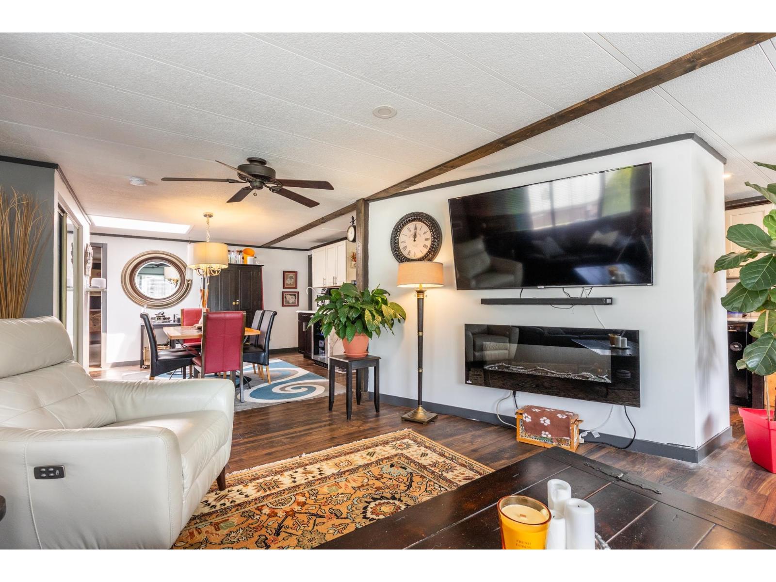
Gorgeous 2-3 BDRM, 2 BA 1,373 sqft on corner lot in beautiful Breakaway Bays! This home features an upgraded high-efficiency natural gas furnace, a tankless on-demand hot water system, a dual-fuel gas range/oven, & a gas dryer. An exterior gas line is already plumbed for your BBQ or gas fire pit, & whole-home water filtration system So many updates! Other improvements incl., Silver Label, central A/C (approx. 5-yrs young), updated flooring, lighting, kitchen, bathrooms, windows, and stylish coffee bar in the DR area. The huge den easily serves as 3rd BDRM, Family/media room. The main bath dbls as a cheater ensuite to 2nd BDRM. 2 covered patios, tons of storage, outdoor pool, RV prkg, Pets welcome! Rentals allowed w/approval. Put this on your List Today! (id:66939)
Property details
- Price
- $388,800
- Bedrooms
- 2
- Bathrooms
- 2
- Living area
- 1,373 square feet
- Parking
- 2
- Year built
- 1979
- Property type
- Single Family
- Basement
- None, Unknown
- MLS® number
- R3141293
Location
Want more homes like this?
Tell Mohammed what you would change about this property and get a personally reviewed shortlist of active MLS® matches.
Quick fit check
Find Out If This Home Is Right for You
Three quick questions. Get a personalized read on this listing, and a private showing if it fits.
Own a home nearby?
This listing is part of the active competition a nearby seller is pricing against. Ask Mohammed for a local pricing review of your own property.
Review my home valueListing courtesy of RE/MAX Treeland Realty. Source board: Fraser Valley Real Estate Board.
Listing data is provided by the Canadian Real Estate Association (CREA) through the REALTOR.ca Data Distribution Facility (DDF®) and is deemed reliable but not guaranteed accurate. The trademarks REALTOR®, REALTORS® and the REALTOR® logo are controlled by CREA and identify real estate professionals who are members of CREA. The trademarks MLS®, Multiple Listing Service® and the associated logos are owned by CREA and identify the quality of services provided by real estate professionals who are members of CREA. Listings displayed may be held by brokerages other than Hamodi Realty / HomeLife Miracle Realty.