
4536 199A STREET, Langley
$1,269,000 · 4 Bed 3 Bath
About this property
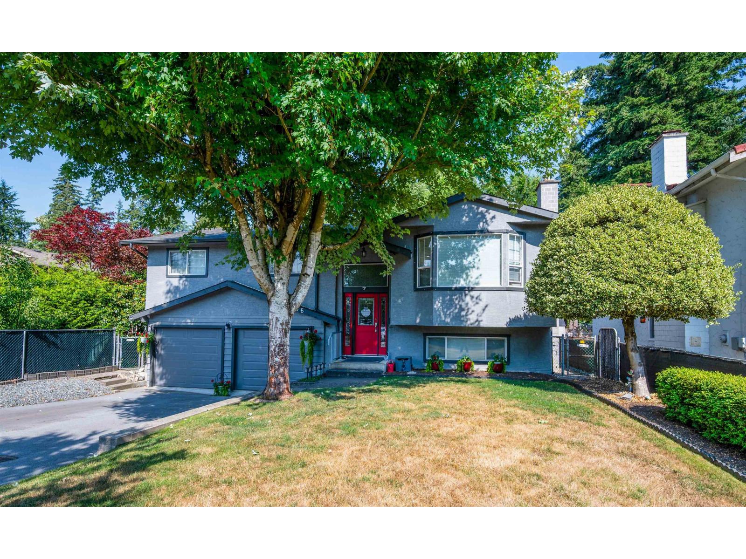
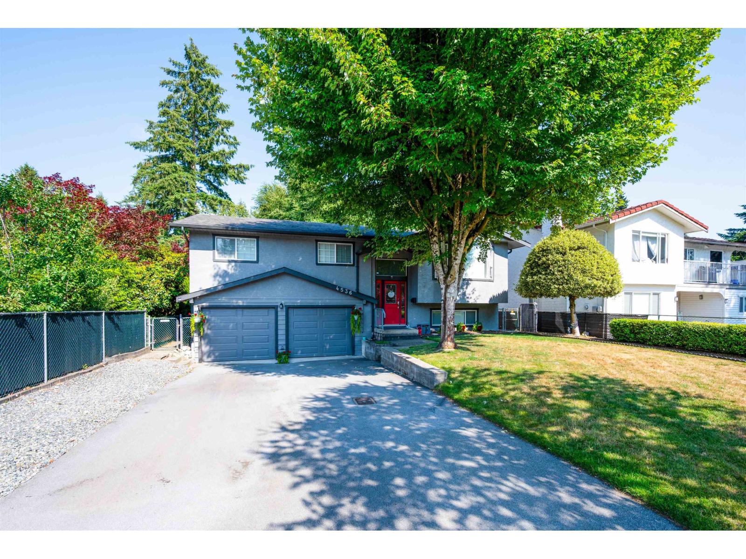
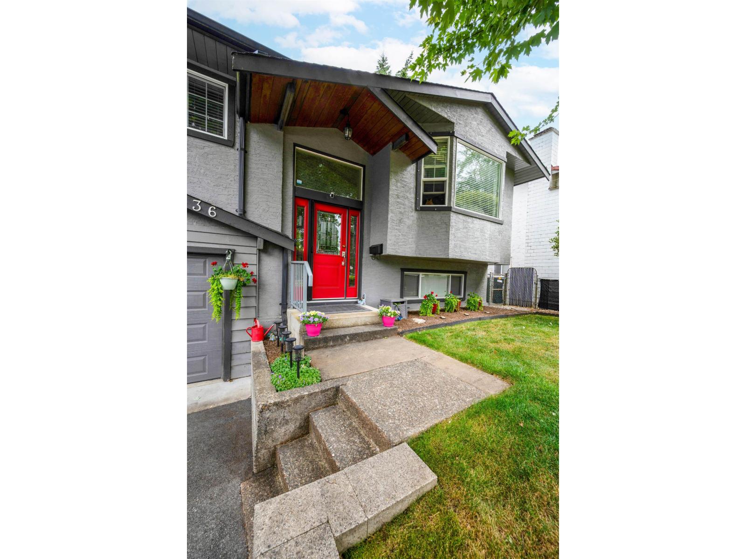
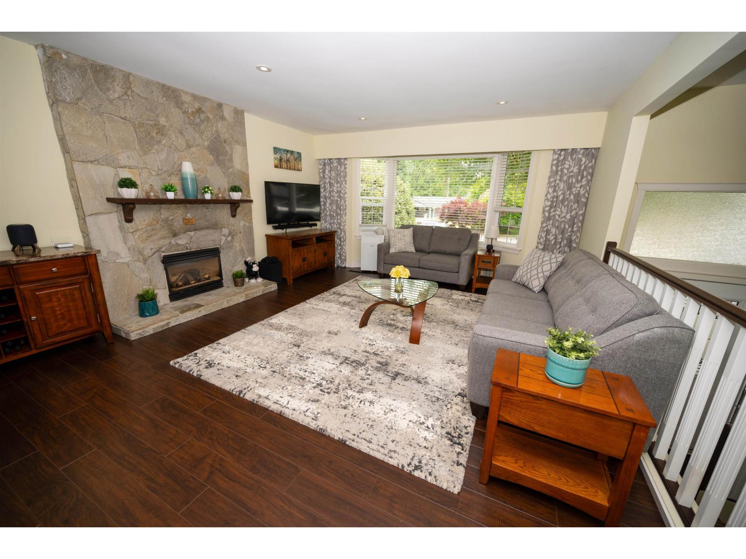
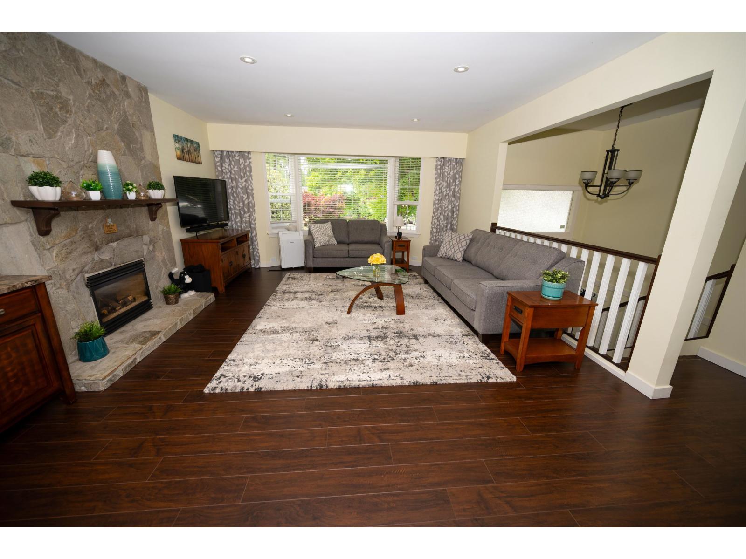
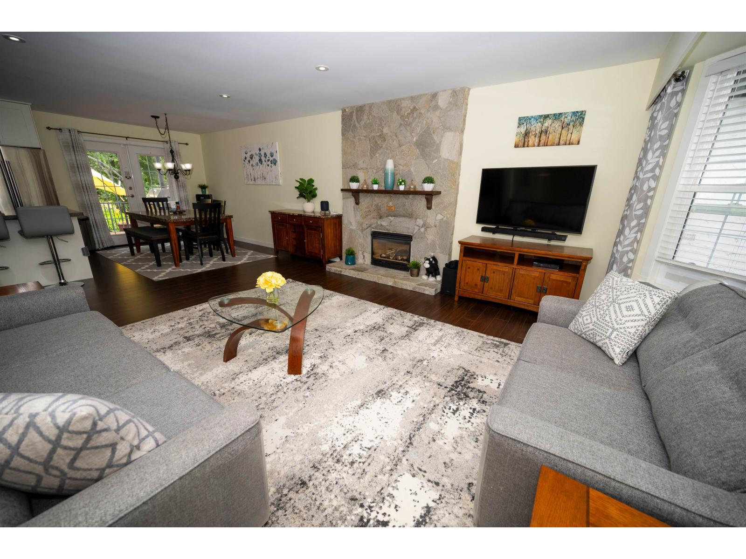
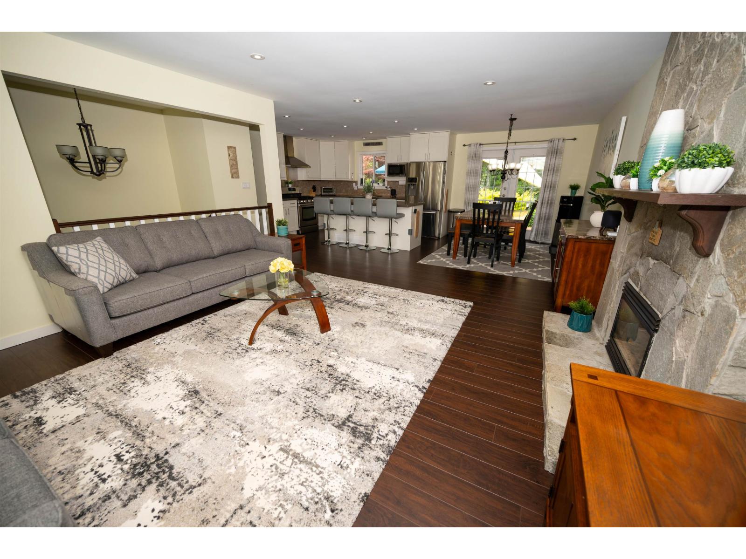
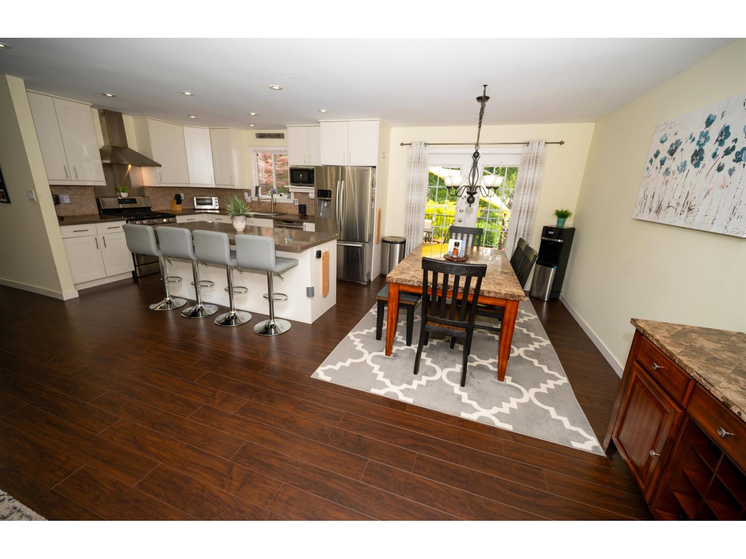
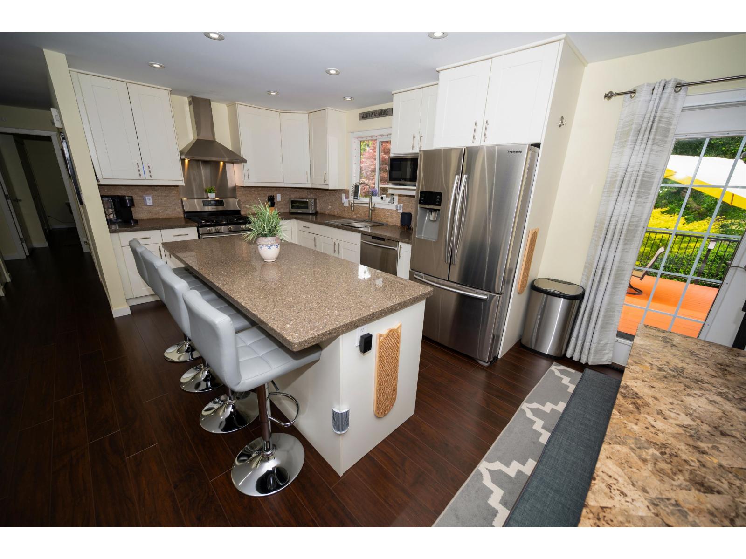
WOW!! ***EXCELLENT FAMILY HOME *** You'll love this UPDATED & DELIGHTFUL Split Entry 4 BDRM/3 BATH 1900 SF Home on a HUGE & Beautiful 7784 SF Lot in Quiet CDS by desirable HUNTER PARK w/TONS of UPDATES incl NEW FURNACE, DRIVEWAY, Garage Doors & Much More! Enjoy the Stylish OPEN PLAN Lvgrm/Dinrm w/Gas FP or be a "TOP CHEF" in the Impressive GOURMET QUARTZ KITCHEN w/Updated Cabinetry, SS Apps, Wine Fridge & Huge Island EATBAR! Enjoy "AL FRESCO" Indoor/Outdoor Living on the 2-Level 22x20 ENTERTAINERS DECK w/Glass Roof + Family Size Backyard Perfect for Family Fun & BBQs! UPSTAIRS incl Peaceful & Roomy PBDRM + Ensuite w/NEW Sep Shower + 2 SIZEABLE BDRMS! Downstairs incl Family RECROOM w/ BONUS 4th BDRM, LAUNDRM, DOUBLE Garage + Handy RV Parking Perfect for All Your Toys & Close to Everything! (id:66939)
Property details
- Price
- $1,269,000
- Bedrooms
- 4
- Bathrooms
- 3
- Living area
- 1,907 square feet
- Lot size
- 7784 square feet
- Parking
- 8
- Year built
- 1975
- Property type
- Single Family
- Basement
- Finished, Full, Separate entrance
- MLS® number
- R3140879
Location
Want more homes like this?
Tell Mohammed what you would change about this property and get a personally reviewed shortlist of active MLS® matches.
Quick fit check
Find Out If This Home Is Right for You
Three quick questions. Get a personalized read on this listing, and a private showing if it fits.
Own a home nearby?
This listing is part of the active competition a nearby seller is pricing against. Ask Mohammed for a local pricing review of your own property.
Review my home valueListing courtesy of One Percent Realty Ltd.. Source board: Fraser Valley Real Estate Board.
Listing data is provided by the Canadian Real Estate Association (CREA) through the REALTOR.ca Data Distribution Facility (DDF®) and is deemed reliable but not guaranteed accurate. The trademarks REALTOR®, REALTORS® and the REALTOR® logo are controlled by CREA and identify real estate professionals who are members of CREA. The trademarks MLS®, Multiple Listing Service® and the associated logos are owned by CREA and identify the quality of services provided by real estate professionals who are members of CREA. Listings displayed may be held by brokerages other than Hamodi Realty / HomeLife Miracle Realty.