
88 16336 23A AVENUE, Surrey
$949,000 · 4 Bed 4 Bath
About this property
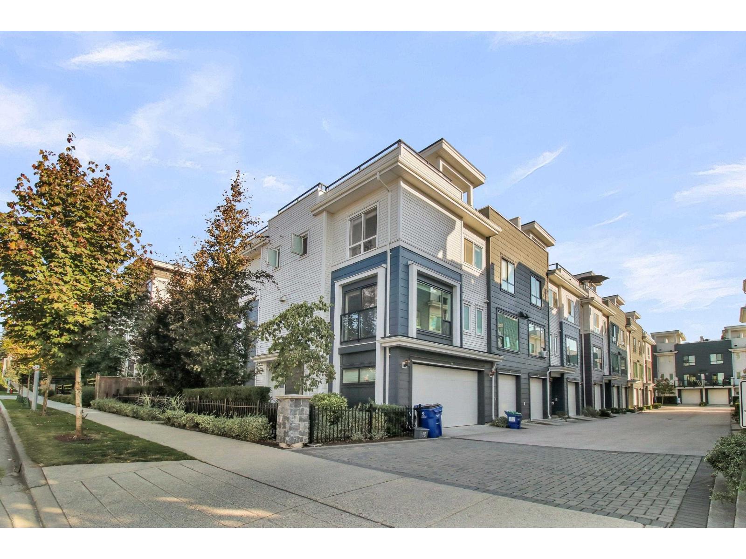
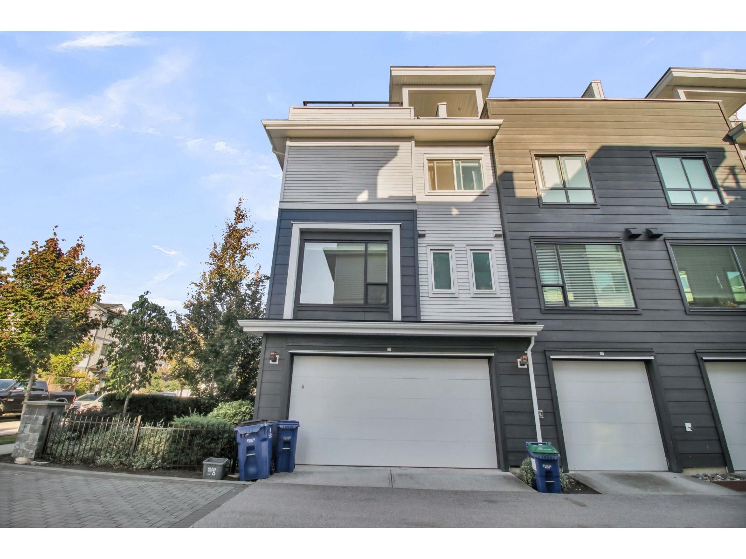
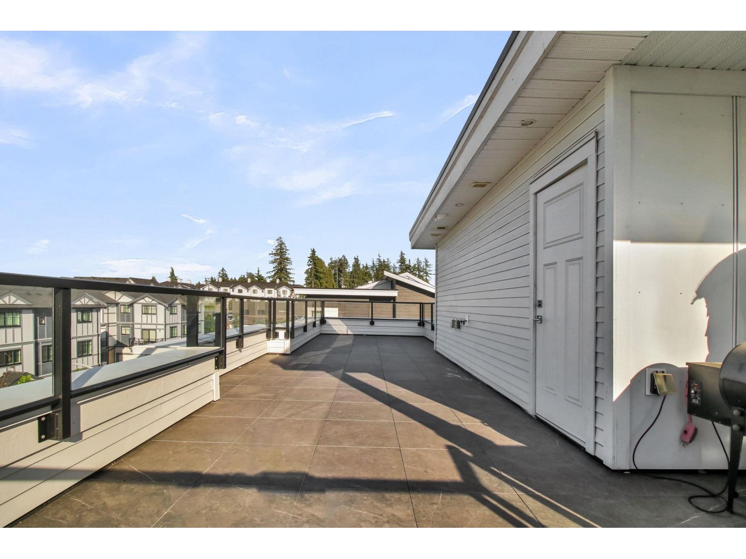
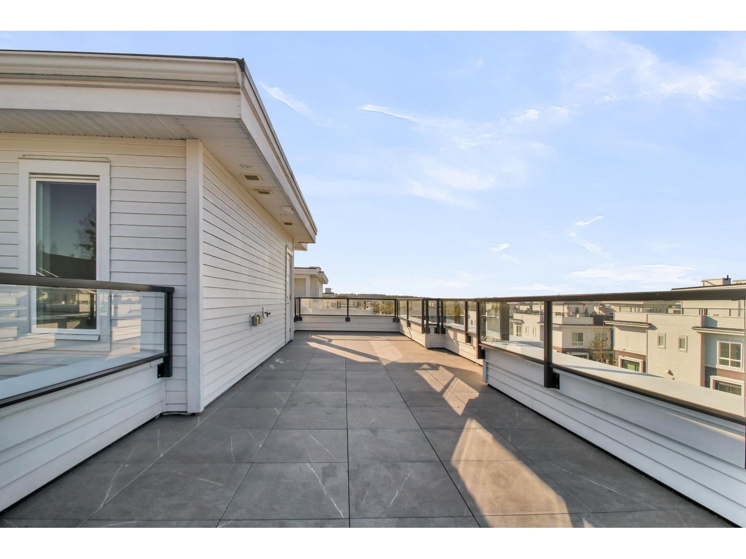
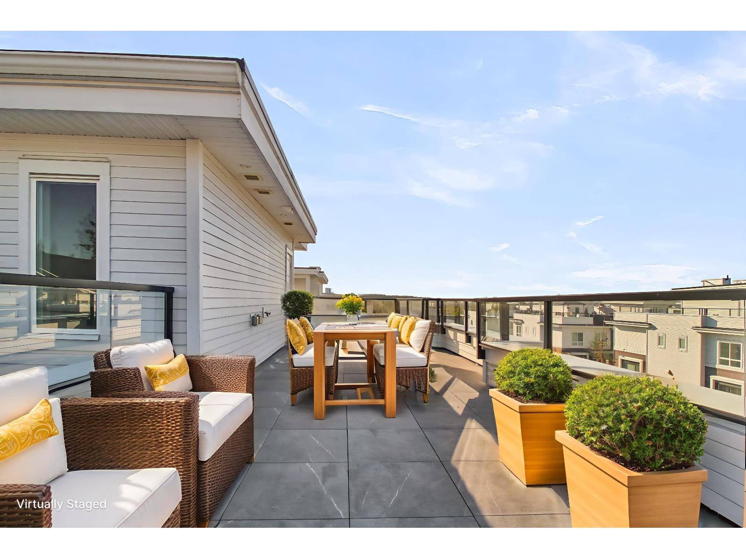
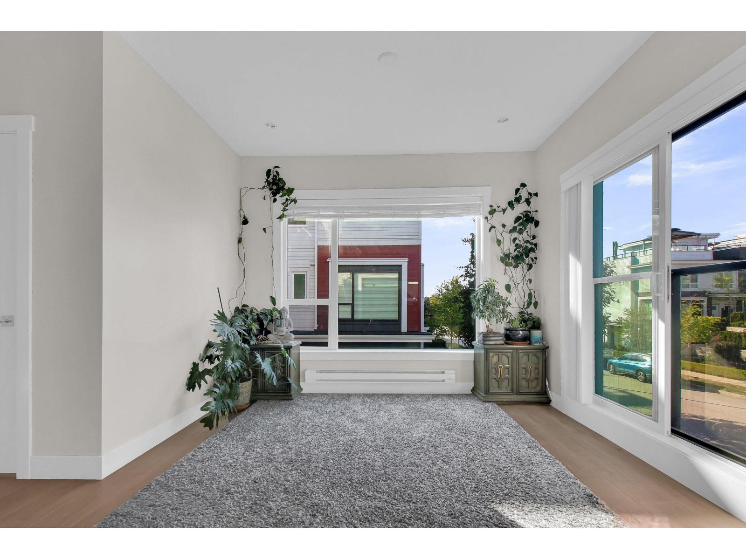
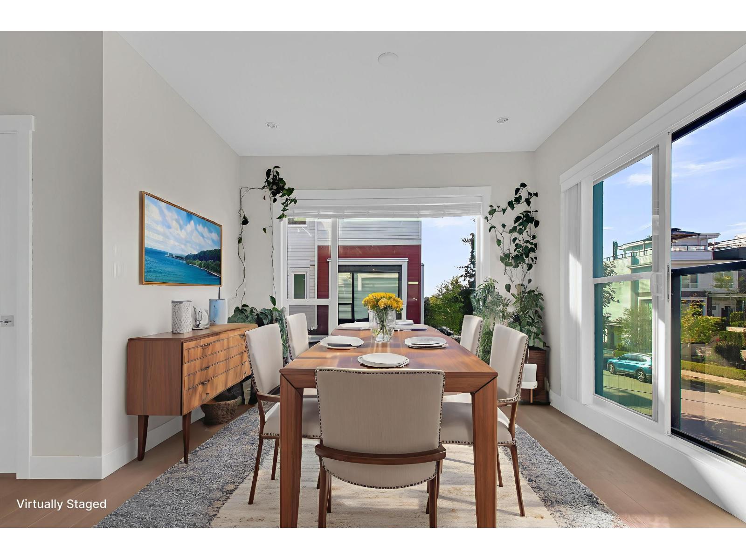
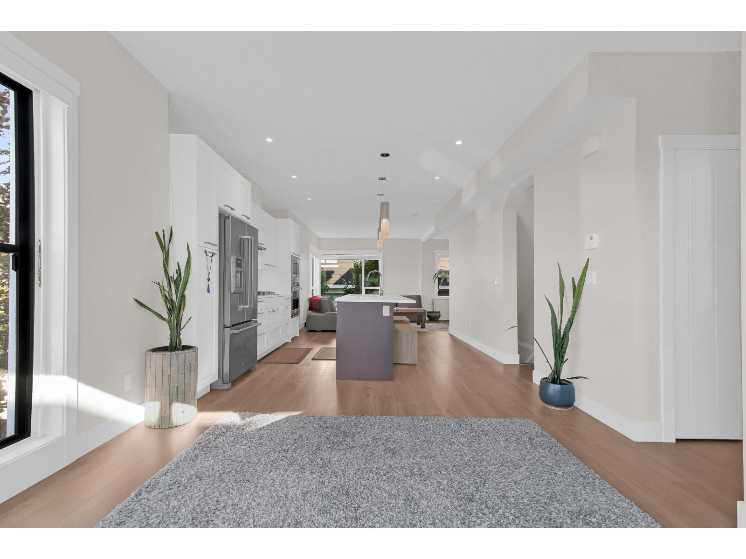
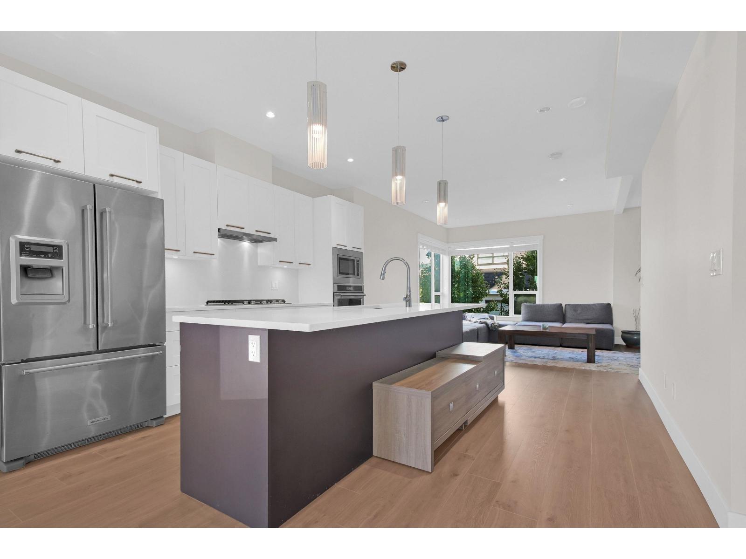
Corner Unit with a good size yard, A True 4th bedroom with Windows and closet, SIDE BY SIDE PARKING!!Welcome to SOHO the best packaged townhouse.Good size Bedroom on the lower level with a Full Washroom. Open Concept Main level, Gas Stove, Large kitchen 3 bed 2 bath on the upper level with a Primary Bedroom and Ensuite. Roof top has Gas Hook for Summer BBQ and it is rated to support a HOT TUB. Club house includes a gym and good size Party room. This is one of the most desirable townhouse in the South Surrey Grandview neighbourhood, WALKING DISTANCE to all the schools and parks in the area(Edgewood, Grandview Heights, Pacific Heights, Southridge). Super Store, Walmart, Home Depot, Steve Nash, Fitness World and more all close by. (id:66939)
Property details
- Price
- $949,000
- Bedrooms
- 4
- Bathrooms
- 4
- Living area
- 1,808 square feet
- Parking
- 2
- Year built
- 2017
- Property type
- Single Family
- Basement
- None, Unknown
- MLS® number
- R3140691
Location
Want more homes like this?
Tell Mohammed what you would change about this property and get a personally reviewed shortlist of active MLS® matches.
Quick fit check
Find Out If This Home Is Right for You
Three quick questions. Get a personalized read on this listing, and a private showing if it fits.
Own a home nearby?
This listing is part of the active competition a nearby seller is pricing against. Ask Mohammed for a local pricing review of your own property.
Review my home valueListing courtesy of eXp Realty. Source board: Fraser Valley Real Estate Board.
Listing data is provided by the Canadian Real Estate Association (CREA) through the REALTOR.ca Data Distribution Facility (DDF®) and is deemed reliable but not guaranteed accurate. The trademarks REALTOR®, REALTORS® and the REALTOR® logo are controlled by CREA and identify real estate professionals who are members of CREA. The trademarks MLS®, Multiple Listing Service® and the associated logos are owned by CREA and identify the quality of services provided by real estate professionals who are members of CREA. Listings displayed may be held by brokerages other than Hamodi Realty / HomeLife Miracle Realty.