
503 23222 GILLEY ROAD, Richmond
$699,900 · 2 Bed 2 Bath
About this property
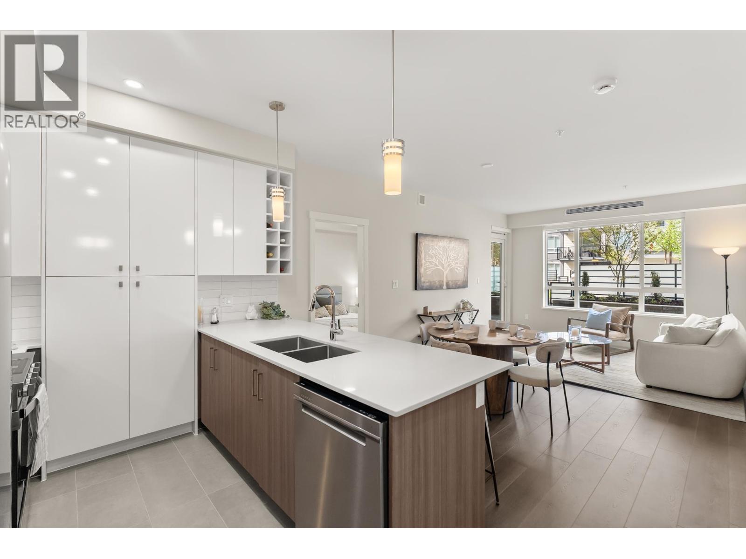
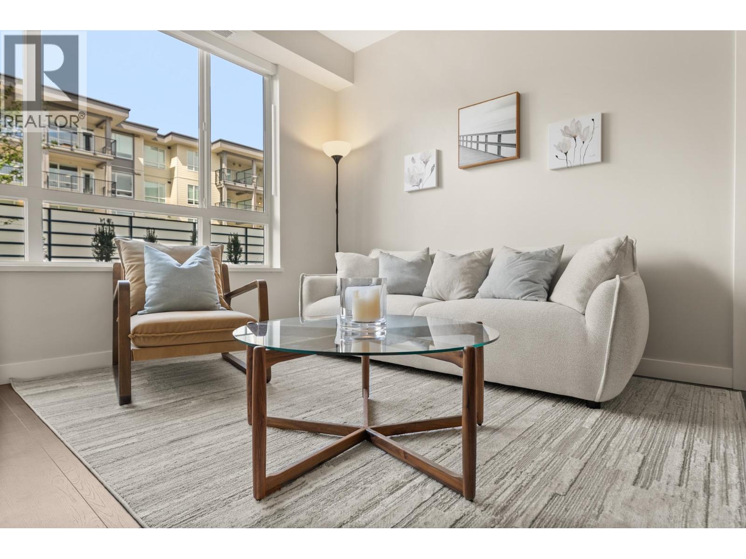
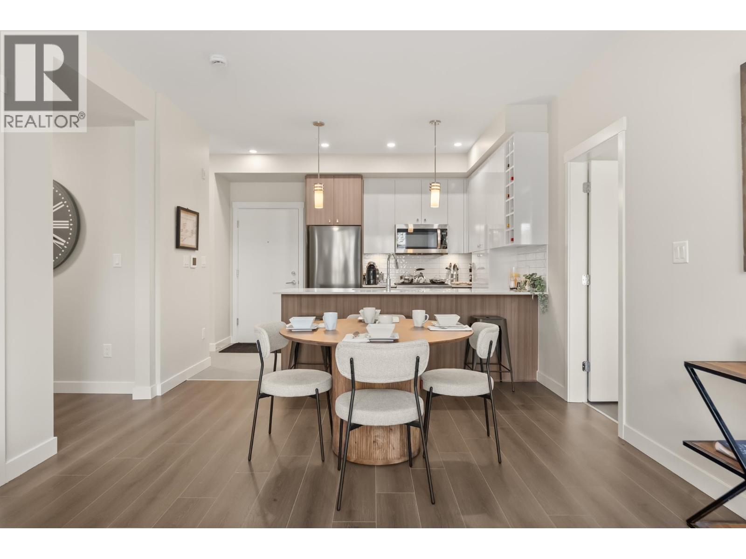
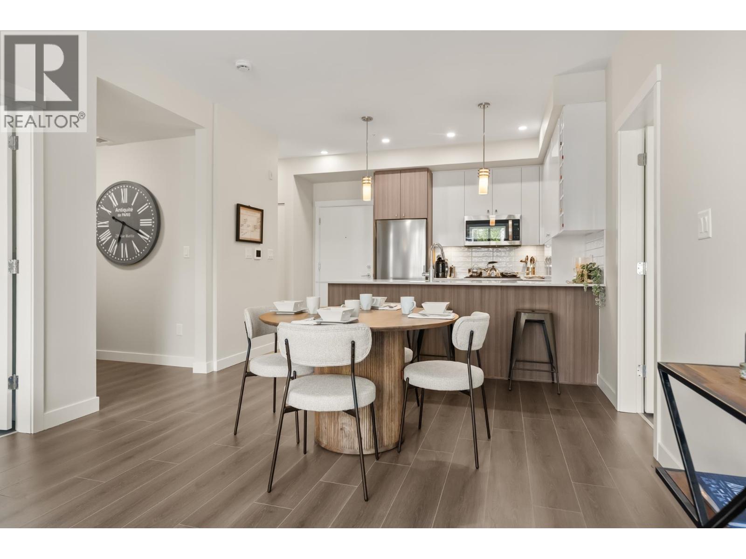
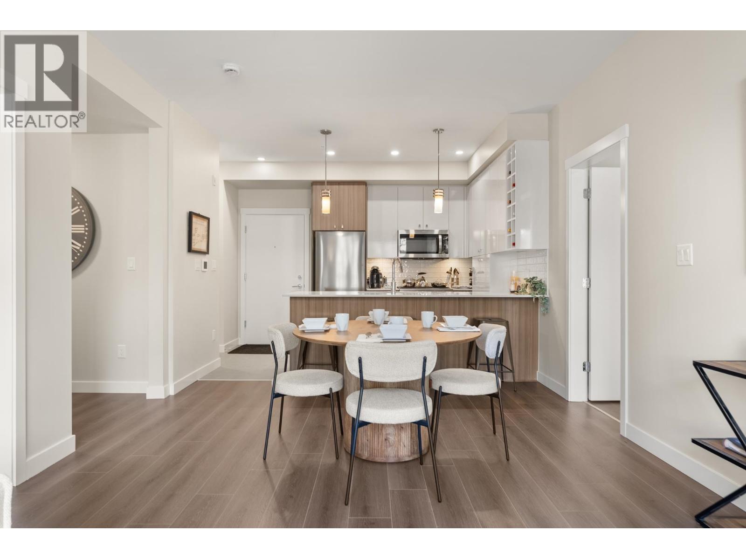
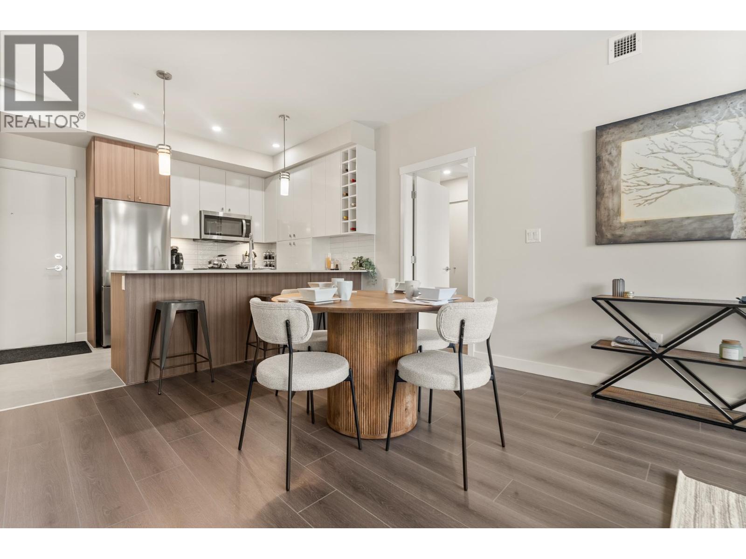
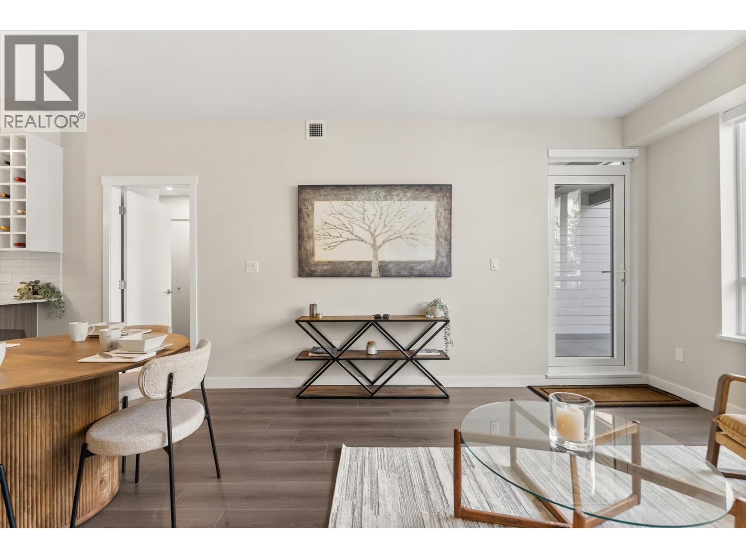
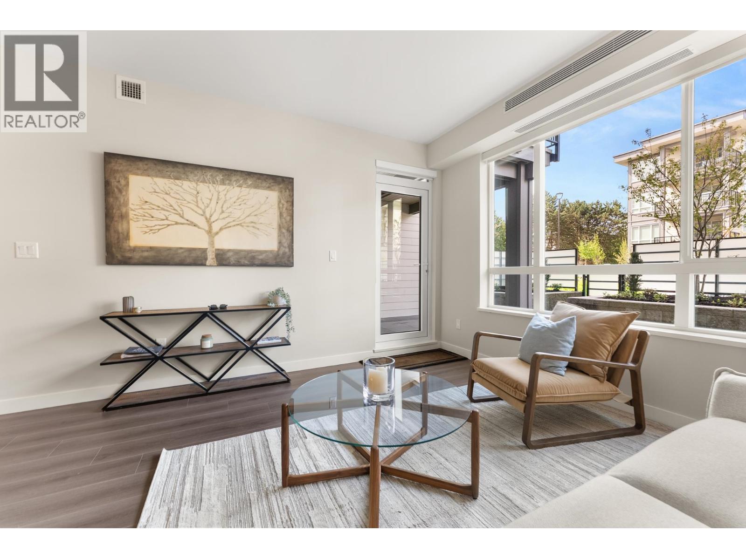
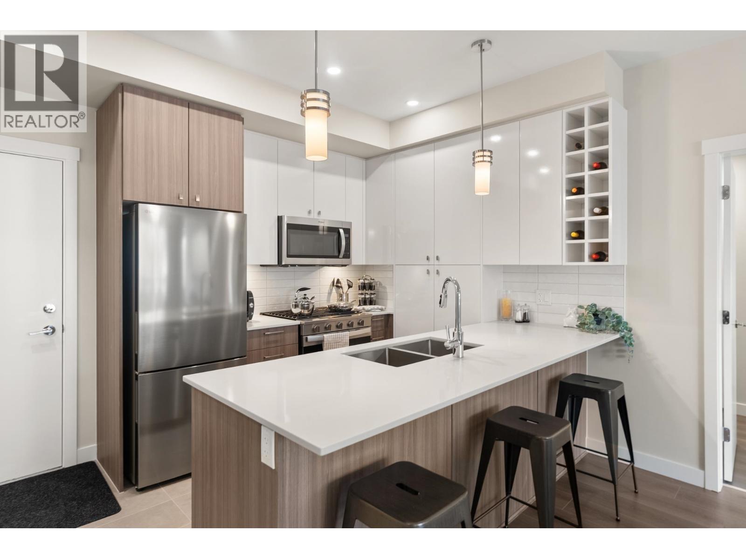
Richmond's Best Priced New Homes! This PENTHOUSE, north-facing 2 Bed + Den enjoys 859SF with heating and cooling plus a private patio with North Shore Mountain views, 2 parking + storage. Located in the East Building, this home enjoys access to an amenity room and private gym, plus two children´s play areas. This move-in ready home offers unbeatable convenience at its doorstep, including a grocery store, daycare, and cafe (coming soon), dining options, personal services, dentist, doctor, pharmacy, optometrist, chiro/physio/massage, Hamilton Elementary School and Community Centre. All homes are PTT exempt plus GST exempt for First-Time Home Buyers. Own for what you currently pay in rent- start building equity! Showhome open Saturdays & Sundays from 2-4pm or by appointment. (id:66939)
Property details
- Price
- $699,900
- Bedrooms
- 2
- Bathrooms
- 2
- Living area
- 859 square feet
- Lot size
- 0 square feet
- Parking
- 2
- Year built
- 2026
- Property type
- Single Family
- MLS® number
- R3140400
Location
Want more homes like this?
Tell Mohammed what you would change about this property and get a personally reviewed shortlist of active MLS® matches.
Quick fit check
Find Out If This Home Is Right for You
Three quick questions. Get a personalized read on this listing, and a private showing if it fits.
Own a home nearby?
This listing is part of the active competition a nearby seller is pricing against. Ask Mohammed for a local pricing review of your own property.
Review my home valueListing courtesy of RE/MAX Westcoast. Source board: Greater Vancouver REALTORS®.
Listing data is provided by the Canadian Real Estate Association (CREA) through the REALTOR.ca Data Distribution Facility (DDF®) and is deemed reliable but not guaranteed accurate. The trademarks REALTOR®, REALTORS® and the REALTOR® logo are controlled by CREA and identify real estate professionals who are members of CREA. The trademarks MLS®, Multiple Listing Service® and the associated logos are owned by CREA and identify the quality of services provided by real estate professionals who are members of CREA. Listings displayed may be held by brokerages other than Hamodi Realty / HomeLife Miracle Realty.