
15878 MCBETH ROAD, Surrey
$799,999 · 3 Bed 2 Bath
About this property
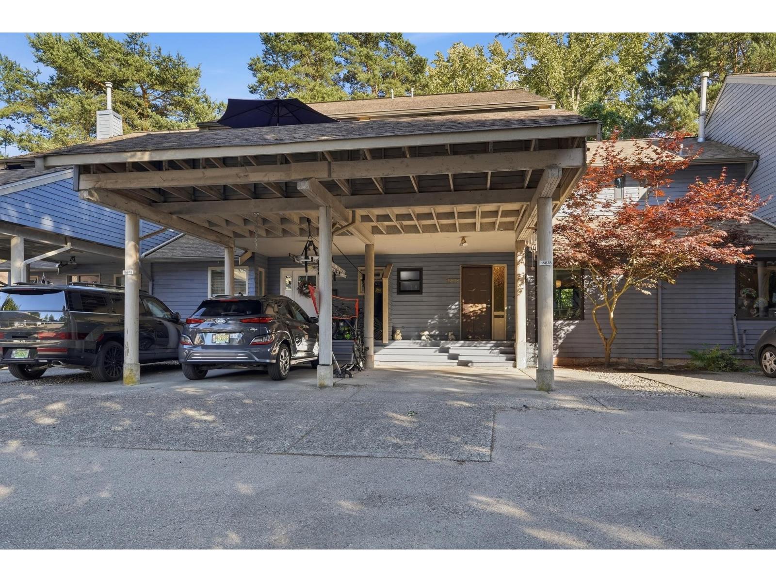
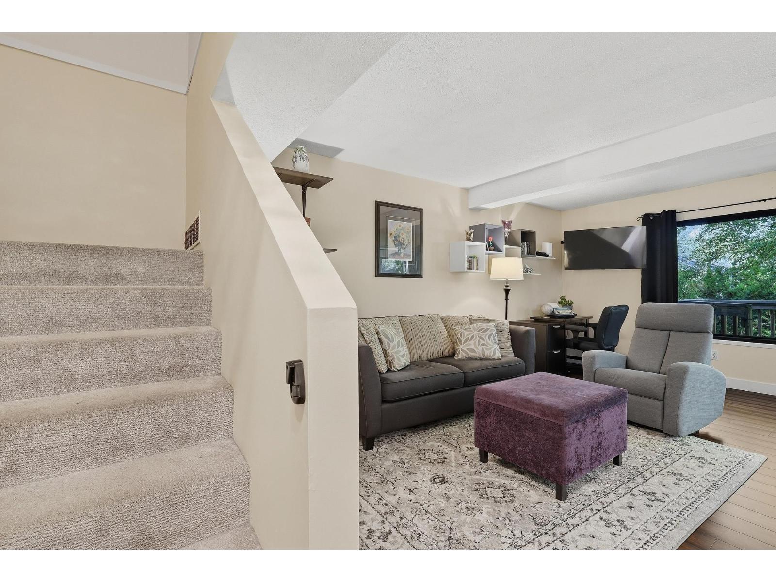
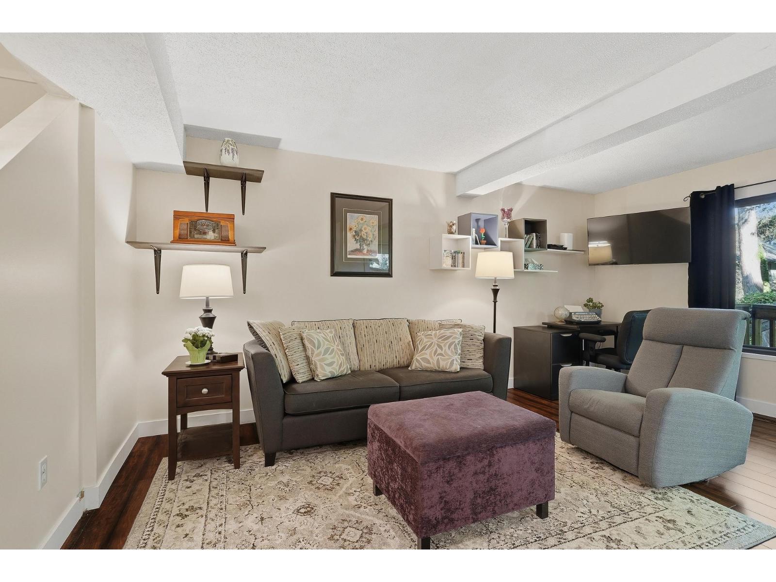
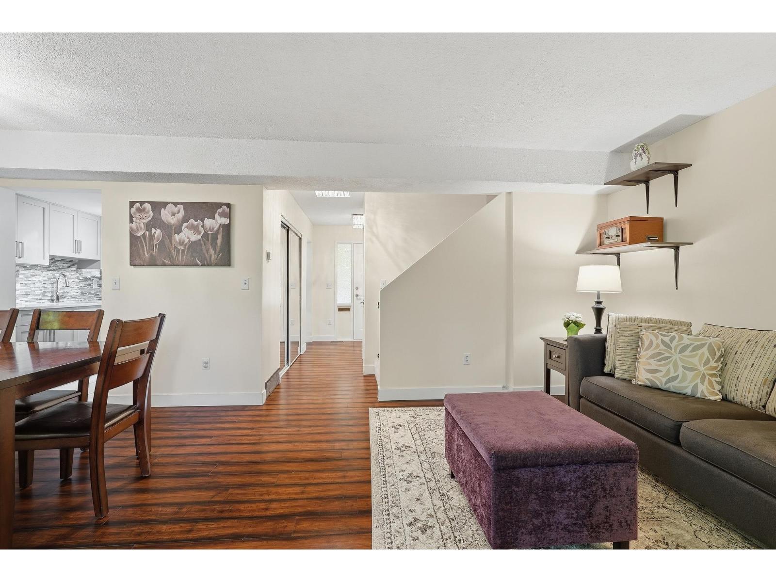
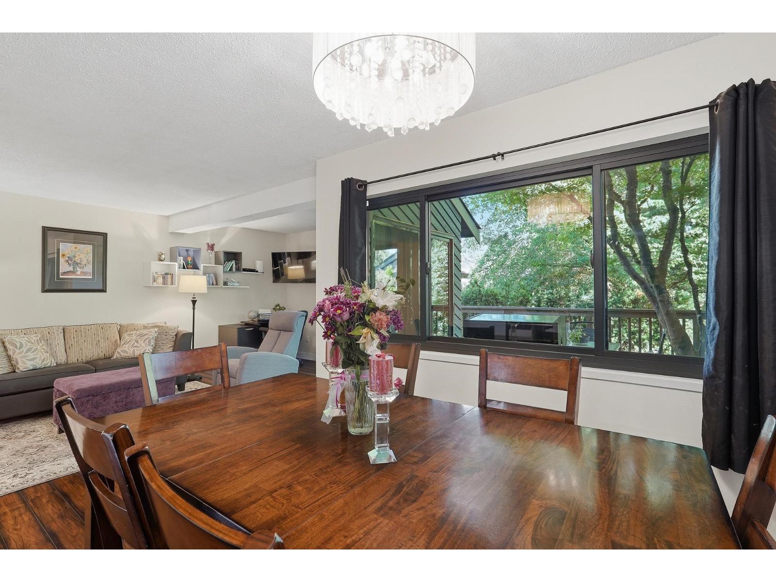
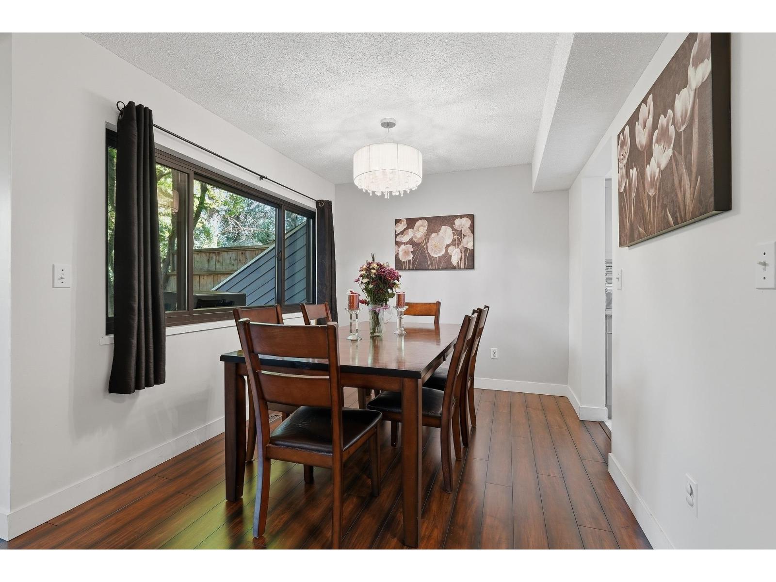
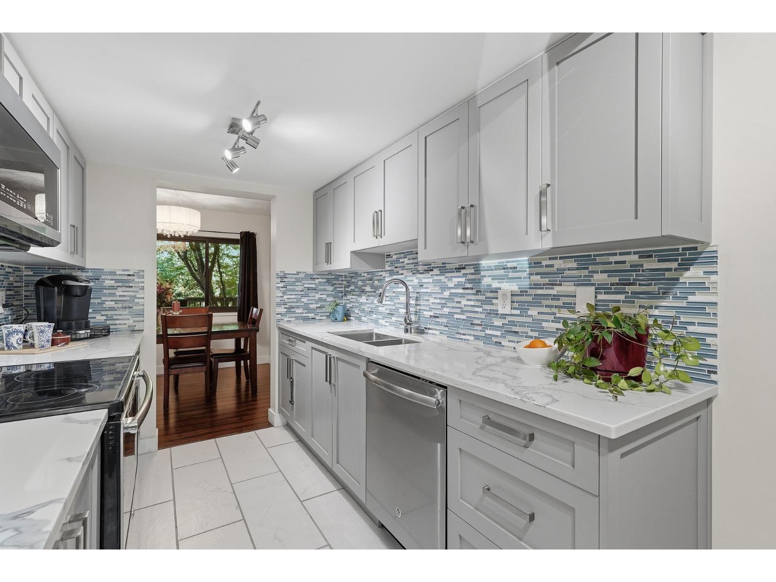
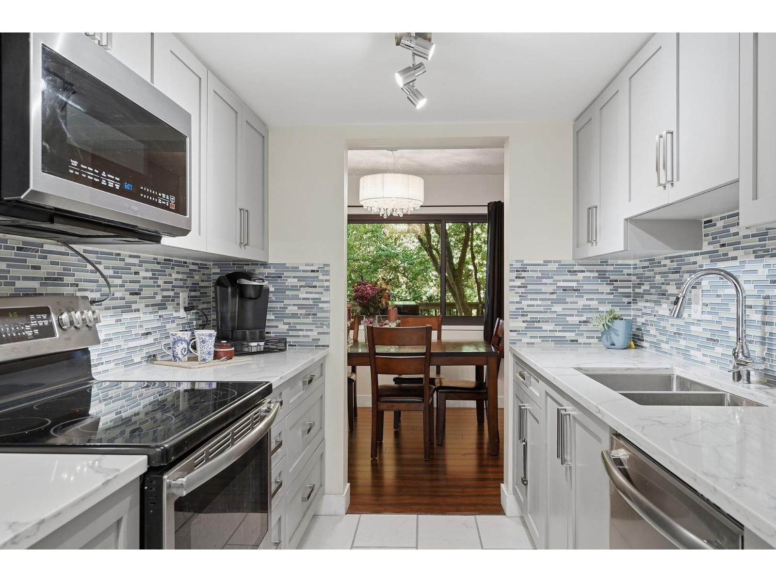
Beautifully renovated & move in ready, sought after location in Alderwood. You won't be disappointed; Open plan with entertaining sized dining and living area on main + powder room. Sliders to large peaceful gated deck & access to green area. Gorgeous kitchen, new paint, all windows & sliding drs replaced by reputable Renewal by Andersen, LED lighting, 1.5 baths ~ main bath is XL & renovated w/party sized bath tub, dble sinks, lots of cabinets +storage. 3 generous sized bdrms up & primary is spacious & boasts big private deck. Downstairs is great for families; huge playrm, workshop, supersized storage & laundry rm.Covered parking & 2nd adjoining spot. Location!5-min walk to Earl Marriott Secondary, Jessie Lee Elem, surrounded by park, trails, playground, tennis,shops, pond, transit, park + (id:66939)
Property details
- Price
- $799,999
- Bedrooms
- 3
- Bathrooms
- 2
- Living area
- 1,996 square feet
- Parking
- 2
- Year built
- 1979
- Property type
- Single Family
- Basement
- Finished, Full
- MLS® number
- R3139711
Location
Want more homes like this?
Tell Mohammed what you would change about this property and get a personally reviewed shortlist of active MLS® matches.
Quick fit check
Find Out If This Home Is Right for You
Three quick questions. Get a personalized read on this listing, and a private showing if it fits.
Own a home nearby?
This listing is part of the active competition a nearby seller is pricing against. Ask Mohammed for a local pricing review of your own property.
Review my home valueListing courtesy of Homelife Benchmark Realty (Langley) Corp.. Source board: Fraser Valley Real Estate Board.
Listing data is provided by the Canadian Real Estate Association (CREA) through the REALTOR.ca Data Distribution Facility (DDF®) and is deemed reliable but not guaranteed accurate. The trademarks REALTOR®, REALTORS® and the REALTOR® logo are controlled by CREA and identify real estate professionals who are members of CREA. The trademarks MLS®, Multiple Listing Service® and the associated logos are owned by CREA and identify the quality of services provided by real estate professionals who are members of CREA. Listings displayed may be held by brokerages other than Hamodi Realty / HomeLife Miracle Realty.