
1 6831 SALISBURY AVENUE, Burnaby
$1,398,000 · 4 Bed 4 Bath
About this property
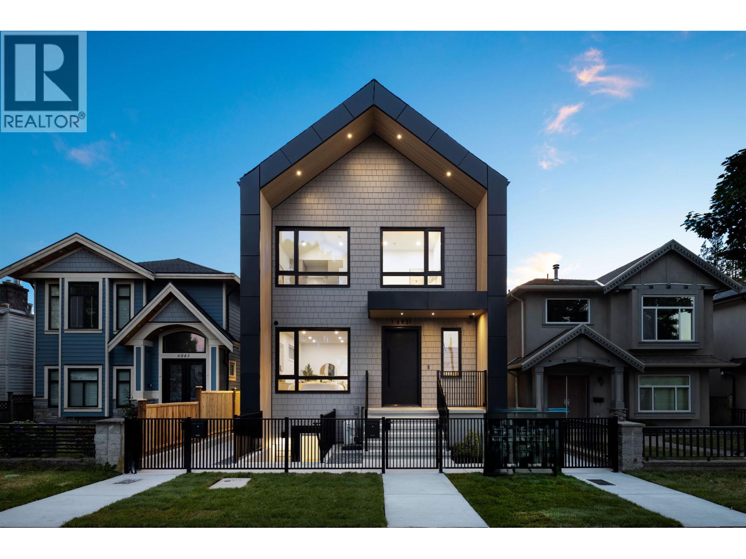
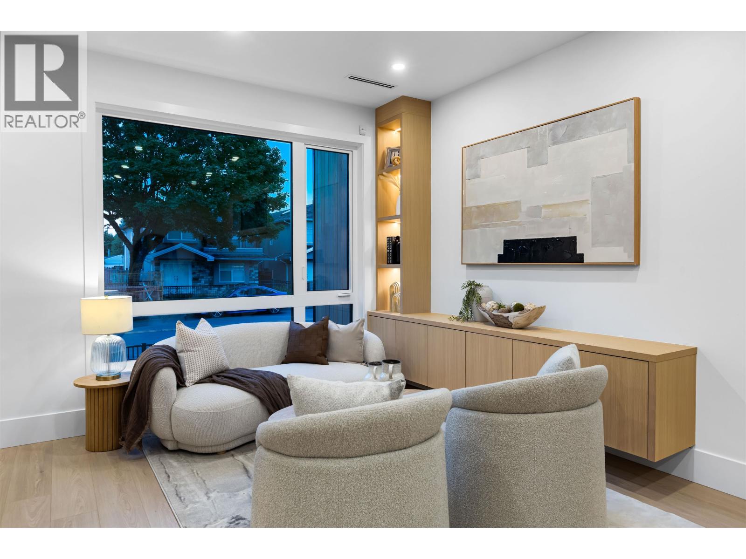
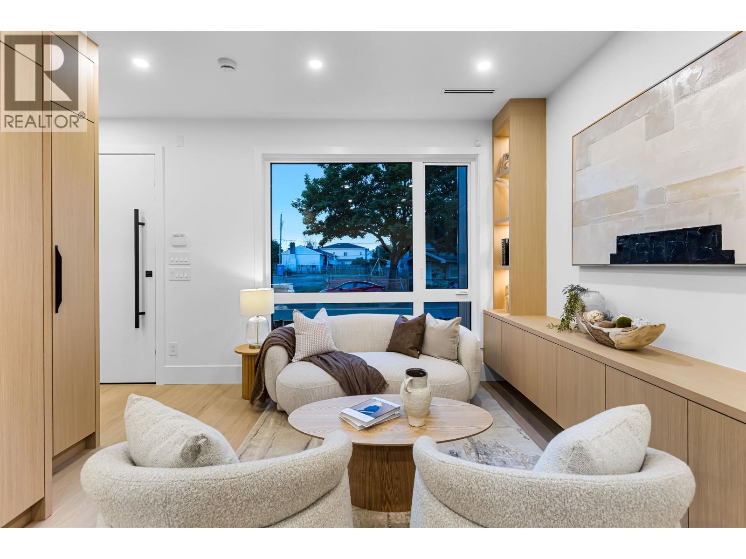
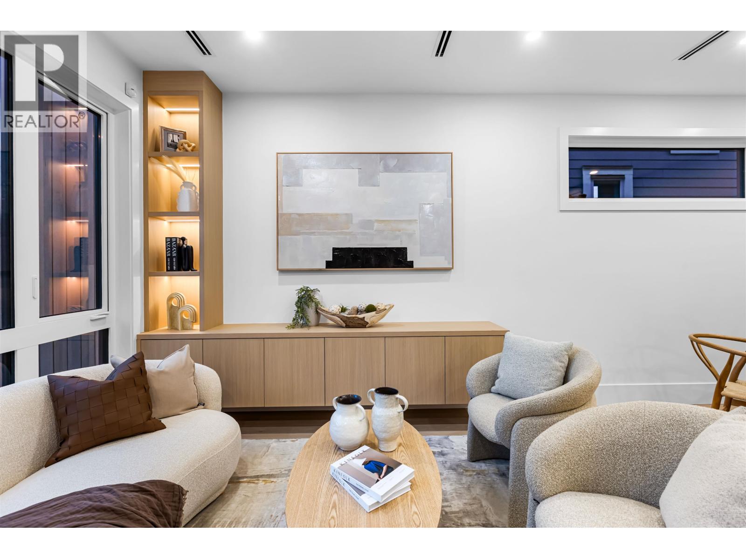
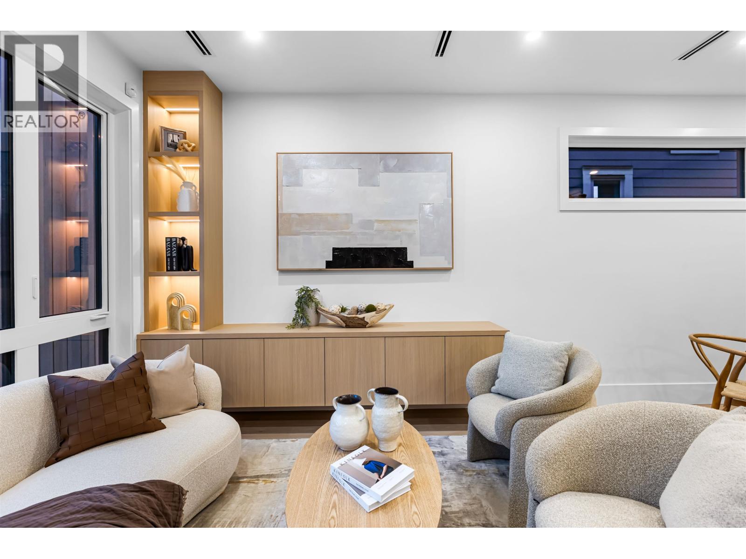
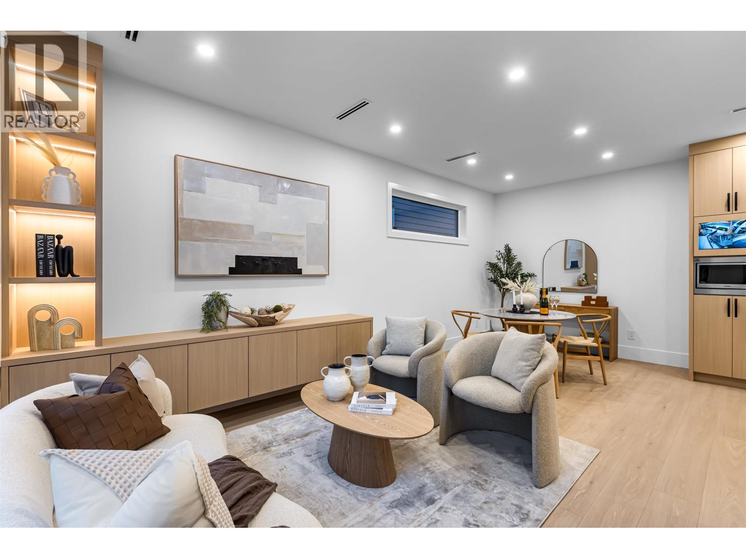
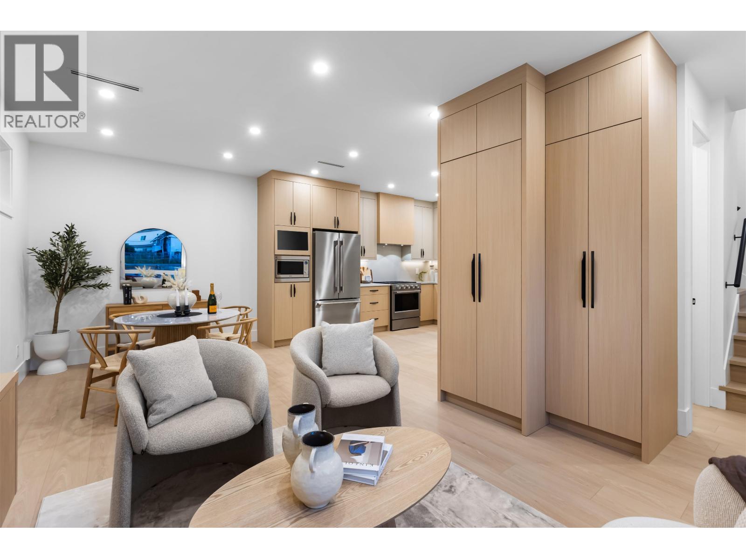
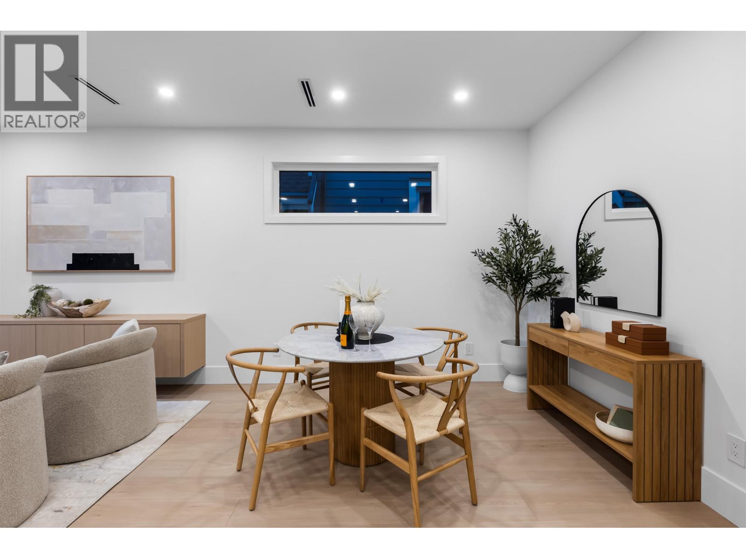
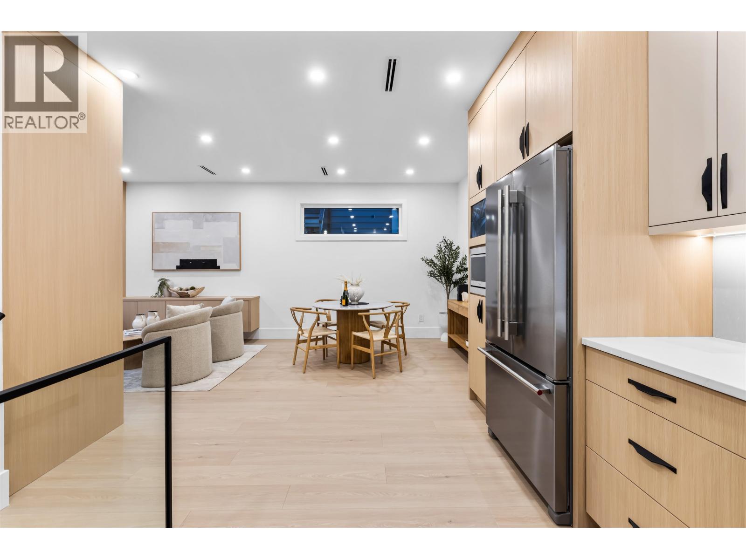
Welcome to the front residence at 6831 Salisbury Ave. 1,575sf across 3 levels, this 4-bed 4-bath home combines modern design with exceptional craftsmanship and functionality. Enjoy bright street-facing orientation with a landscaped fenced front yard, open-concept main floors that seamlessly connect the kitchen, dining, and living spaces, creating the perfect environment for both everyday life and entertaining. Interior finishes include laminate flooring, custom millwork, dual heating/cooling system (radiant in-floor heat with energy-efficient heatpump) for year-round comfort. Complete with 9ft ceiling heights, flexible rec room that can be used as a nanny suite with a separate entrance and EV-ready garage parking, this home delivers contemporary and unique Burnaby living at HighGate Village. (id:66939)
Property details
- Price
- $1,398,000
- Bedrooms
- 4
- Bathrooms
- 4
- Living area
- 1,575 square feet
- Lot size
- 0 square feet
- Parking
- 1
- Year built
- 2026
- Property type
- Single Family
- Basement
- Separate entrance, Unknown, Unknown
- MLS® number
- R3139662
Location
Want more homes like this?
Tell Mohammed what you would change about this property and get a personally reviewed shortlist of active MLS® matches.
Quick fit check
Find Out If This Home Is Right for You
Three quick questions. Get a personalized read on this listing, and a private showing if it fits.
Own a home nearby?
This listing is part of the active competition a nearby seller is pricing against. Ask Mohammed for a local pricing review of your own property.
Review my home valueListing courtesy of Angell, Hasman & Associates Realty Ltd.. Source board: Greater Vancouver REALTORS®.
Listing data is provided by the Canadian Real Estate Association (CREA) through the REALTOR.ca Data Distribution Facility (DDF®) and is deemed reliable but not guaranteed accurate. The trademarks REALTOR®, REALTORS® and the REALTOR® logo are controlled by CREA and identify real estate professionals who are members of CREA. The trademarks MLS®, Multiple Listing Service® and the associated logos are owned by CREA and identify the quality of services provided by real estate professionals who are members of CREA. Listings displayed may be held by brokerages other than Hamodi Realty / HomeLife Miracle Realty.