
3978 VICTORIA DRIVE, Vancouver
$2,200,000 · 8 Bed 5 Bath
About this property
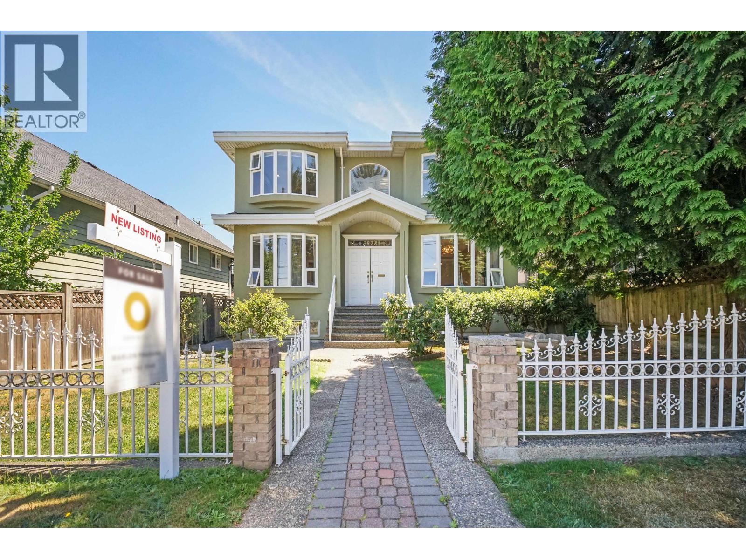
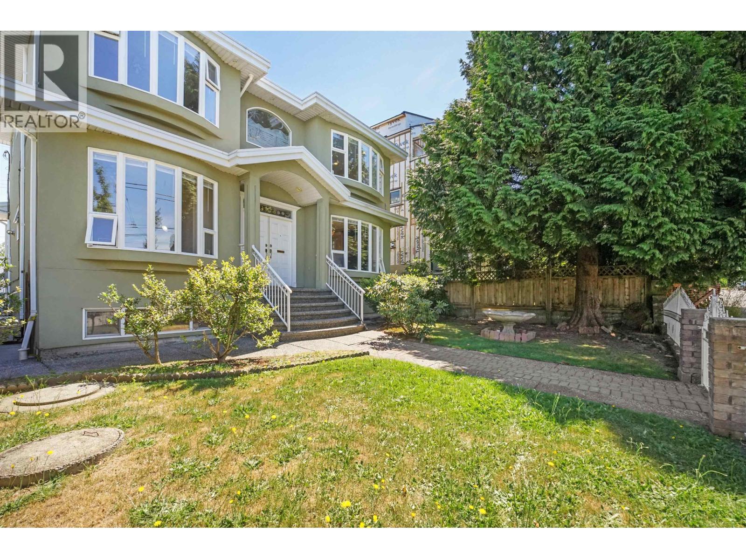
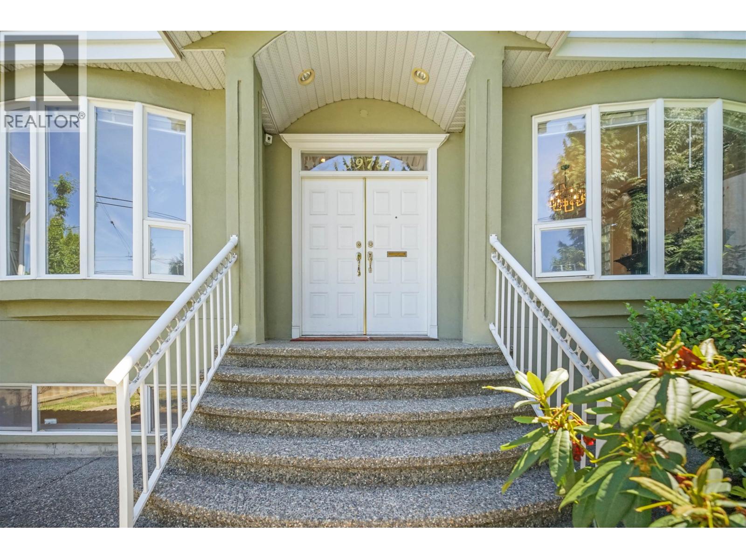
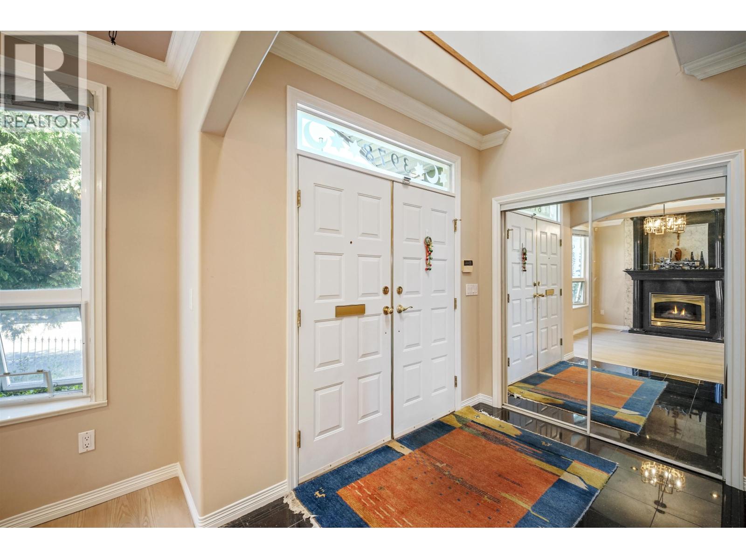
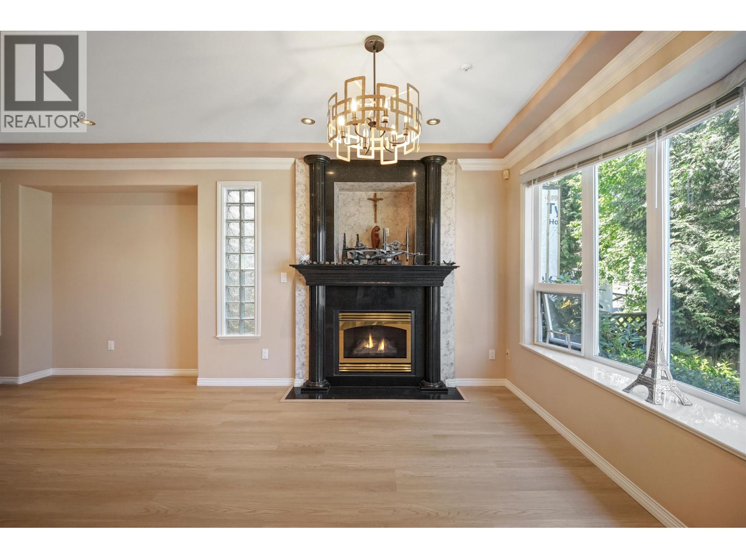
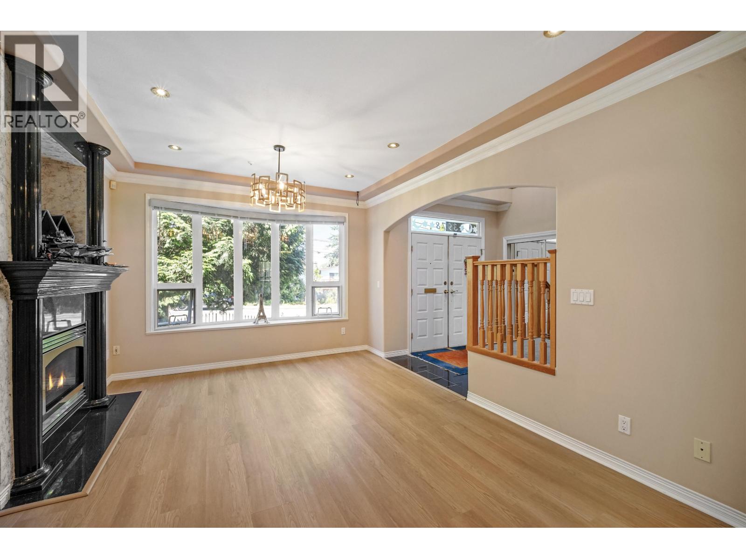
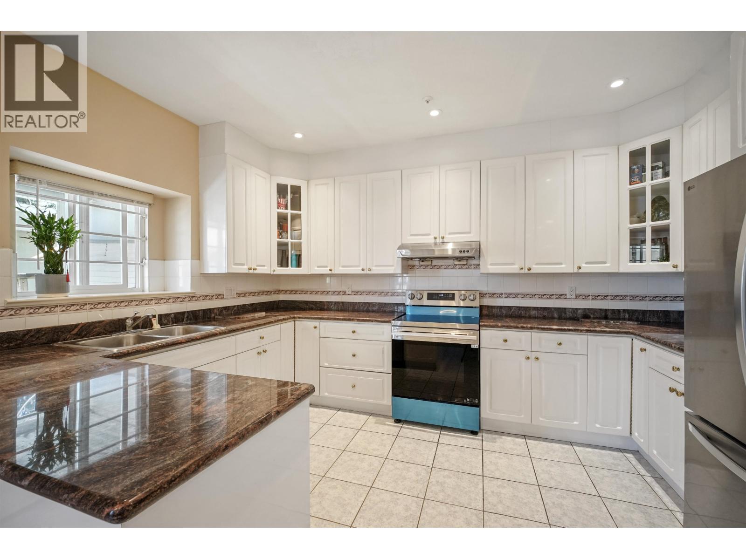
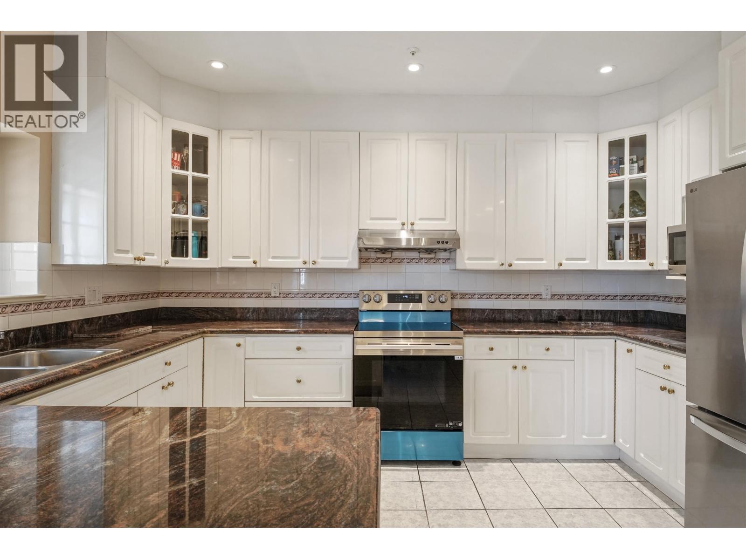
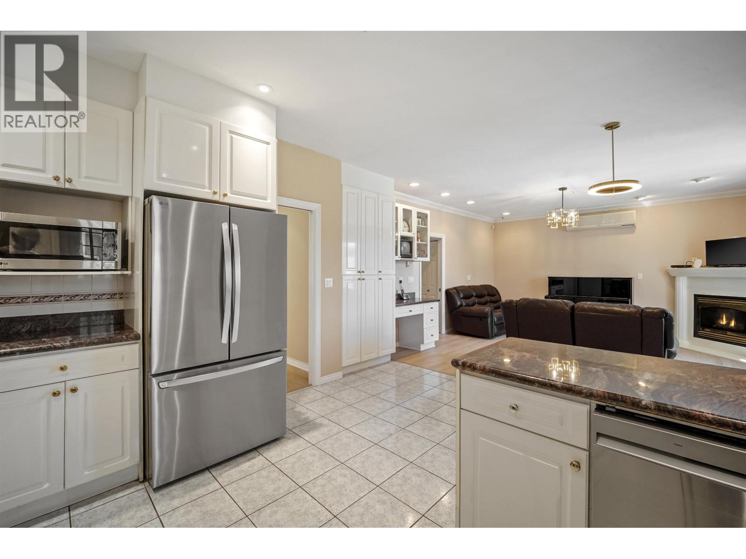
RARE opportunity to own this well maintained custom-built family home on a generous 5,000 sq.ft. lot in the highly sought-after neighbourhood. Offering approx. 3,300 sq.ft. of functional living space, this home feat. 8 beds, 5 baths, 2 kitchens & a sauna room. The main floor includes a convenient bedroom & full bathroom, along with spacious living, dining & 2 family rooms designed for comfortable everyday living & entertaining. Upstairs offers 4 bright bedrooms, 2 bathrooms & abundant natural light. The lower level features a self-contained 3-bedroom suite with a separate entrance, providing excellent mortgage helper. Recent updates include fresh interior paint, new vinyl flooring, SS appliances, a newer furnace & hot water tank. The detached double garage with an extra-high door is ideal for storing boats & larger vehicles, while the rear lane access provides 5 additional parking spaces. Conveniently located near schools, parks, Trout Lake & just minutes from SkyTrain stations. (id:66939)
Property details
- Price
- $2,200,000
- Bedrooms
- 8
- Bathrooms
- 5
- Living area
- 3,292 square feet
- Lot size
- 5026.28 square feet
- Parking
- 7
- Year built
- 1997
- Property type
- Single Family
- Basement
- Finished, Separate entrance, Unknown
- MLS® number
- R3139341
Location
Want more homes like this?
Tell Mohammed what you would change about this property and get a personally reviewed shortlist of active MLS® matches.
Quick fit check
Find Out If This Home Is Right for You
Three quick questions. Get a personalized read on this listing, and a private showing if it fits.
Own a home nearby?
This listing is part of the active competition a nearby seller is pricing against. Ask Mohammed for a local pricing review of your own property.
Review my home valueListing courtesy of Oakwyn Realty Ltd.. Source board: Greater Vancouver REALTORS®.
Listing data is provided by the Canadian Real Estate Association (CREA) through the REALTOR.ca Data Distribution Facility (DDF®) and is deemed reliable but not guaranteed accurate. The trademarks REALTOR®, REALTORS® and the REALTOR® logo are controlled by CREA and identify real estate professionals who are members of CREA. The trademarks MLS®, Multiple Listing Service® and the associated logos are owned by CREA and identify the quality of services provided by real estate professionals who are members of CREA. Listings displayed may be held by brokerages other than Hamodi Realty / HomeLife Miracle Realty.