
5102 219A STREET, Langley
$1,299,000 · 4 Bed 2 Bath
About this property
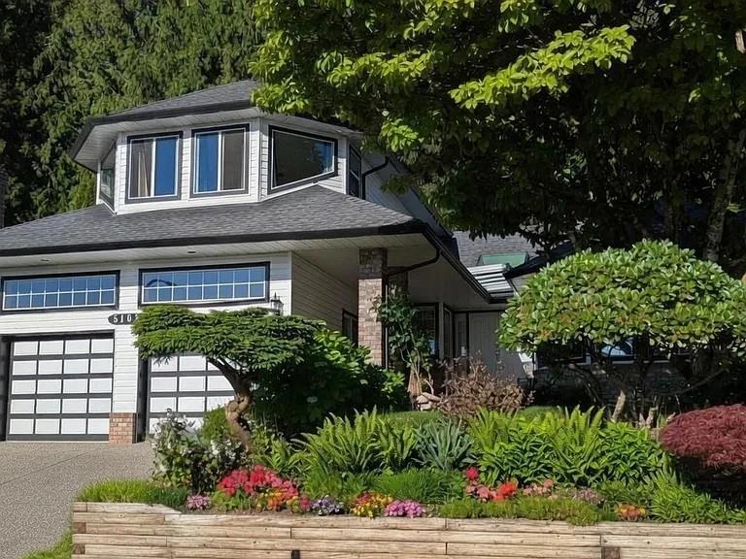
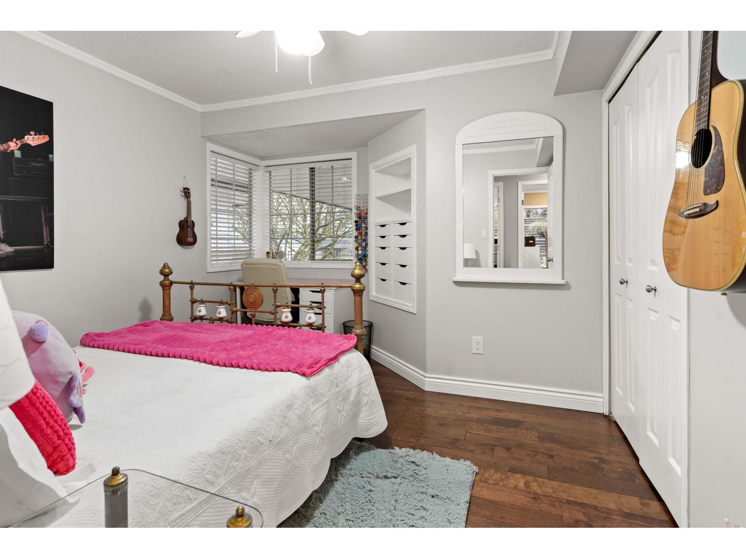
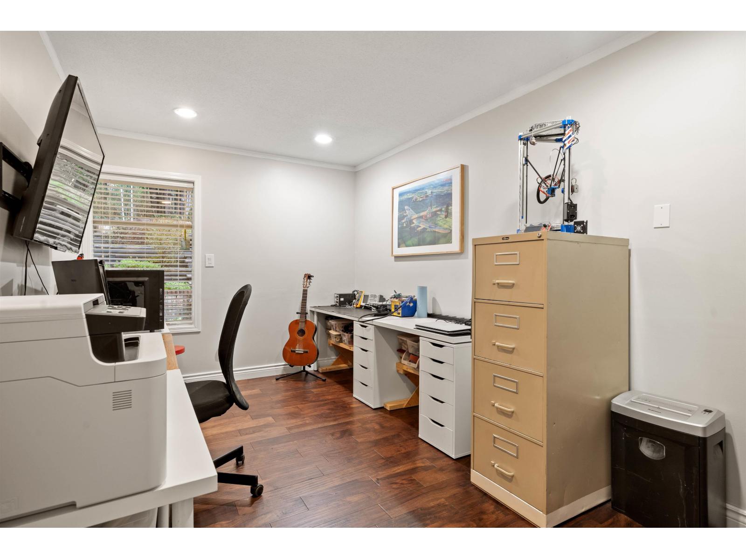
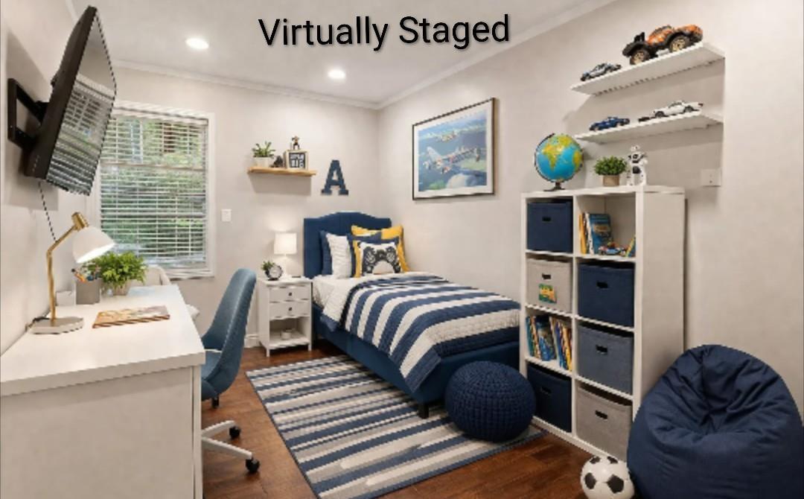
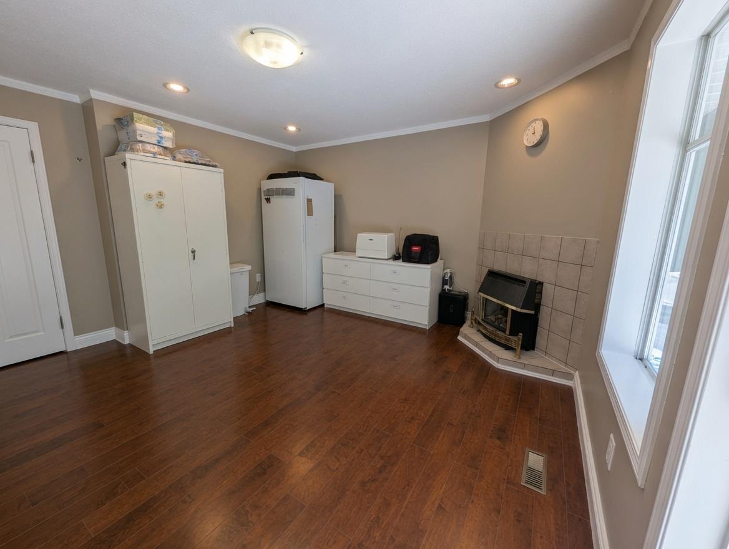
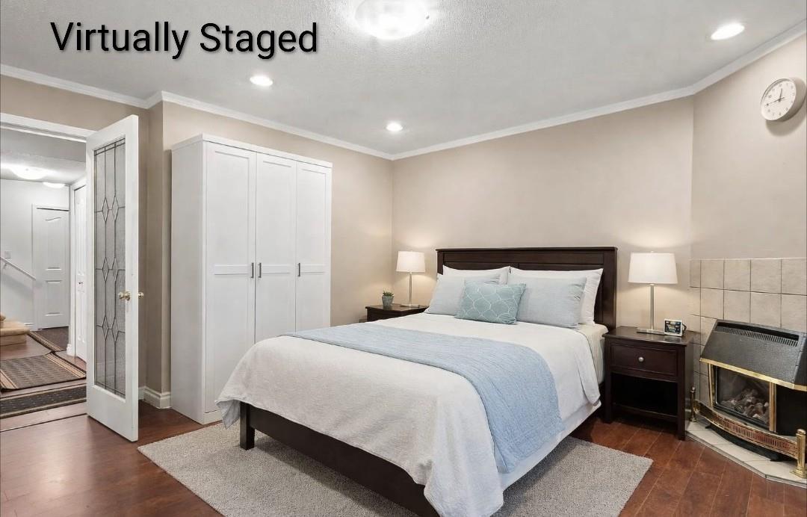
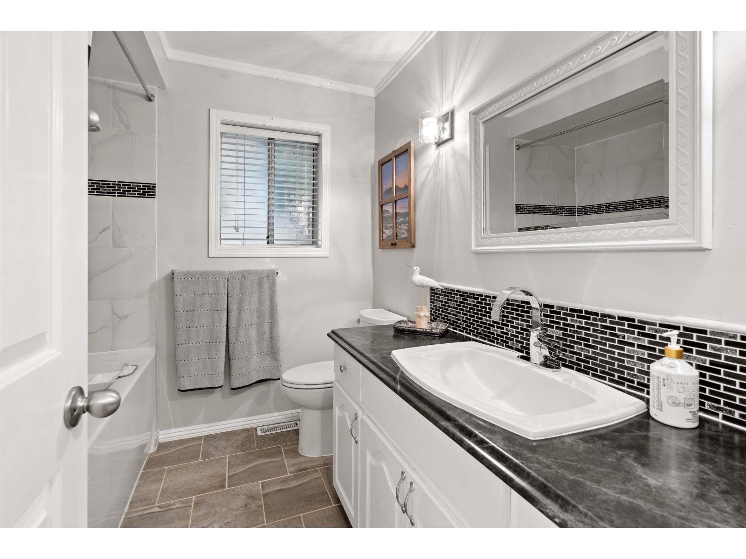
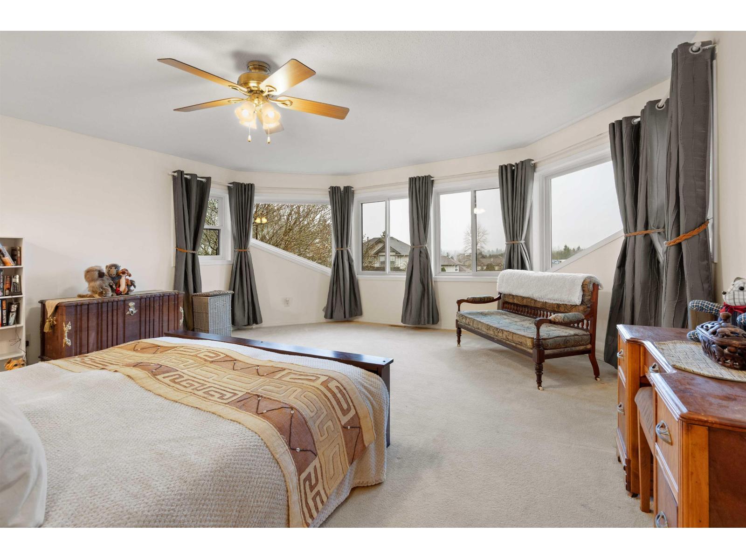
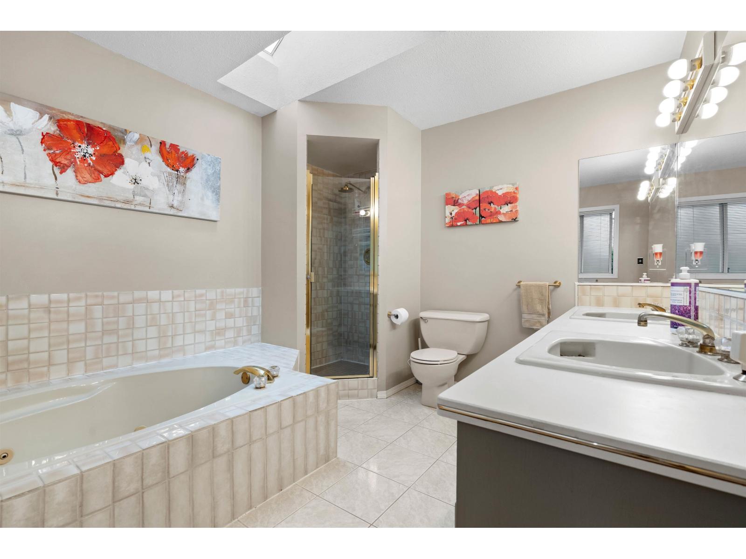
Located in the highly sought-after Murrayville neighbourhood, this beautifully maintained home offers privacy, space, and flexibility. It backs directly onto a serene greenbelt, providing rare private access to nature from your backyard - a true bird lover's paradise. The versatile 4-bedroom, 2-bathroom layout features a massive gourmet kitchen with dual ovens, gas cooktop, large breakfast island, and patio access. Upstairs is a spacious primary suite with panoramic views, walk-in closet, and luxurious ensuite. The main floor includes two secondary bedrooms, a large second primary bedroom with gas fireplace and patio access, plus a sunken living room with another gas fireplace. Additional highlights: easy-access to a 1500 sq ft, 4'10" high crawl space, double garage with 14' ceilings, and ample parking. Minutes from excellent schools and all major amenities. (id:66939)
Property details
- Price
- $1,299,000
- Bedrooms
- 4
- Bathrooms
- 2
- Living area
- 2,346 square feet
- Lot size
- 7040 square feet
- Parking
- 8
- Year built
- 1987
- Property type
- Single Family
- Basement
- Finished, Crawl space
- MLS® number
- R3138829
Location
Want more homes like this?
Tell Mohammed what you would change about this property and get a personally reviewed shortlist of active MLS® matches.
Quick fit check
Find Out If This Home Is Right for You
Three quick questions. Get a personalized read on this listing, and a private showing if it fits.
Own a home nearby?
This listing is part of the active competition a nearby seller is pricing against. Ask Mohammed for a local pricing review of your own property.
Review my home valueListing courtesy of Royal LePage - Wolstencroft. Source board: Fraser Valley Real Estate Board.
Listing data is provided by the Canadian Real Estate Association (CREA) through the REALTOR.ca Data Distribution Facility (DDF®) and is deemed reliable but not guaranteed accurate. The trademarks REALTOR®, REALTORS® and the REALTOR® logo are controlled by CREA and identify real estate professionals who are members of CREA. The trademarks MLS®, Multiple Listing Service® and the associated logos are owned by CREA and identify the quality of services provided by real estate professionals who are members of CREA. Listings displayed may be held by brokerages other than Hamodi Realty / HomeLife Miracle Realty.