
2506 4670 ASSEMBLY WAY, Burnaby
$975,000 · 2 Bed 2 Bath
About this property
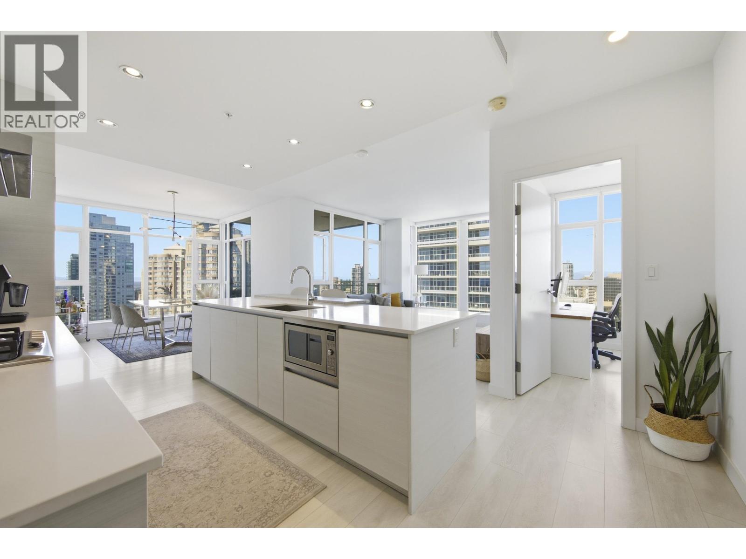
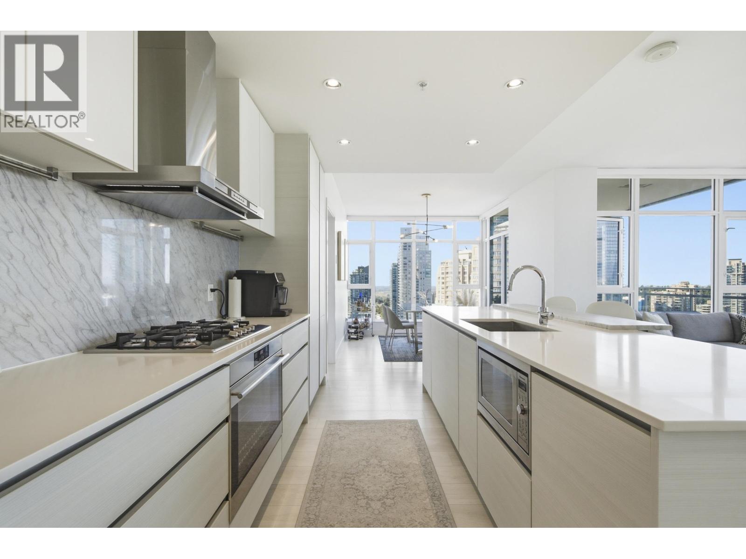
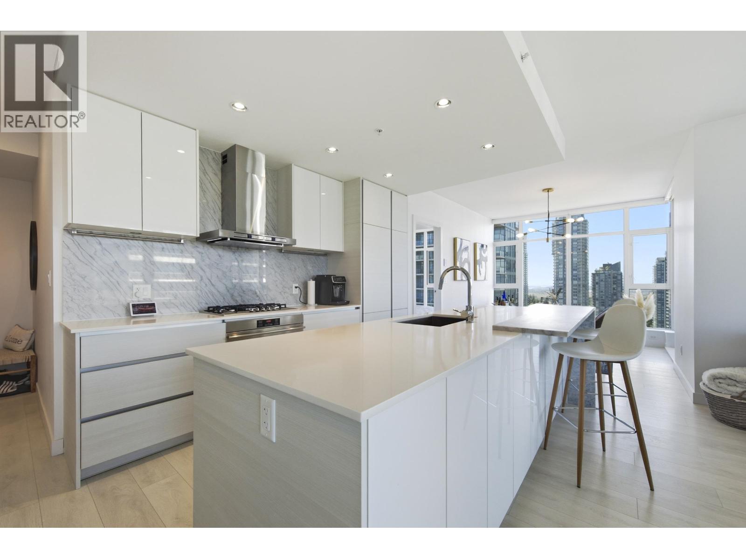
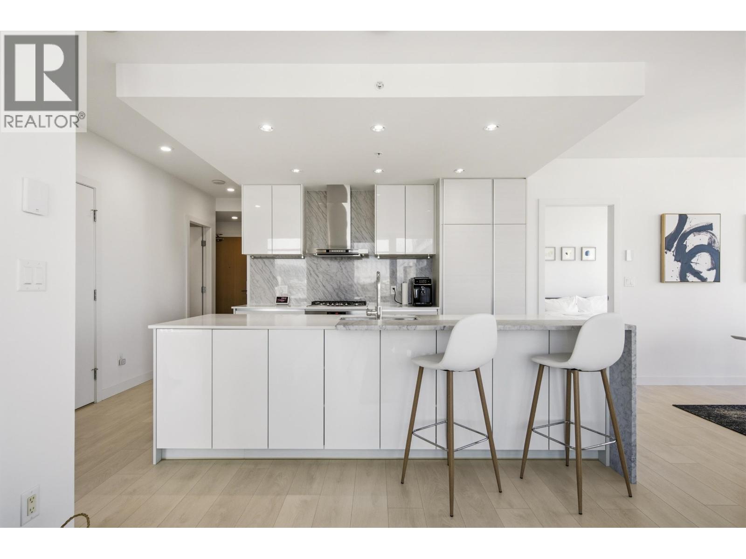
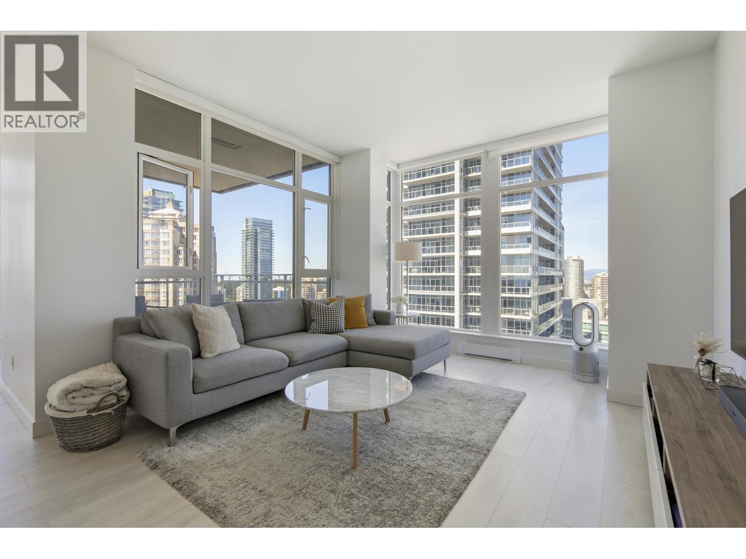
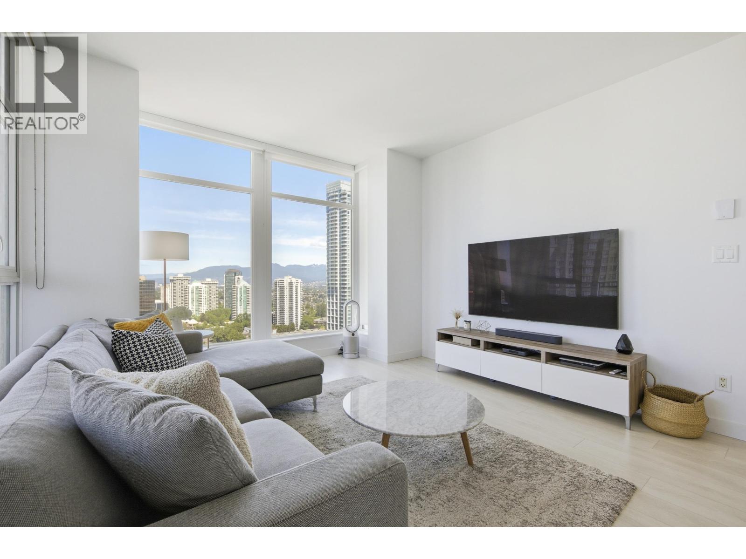
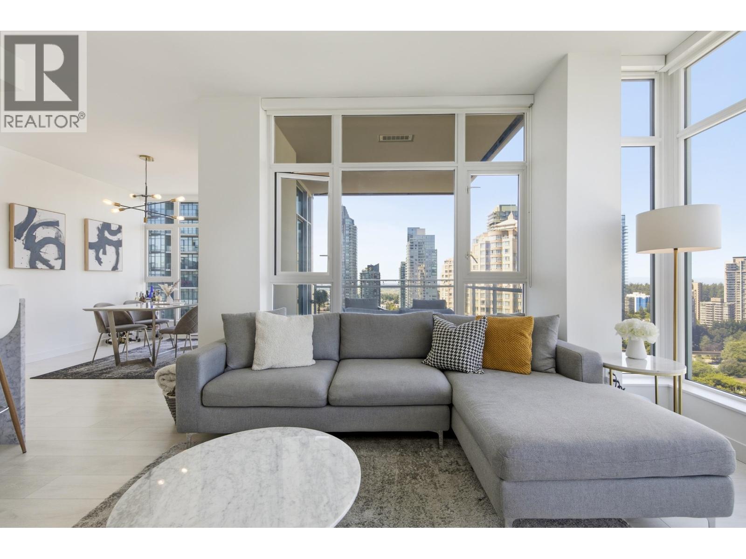
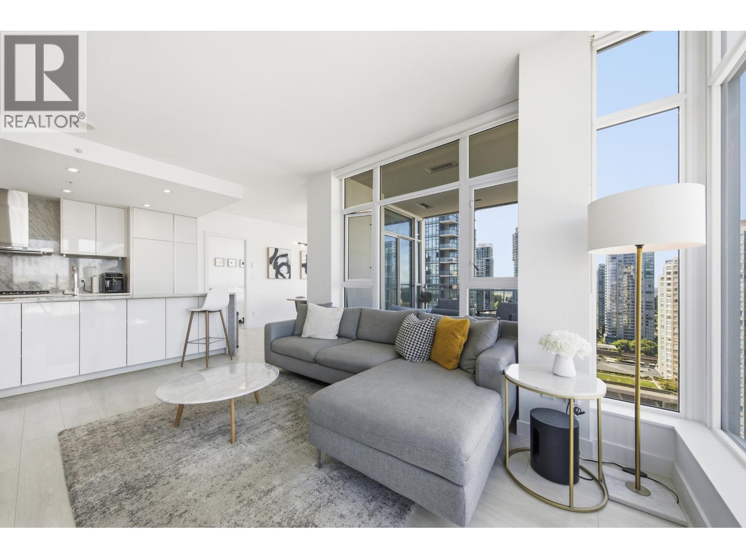
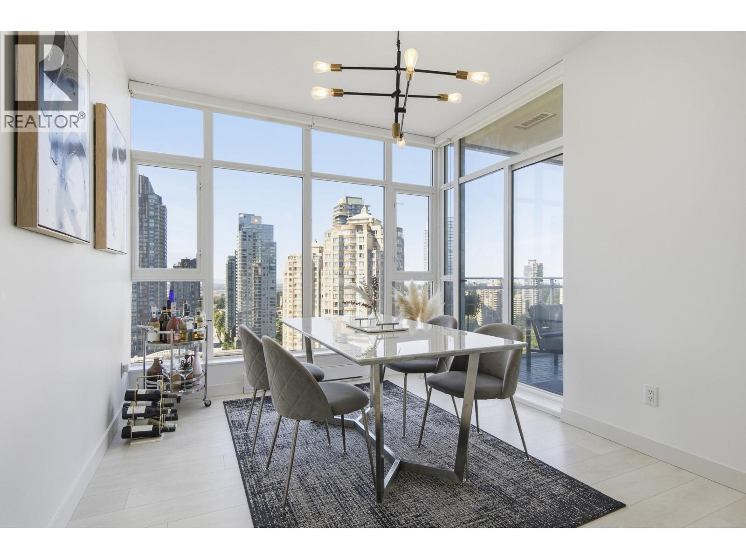
You´ll LOVE coming home to this 999 sqft SW CORNER home, featuring one of the development´s most DESIRABLE floorplans, with SPACIOUS separated bedrooms, beautiful picture frame windows, a chef´s kitchen with OVERSIZED island, and distinct living and dining areas PERFECT for entertaining. Wake up to panoramic city and mountain VIEWS, grab a coffee downstairs, and enjoy the convenience of living in the HEART OF METROTOWN. Unwind on the covered balcony while taking in STUNNING SUNSETS. Pets & Rental Friendly. Includes Parking & Locker. Enjoy 24-hour concierge, a fully equipped gym, rooftop gardens, water features, outdoor lounges, fireplace gathering spaces, and a GUEST suite. Steps to SKYTRAIN, Crystal Mall, Metrotown, cafes & restaurants. Open House this Sunday, Sept 20th, 2:30-4:30pm. (id:66939)
Property details
- Price
- $975,000
- Bedrooms
- 2
- Bathrooms
- 2
- Living area
- 995 square feet
- Parking
- 1
- Year built
- 2018
- Property type
- Single Family
- MLS® number
- R3138234
Location
Want more homes like this?
Tell Mohammed what you would change about this property and get a personally reviewed shortlist of active MLS® matches.
Quick fit check
Find Out If This Home Is Right for You
Three quick questions. Get a personalized read on this listing, and a private showing if it fits.
Own a home nearby?
This listing is part of the active competition a nearby seller is pricing against. Ask Mohammed for a local pricing review of your own property.
Review my home valueListing courtesy of Oakwyn Realty Ltd.. Source board: Greater Vancouver REALTORS®.
Listing data is provided by the Canadian Real Estate Association (CREA) through the REALTOR.ca Data Distribution Facility (DDF®) and is deemed reliable but not guaranteed accurate. The trademarks REALTOR®, REALTORS® and the REALTOR® logo are controlled by CREA and identify real estate professionals who are members of CREA. The trademarks MLS®, Multiple Listing Service® and the associated logos are owned by CREA and identify the quality of services provided by real estate professionals who are members of CREA. Listings displayed may be held by brokerages other than Hamodi Realty / HomeLife Miracle Realty.