
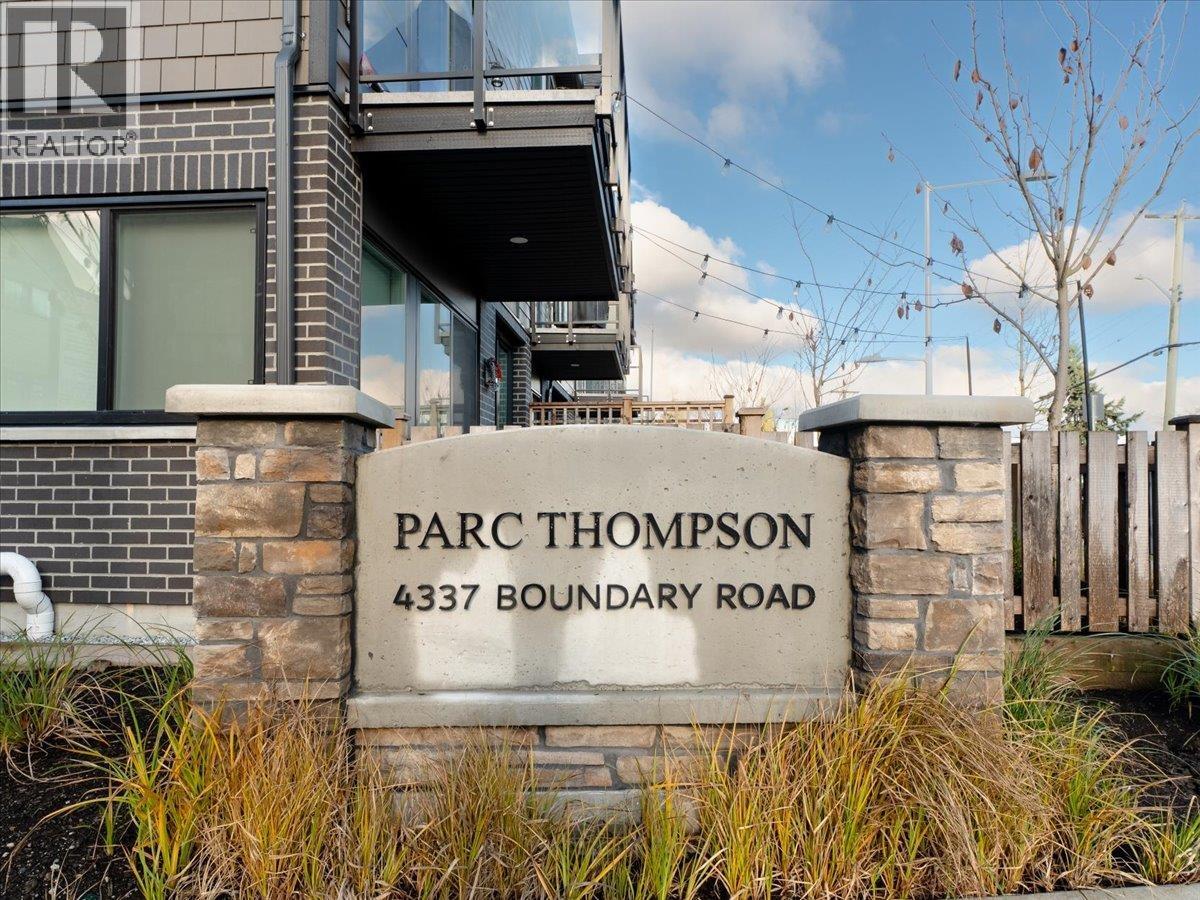
20 4337 BOUNDARY ROAD, Richmond
$950,000 · 3 Bed 3 Bath
About this property
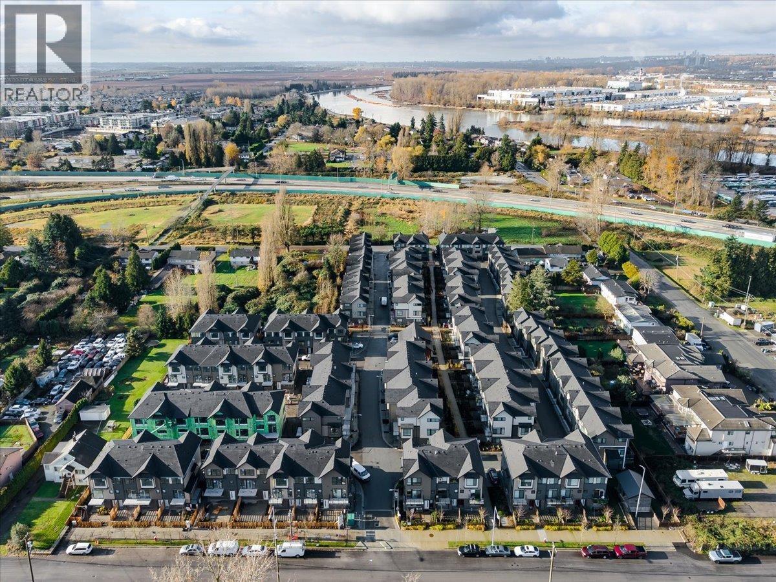
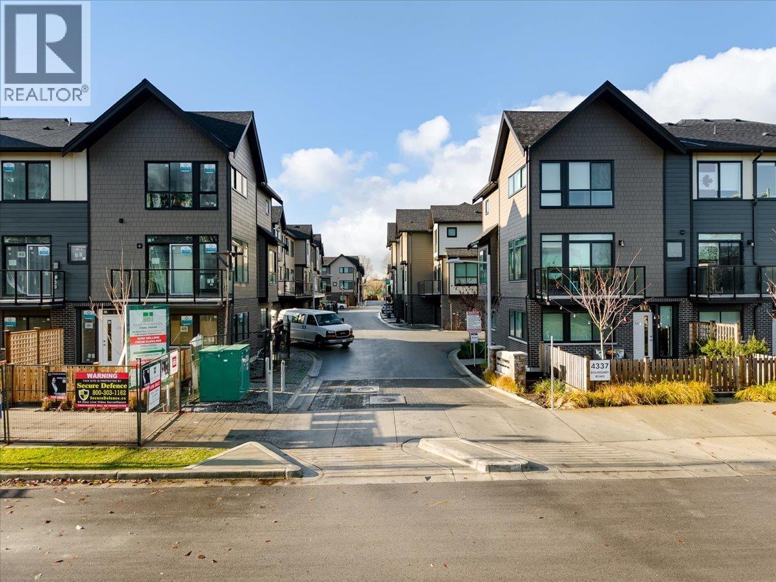
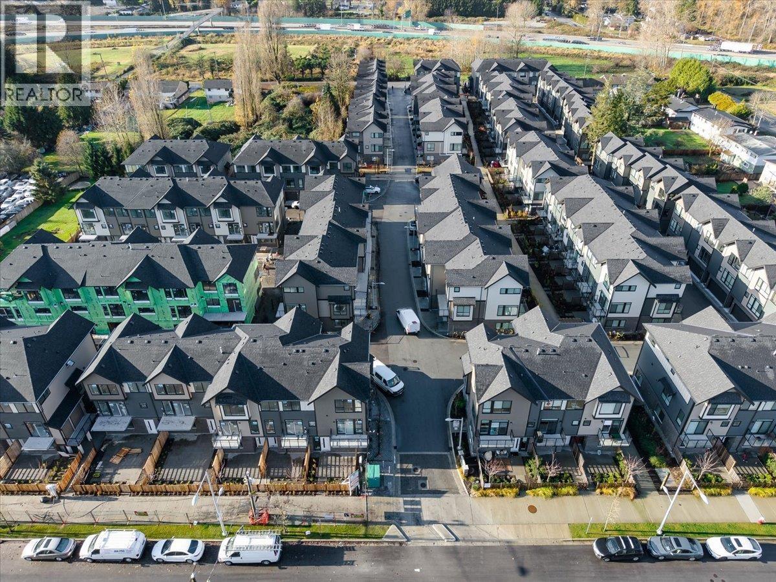
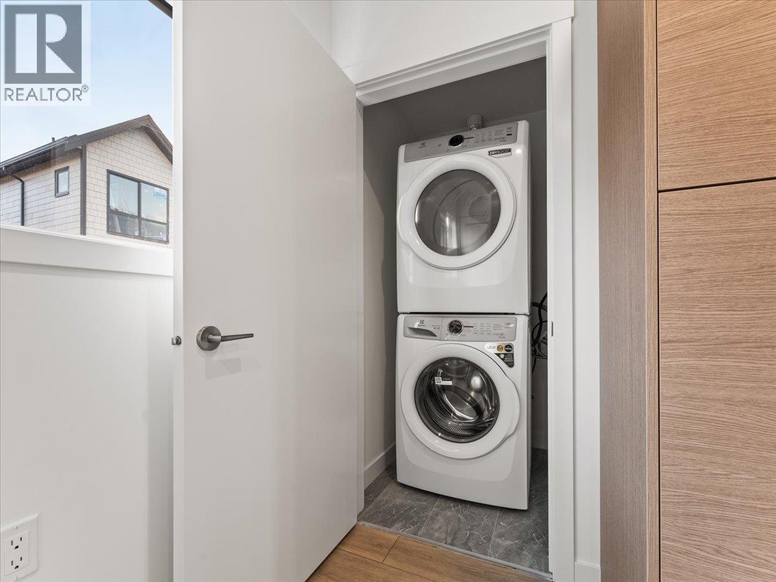
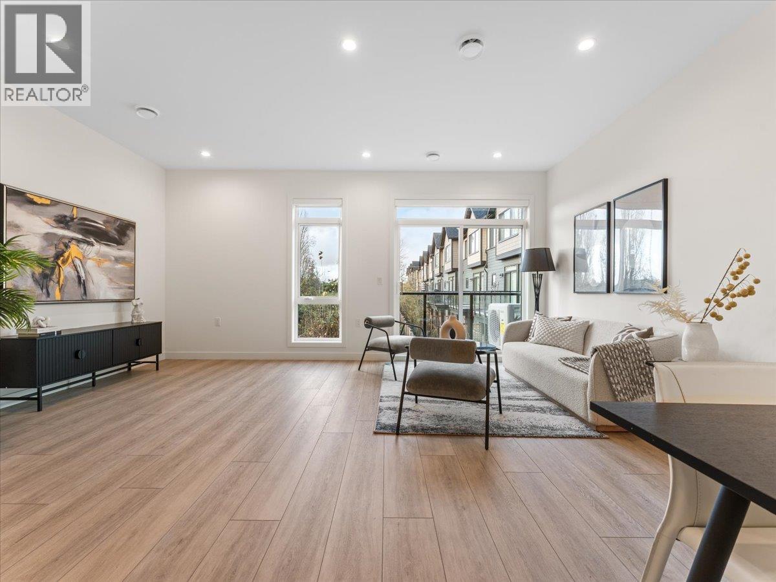
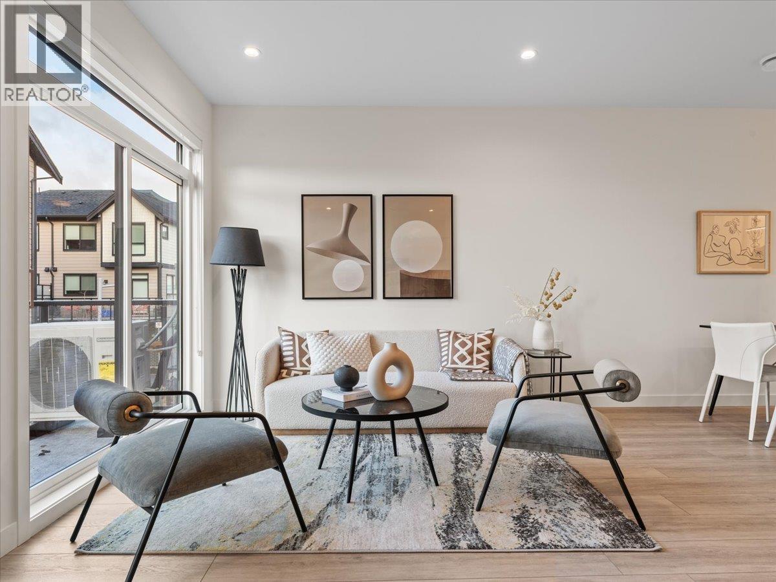
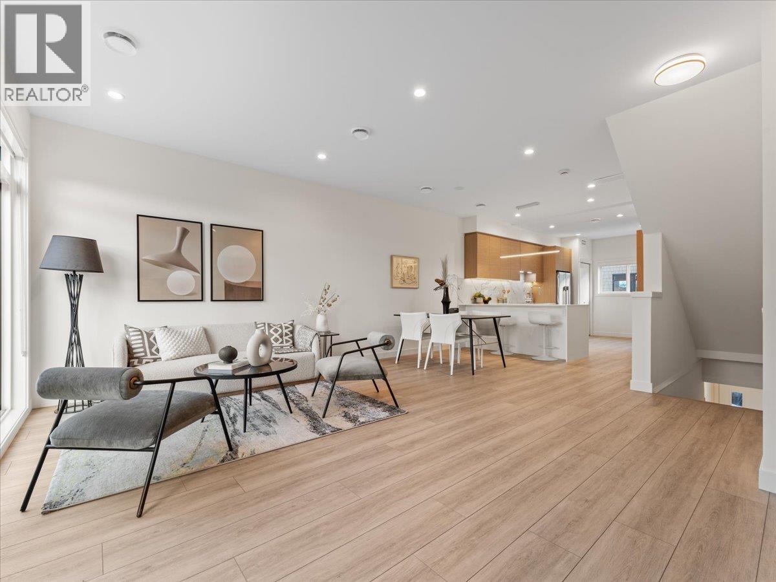
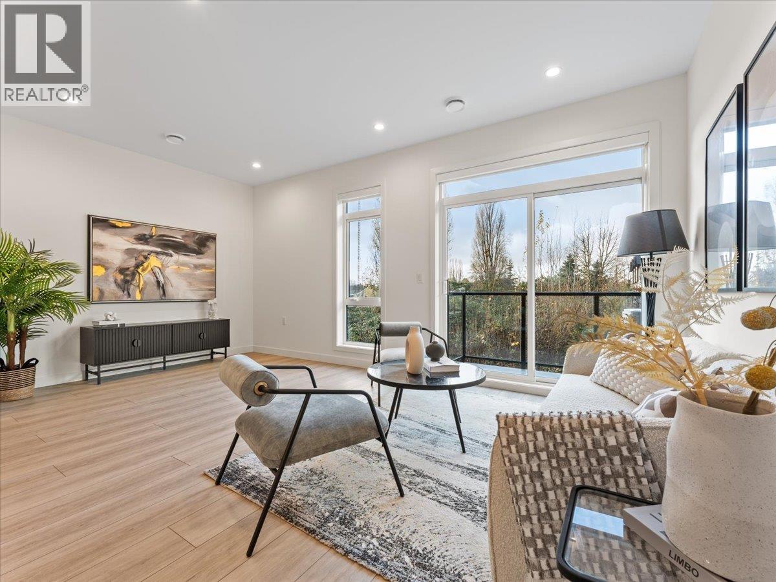
New price! Now listed at $950,000. Unit 20 is a bright, modern 3-bedroom townhome at Pare Thompson. Because it's an end corner unit, you get much more privacy than the inner units. At roughly 1,250 sqft, it's a really great layout for a small family or first-time buyers looking to upsize from a condo. The open living area features a great kitchen with quartz counters and stainless appliances. It's built with energy efficiency in mind (heat pump/HRV and solar-ready roof), plus a private yard, sundeck, and attached 2-car garage with EV prep. Located in the family-friendly Hamilton neighbourhood, you're just minutes from Wal mart and Costco, with easy transit access via the 410 bus and 22nd St SkyTrain. (id:66939)
Property details
- Price
- $950,000
- Bedrooms
- 3
- Bathrooms
- 3
- Living area
- 1,248 square feet
- Lot size
- 0 square feet
- Parking
- 2
- Year built
- 2026
- Property type
- Single Family
- MLS® number
- R3137962
Location
Want more homes like this?
Tell Mohammed what you would change about this property and get a personally reviewed shortlist of active MLS® matches.
Quick fit check
Find Out If This Home Is Right for You
Three quick questions. Get a personalized read on this listing, and a private showing if it fits.
Own a home nearby?
This listing is part of the active competition a nearby seller is pricing against. Ask Mohammed for a local pricing review of your own property.
Review my home valueListing courtesy of Parallel 49 Realty. Source board: Greater Vancouver REALTORS®.
Listing data is provided by the Canadian Real Estate Association (CREA) through the REALTOR.ca Data Distribution Facility (DDF®) and is deemed reliable but not guaranteed accurate. The trademarks REALTOR®, REALTORS® and the REALTOR® logo are controlled by CREA and identify real estate professionals who are members of CREA. The trademarks MLS®, Multiple Listing Service® and the associated logos are owned by CREA and identify the quality of services provided by real estate professionals who are members of CREA. Listings displayed may be held by brokerages other than Hamodi Realty / HomeLife Miracle Realty.