
9420 PIERMOND ROAD, Richmond
$2,590,000 · 5 Bed 6 Bath
About this property
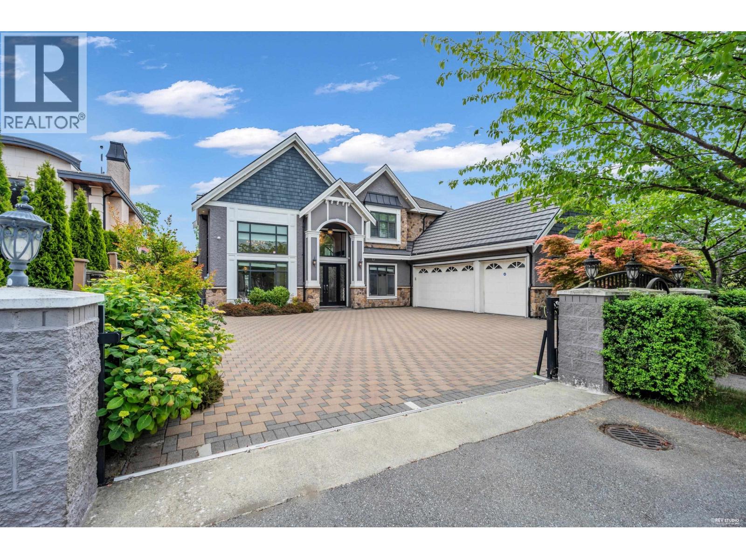
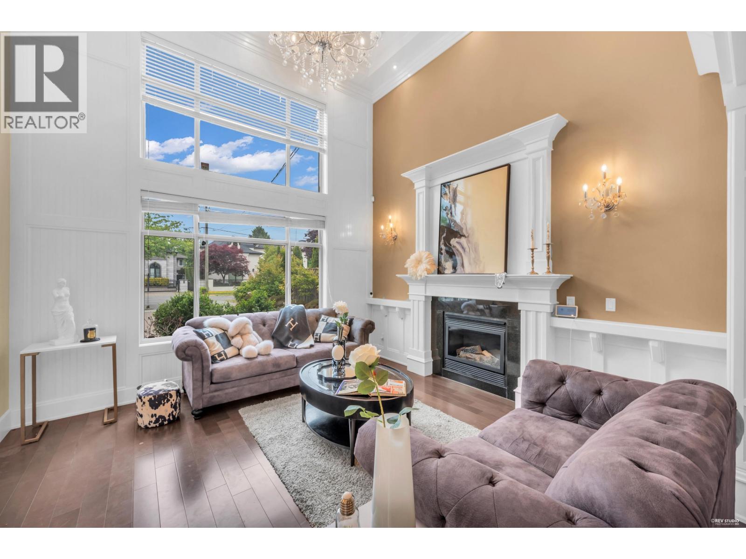
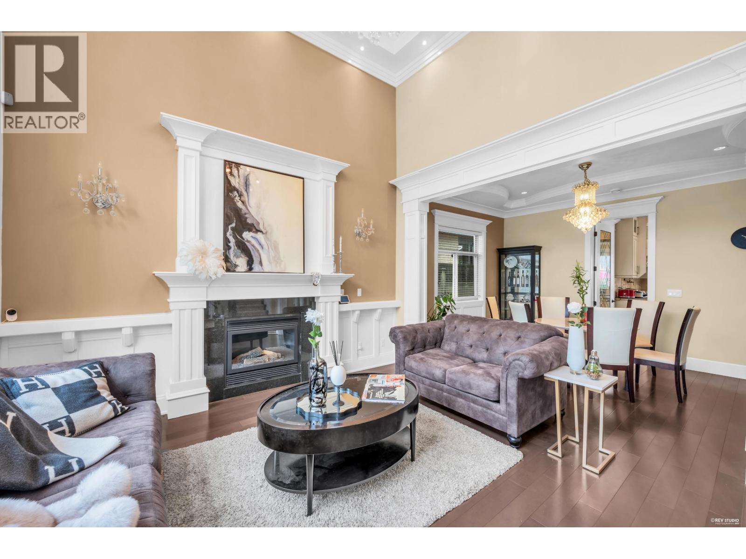
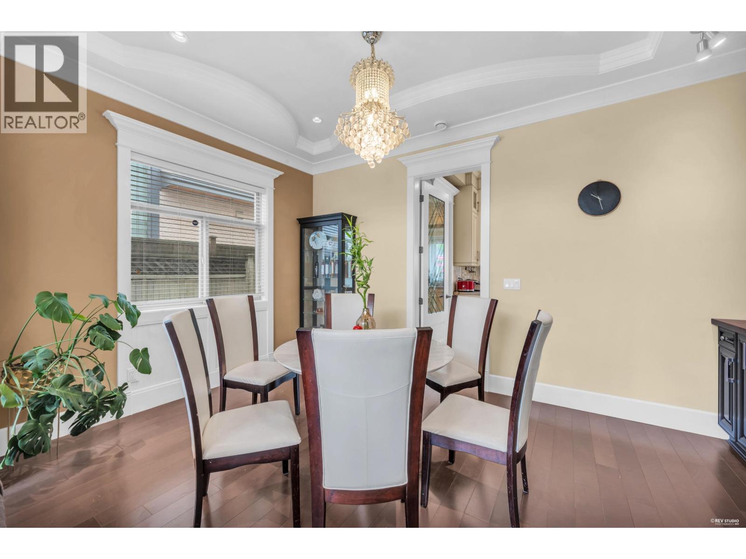
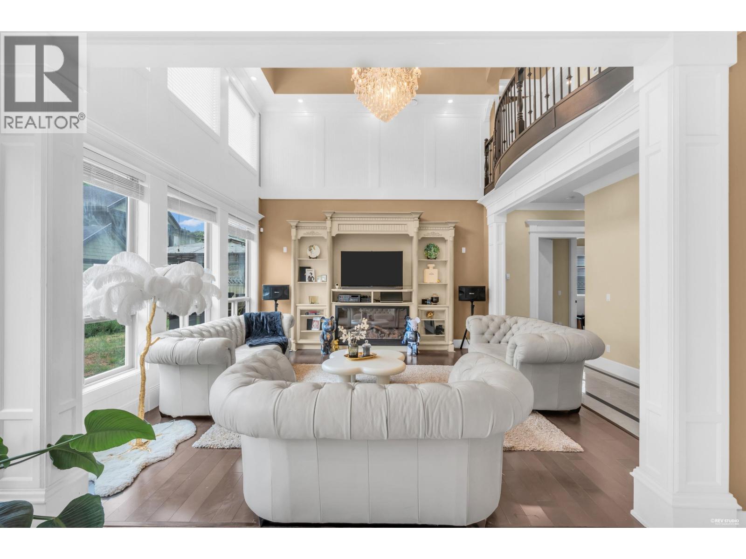
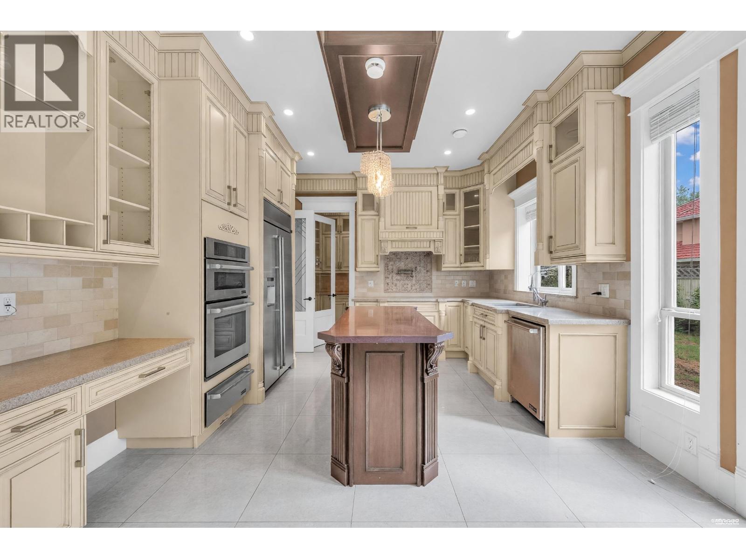
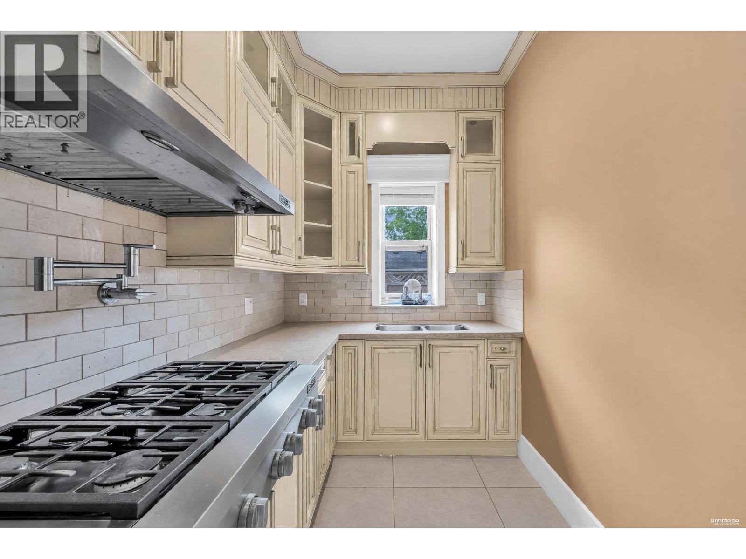
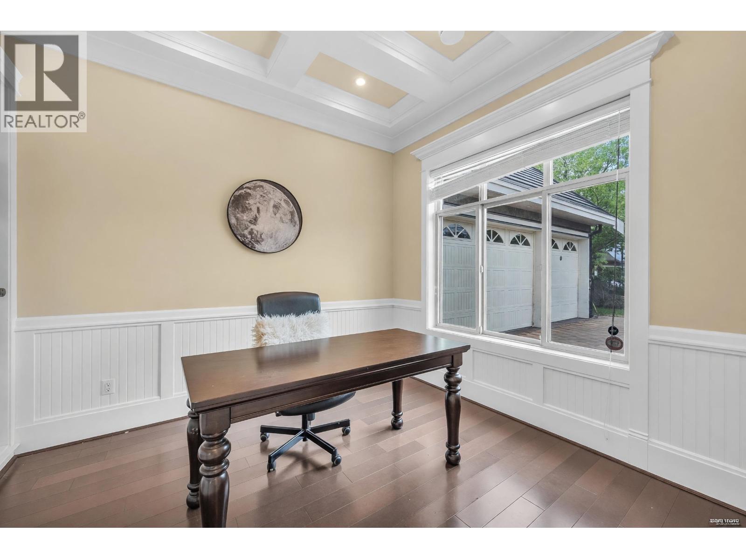
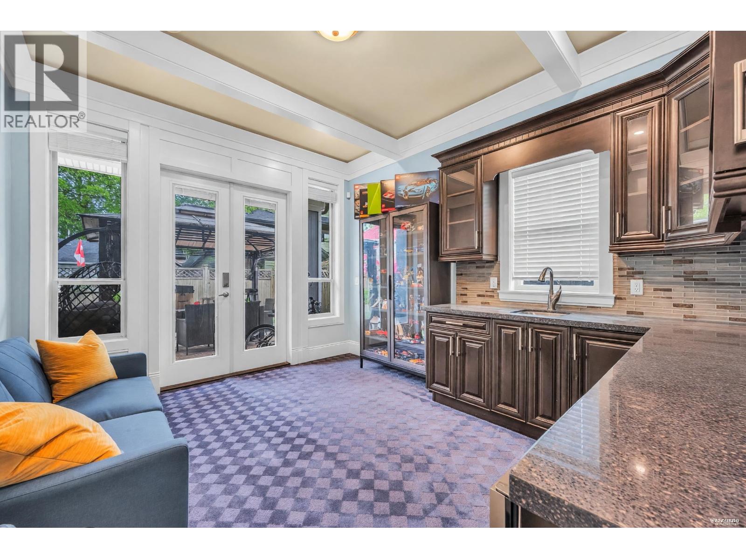
Luxury custom designed home built by White Eagle Homes in Seafair. Top quality materials & functionality. Open fl plan designed w/highend finishing and detailed design. High ceiling 5 bdrms, 6 baths, 2 kits, den, rec rm comes with H/W fl, Granite counters, SS appliances. Glorious of crystal chandeliers. Dining rm w/wet bar. Huge master ensuite with vaulted ceiling. Steam bath and private balcony. Tons of moulding and paneling. A/C, HRV, lawn sprinkler. 3 car garage. Deluxe stone facing. Definitely central location, only 10 minutes from Rhmd City Ctre. Close to Blue Heron Montessori Pre-school, Alred Dixon Elementary & Hugh Boyd High School; Rmd Community Ctre & Putt Golf, Steveston Village & miles of Dykes. OH Sept 13, Sun 11-1pm (id:66939)
Property details
- Price
- $2,590,000
- Bedrooms
- 5
- Bathrooms
- 6
- Living area
- 3,307 square feet
- Lot size
- 7136 square feet
- Parking
- 8
- Year built
- 2012
- Property type
- Single Family
- MLS® number
- R3137711
Location
Want more homes like this?
Tell Mohammed what you would change about this property and get a personally reviewed shortlist of active MLS® matches.
Quick fit check
Find Out If This Home Is Right for You
Three quick questions. Get a personalized read on this listing, and a private showing if it fits.
Own a home nearby?
This listing is part of the active competition a nearby seller is pricing against. Ask Mohammed for a local pricing review of your own property.
Review my home valueListing courtesy of Dracco Pacific Realty. Source board: Greater Vancouver REALTORS®.
Listing data is provided by the Canadian Real Estate Association (CREA) through the REALTOR.ca Data Distribution Facility (DDF®) and is deemed reliable but not guaranteed accurate. The trademarks REALTOR®, REALTORS® and the REALTOR® logo are controlled by CREA and identify real estate professionals who are members of CREA. The trademarks MLS®, Multiple Listing Service® and the associated logos are owned by CREA and identify the quality of services provided by real estate professionals who are members of CREA. Listings displayed may be held by brokerages other than Hamodi Realty / HomeLife Miracle Realty.