
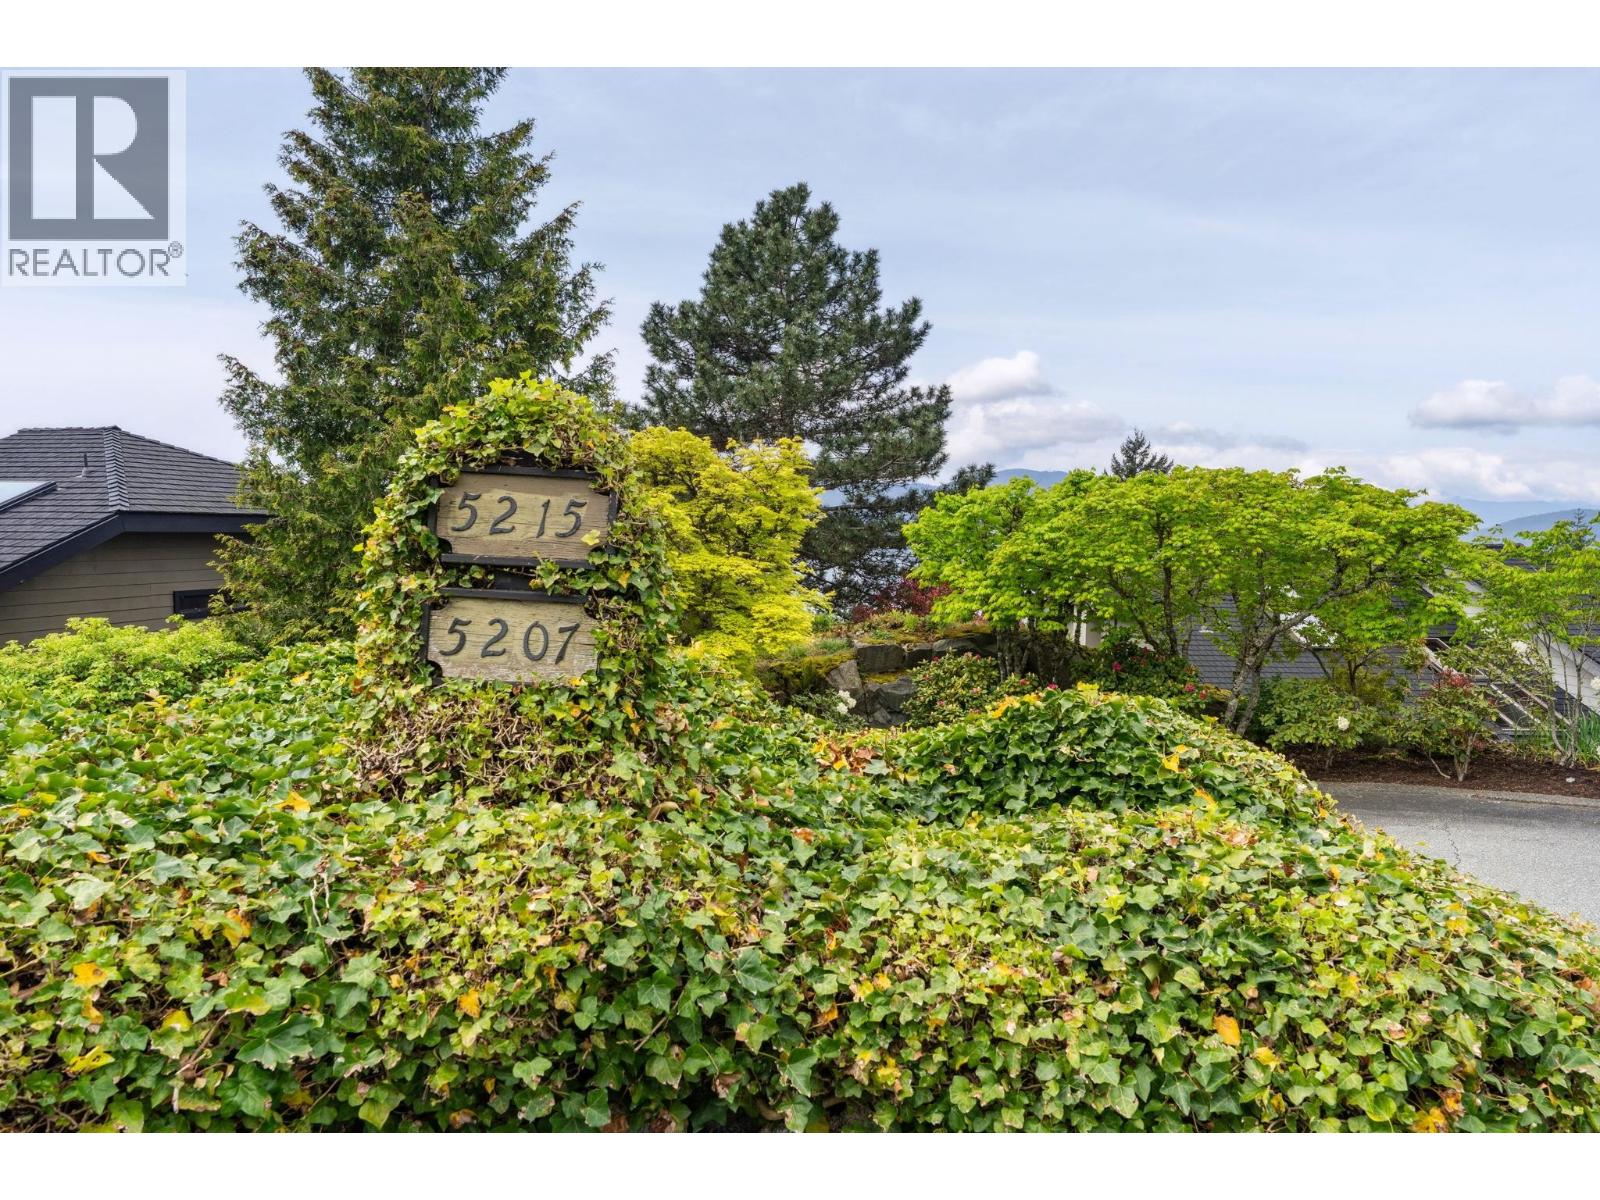
5207 ASPEN DRIVE, West Vancouver
$2,469,000 · 3 Bed 3 Bath
About this property
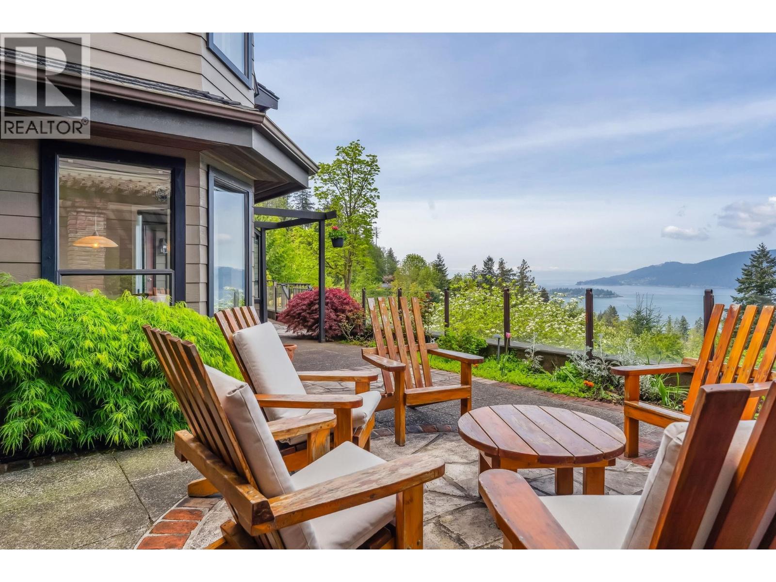
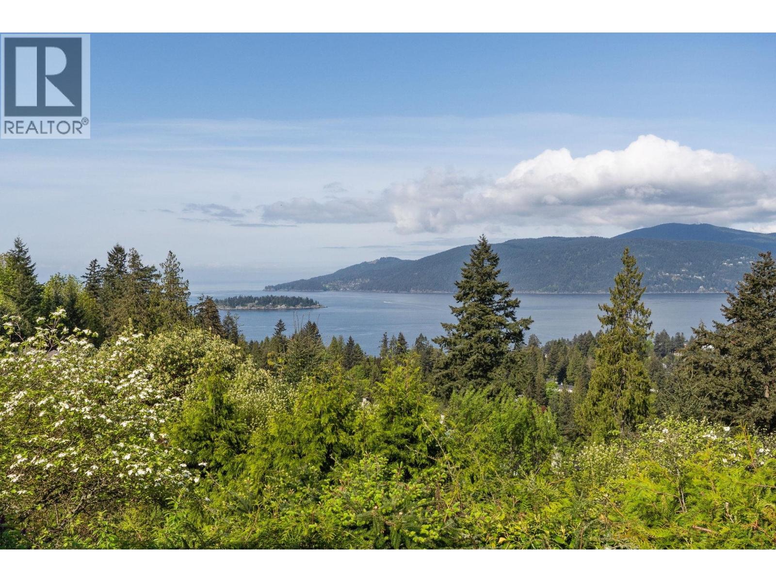
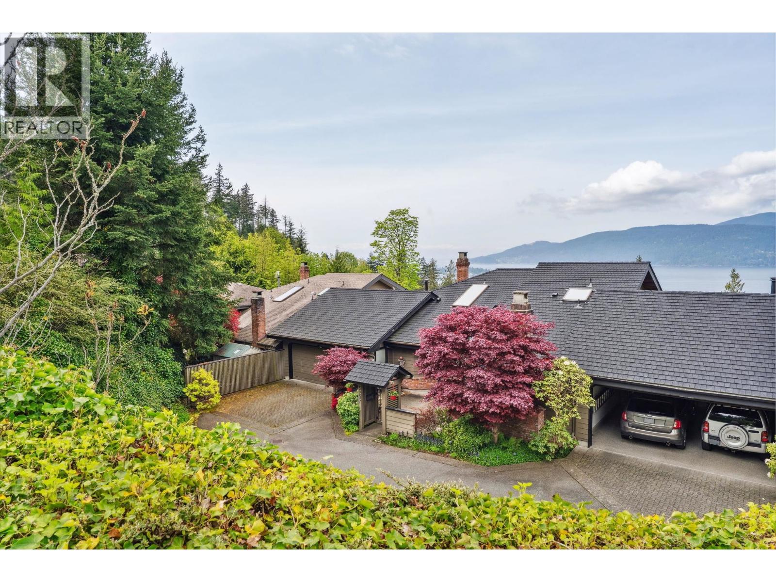
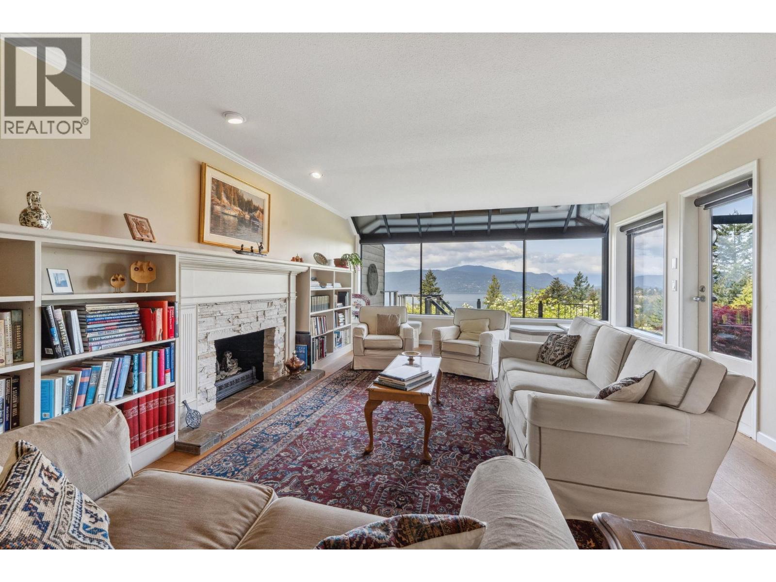
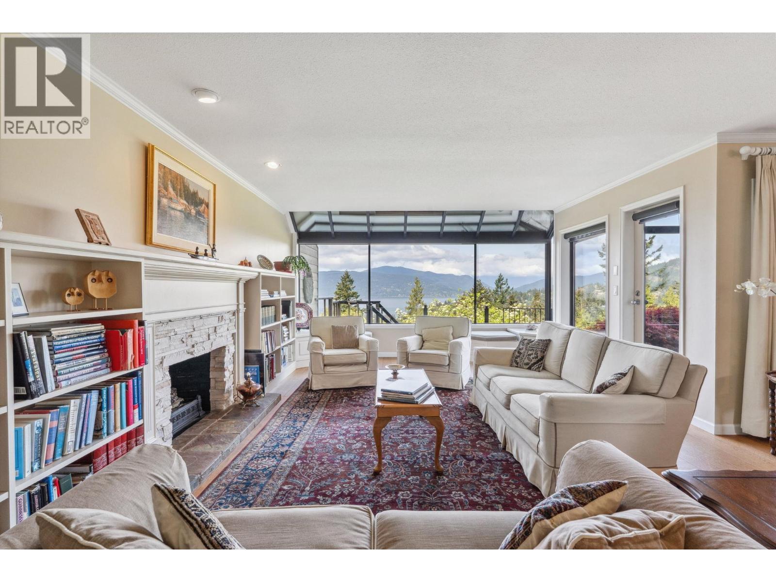
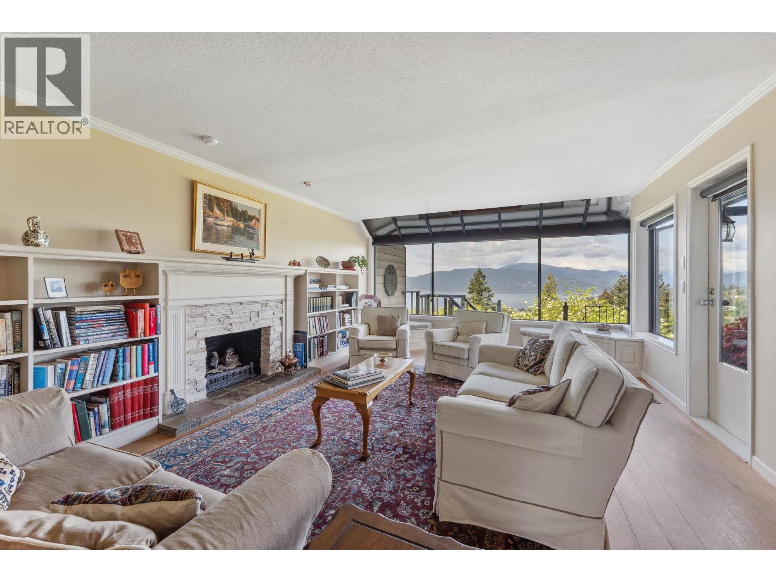
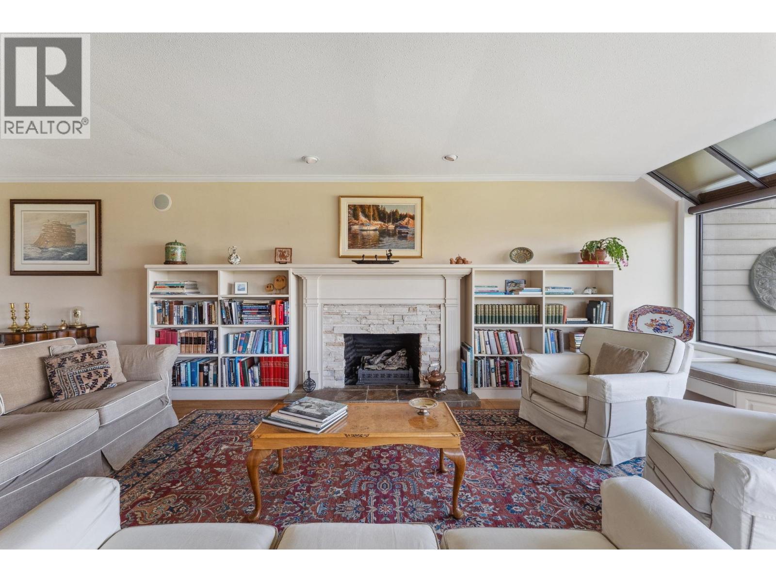
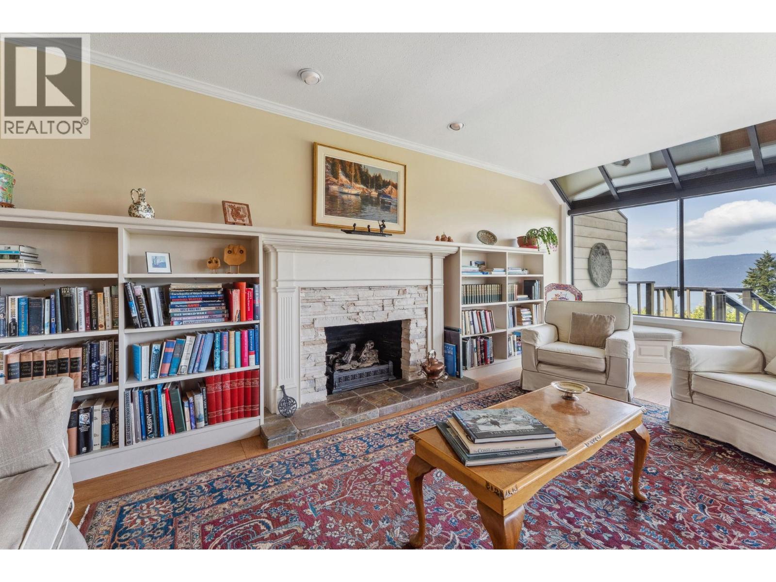
One of the original Sahalee builds, 5207 Aspen Drive embodies the unique qualities of this Upper Caulfeild community. Sitting atop an 11,000 + sq ft. lot the home has premium WSW outlook and enjoys one of the most private outdoor spaces in the area. Featuring a convertable 2 bedroom layout w Den the home was originally a 3 bdrm plan. The 2 car attached garage boasts a workshop w. recent upgrades including a new bathroom up, 50 year Penfold's roof + New high ouput Carrier heat pump for central A/C. Only minutes from the Caulfield Village, recreation & schools this groundbreaking "NON STRATA" neighbourhood offers a lifestyle with World Class views that are hard to beat. Added potential for 2nd dwelling/Carriage House on lower property w. access from Meadfeild Rd. Open Sat Sept.5 3-4 (id:66939)
Property details
- Price
- $2,469,000
- Bedrooms
- 3
- Bathrooms
- 3
- Living area
- 2,380 square feet
- Lot size
- 11000 square feet
- Parking
- 6
- Year built
- 1984
- Property type
- Single Family
- Basement
- Crawl space, Unknown, Unknown
- MLS® number
- R3137288
Location
Want more homes like this?
Tell Mohammed what you would change about this property and get a personally reviewed shortlist of active MLS® matches.
Quick fit check
Find Out If This Home Is Right for You
Three quick questions. Get a personalized read on this listing, and a private showing if it fits.
Own a home nearby?
This listing is part of the active competition a nearby seller is pricing against. Ask Mohammed for a local pricing review of your own property.
Review my home valueListing courtesy of Macdonald Realty. Source board: Greater Vancouver REALTORS®.
Listing data is provided by the Canadian Real Estate Association (CREA) through the REALTOR.ca Data Distribution Facility (DDF®) and is deemed reliable but not guaranteed accurate. The trademarks REALTOR®, REALTORS® and the REALTOR® logo are controlled by CREA and identify real estate professionals who are members of CREA. The trademarks MLS®, Multiple Listing Service® and the associated logos are owned by CREA and identify the quality of services provided by real estate professionals who are members of CREA. Listings displayed may be held by brokerages other than Hamodi Realty / HomeLife Miracle Realty.