
5455 120 STREET, Delta
$3,248,888 · 5 Bed 6 Bath
About this property
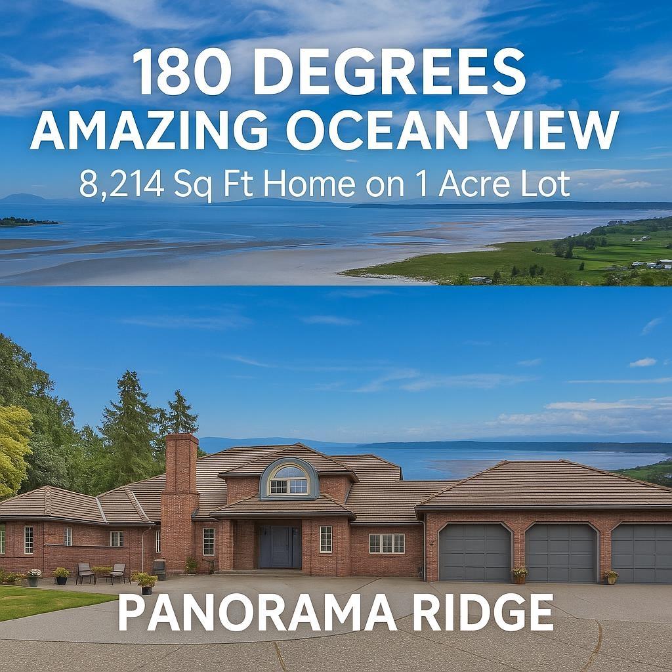
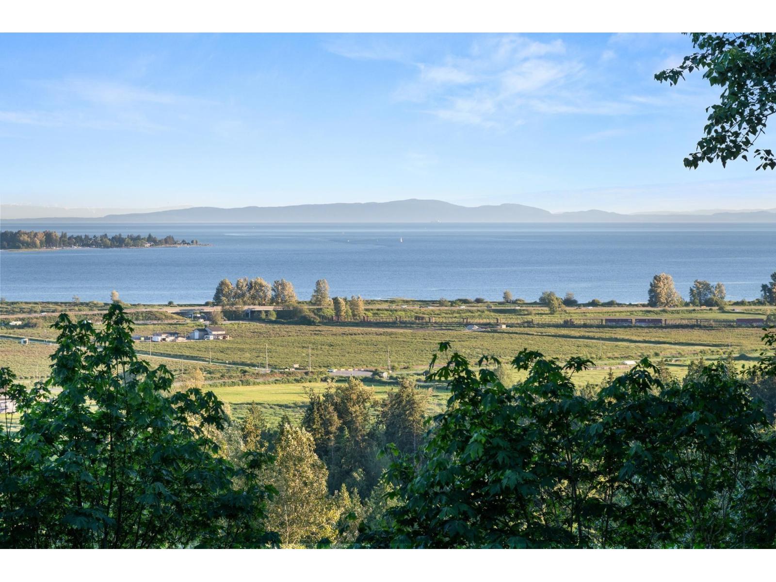
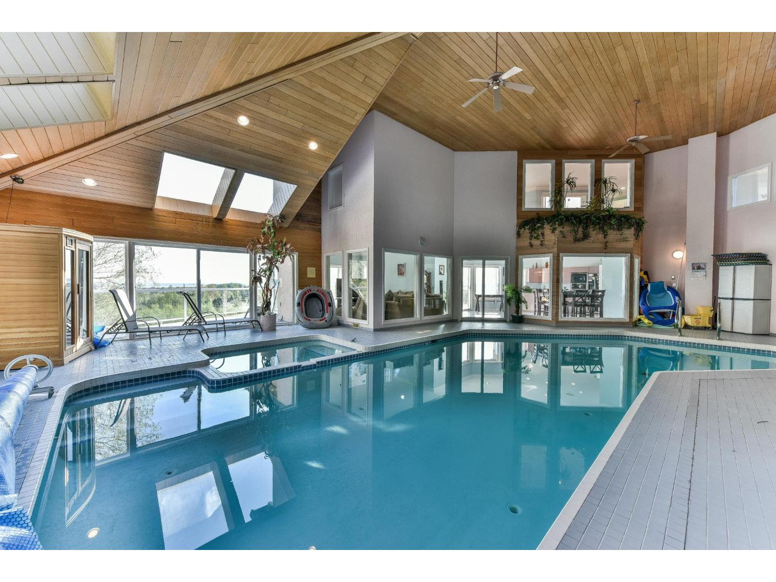
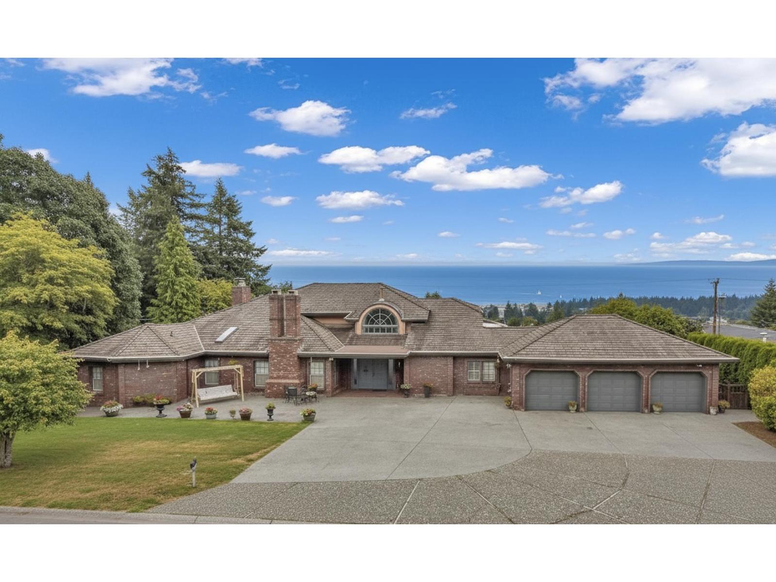
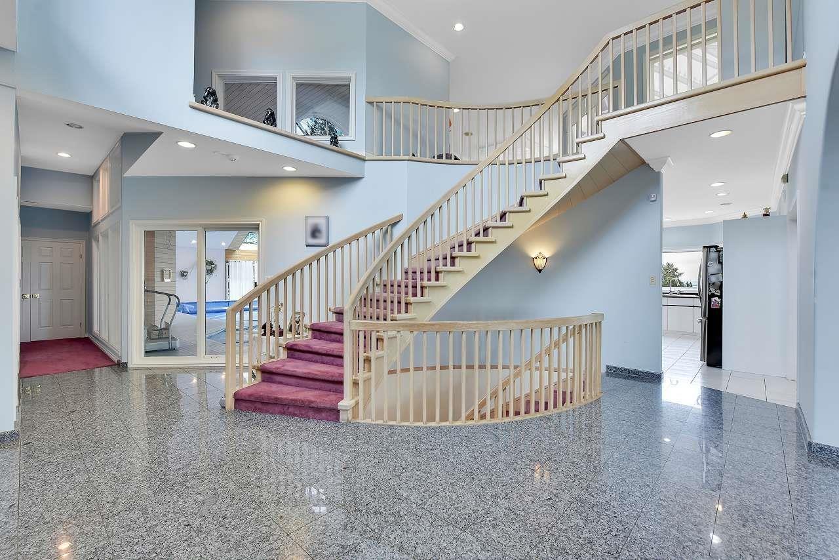
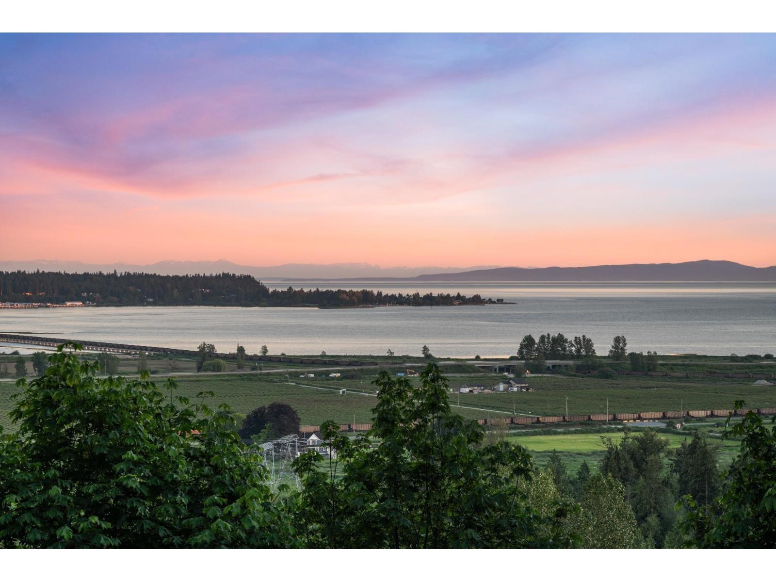
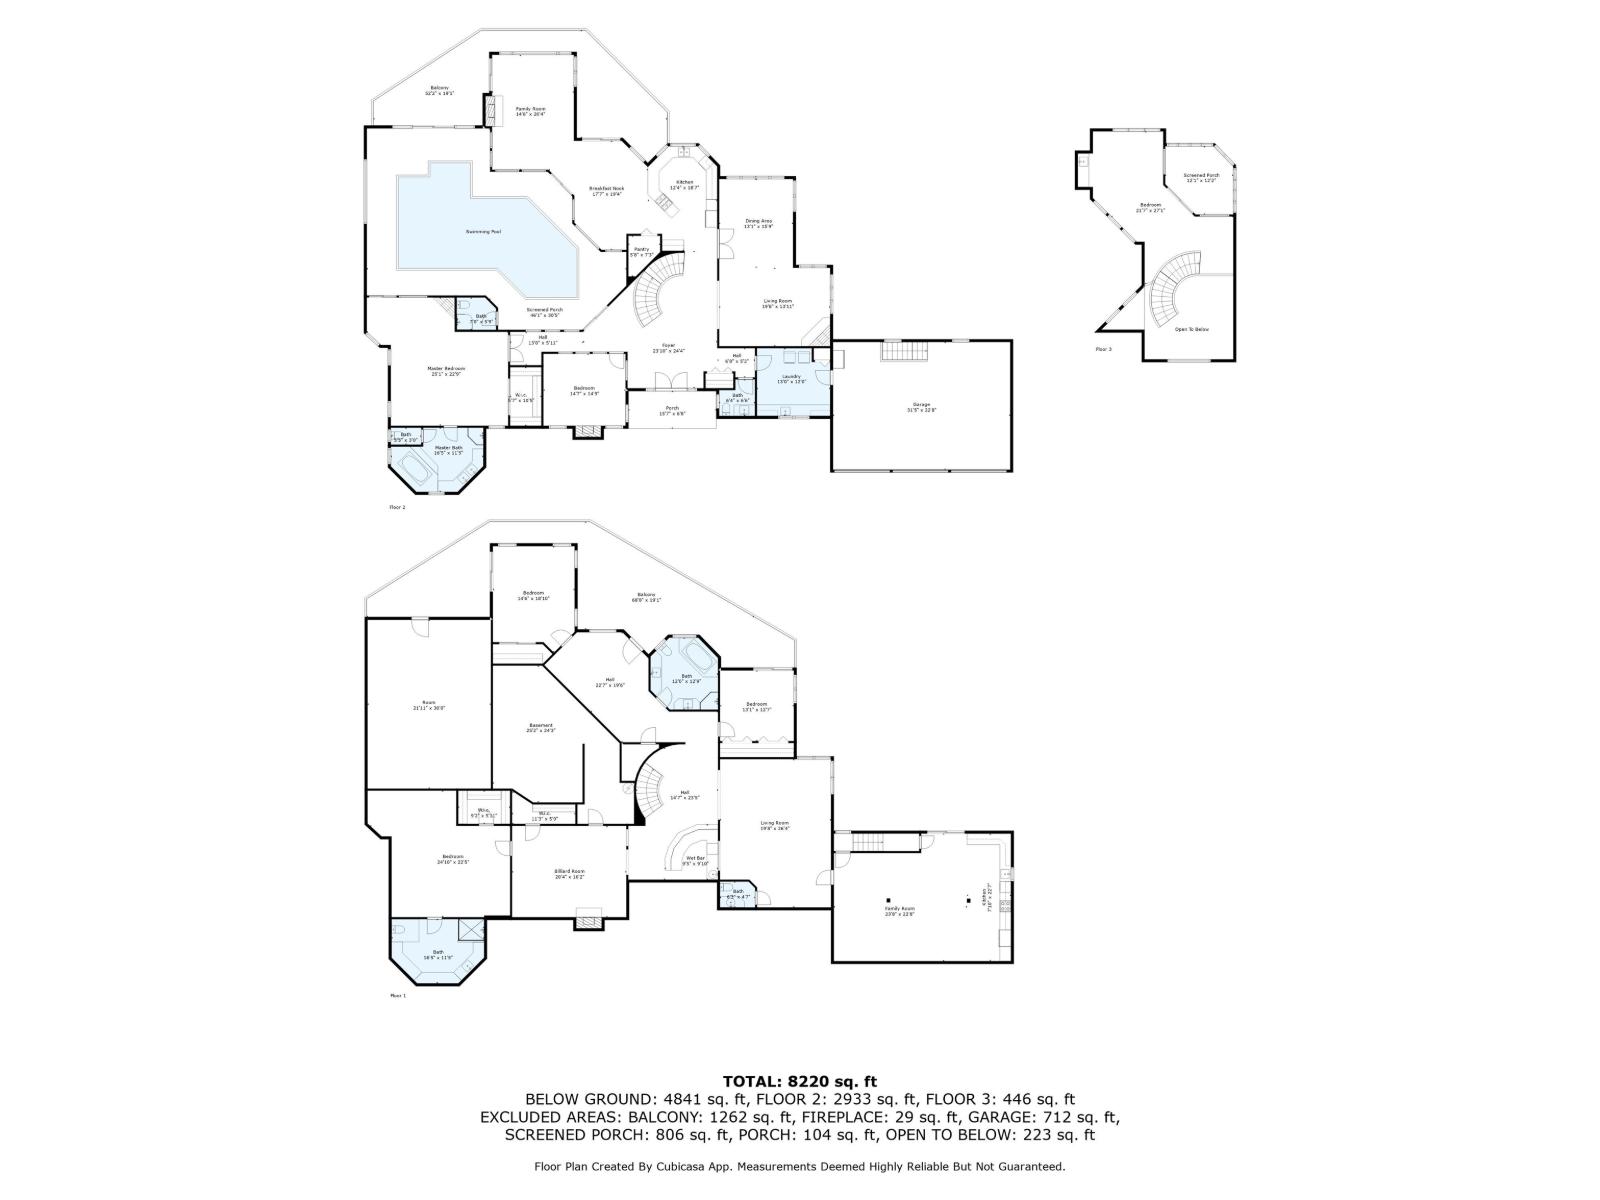
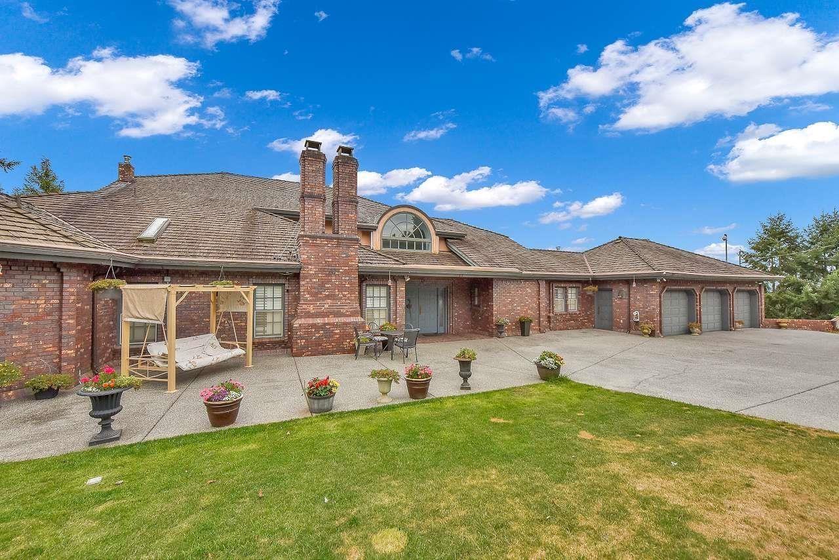
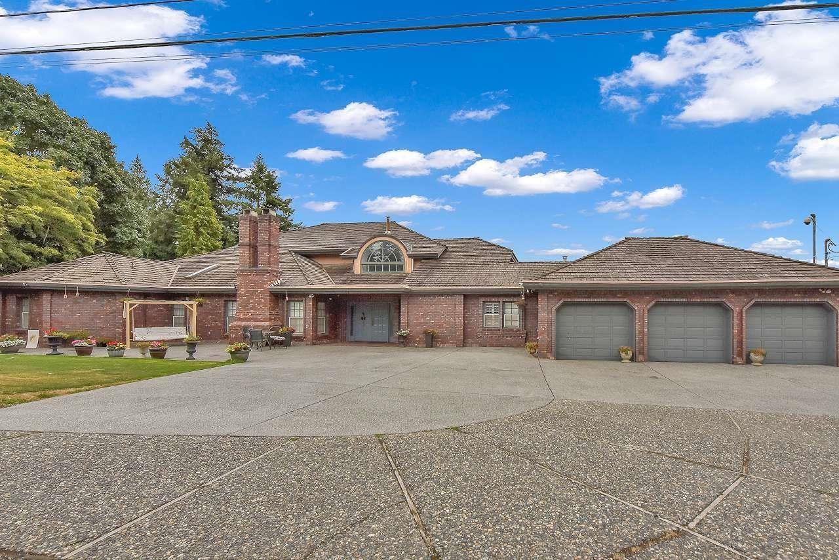
UNOBSTRUCTED 180 OCEAN VIEW. This Italian-built custom home offers BREATHTAKING PANORAMIC OCEAN VIEWS from every room. Situated on nearly an acre, the gated property features an indoor pool, hot tub, and sauna, providing a private retreat. The home boasts spacious decks on every level to enjoy panoramic views of the ocean, islands, and valley. The grand entrance is highlighted by Norwegian blue granite, and the 8,246 sf living space includes a triple car garage with ample storage. While it may require a few minor updates, it boasts beautiful architectural character, high ceilings, and large windows that flood the interior with natural light. With a private oasis backyard, an outdoor bathroom, and a garden, this is a rare opportunity to own one of Panorama Ridge's MOST stunning properties. (id:66939)
Property details
- Price
- $3,248,888
- Bedrooms
- 5
- Bathrooms
- 6
- Living area
- 8,246 square feet
- Lot size
- 43305 square feet
- Parking
- 12
- Year built
- 1990
- Property type
- Single Family
- Basement
- Finished, Full
- MLS® number
- R3137235
Location
Want more homes like this?
Tell Mohammed what you would change about this property and get a personally reviewed shortlist of active MLS® matches.
Quick fit check
Find Out If This Home Is Right for You
Three quick questions. Get a personalized read on this listing, and a private showing if it fits.
Own a home nearby?
This listing is part of the active competition a nearby seller is pricing against. Ask Mohammed for a local pricing review of your own property.
Review my home valueListing courtesy of RE/MAX City Realty. Source board: Fraser Valley Real Estate Board.
Listing data is provided by the Canadian Real Estate Association (CREA) through the REALTOR.ca Data Distribution Facility (DDF®) and is deemed reliable but not guaranteed accurate. The trademarks REALTOR®, REALTORS® and the REALTOR® logo are controlled by CREA and identify real estate professionals who are members of CREA. The trademarks MLS®, Multiple Listing Service® and the associated logos are owned by CREA and identify the quality of services provided by real estate professionals who are members of CREA. Listings displayed may be held by brokerages other than Hamodi Realty / HomeLife Miracle Realty.