
44301 BAYVIEW ROAD, Mission
$850,000 · 2 Bed 2 Bath
About this property
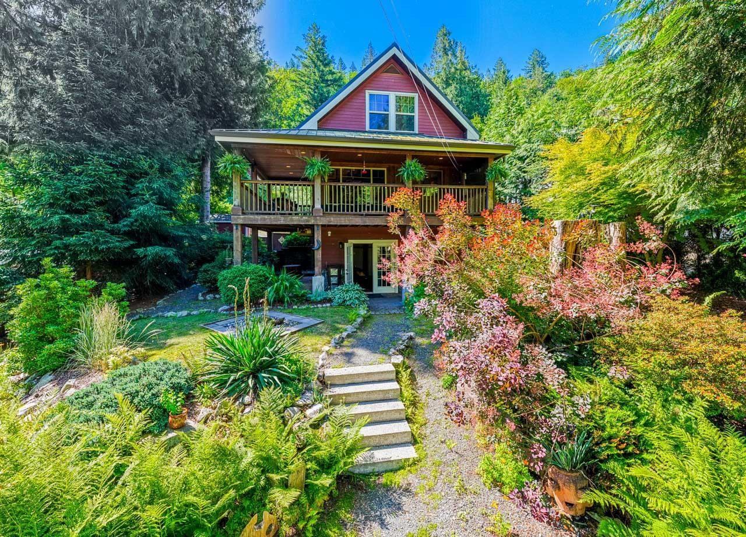
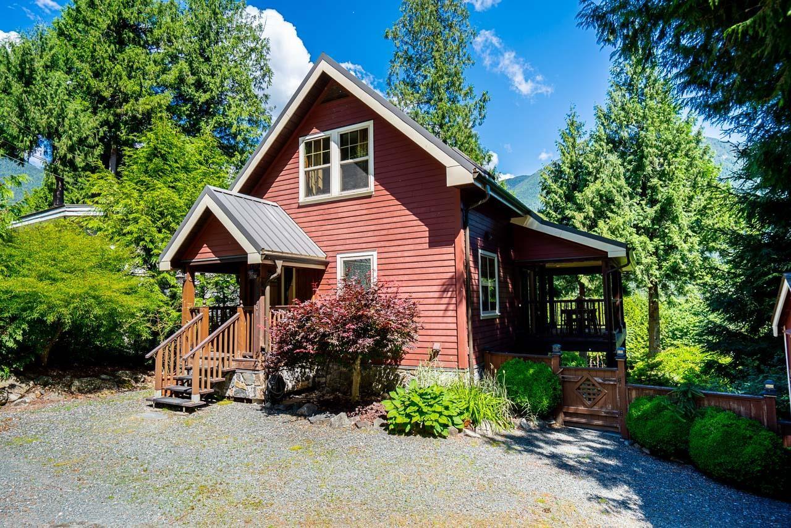
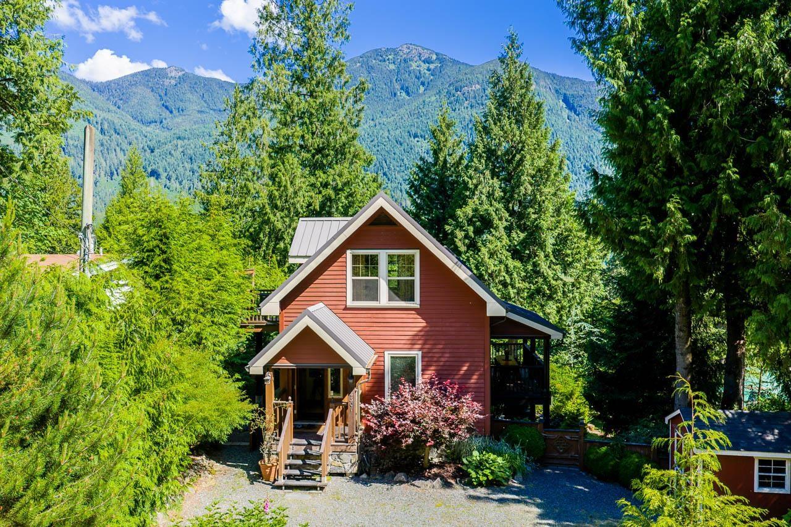
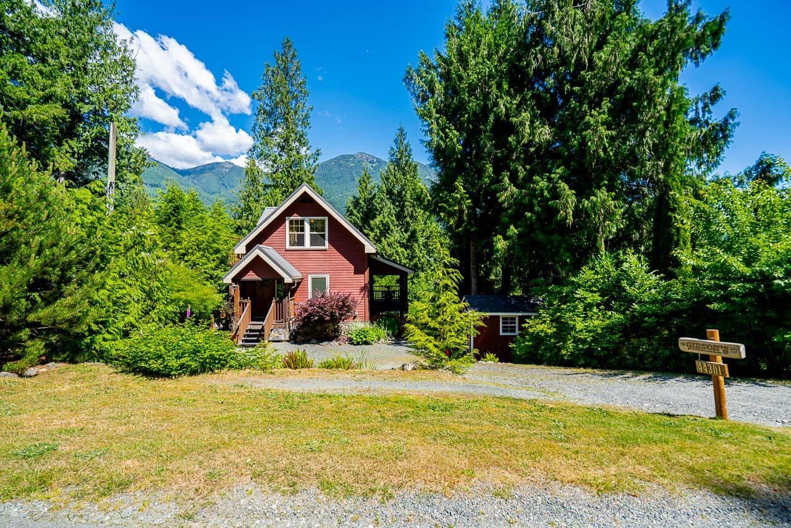
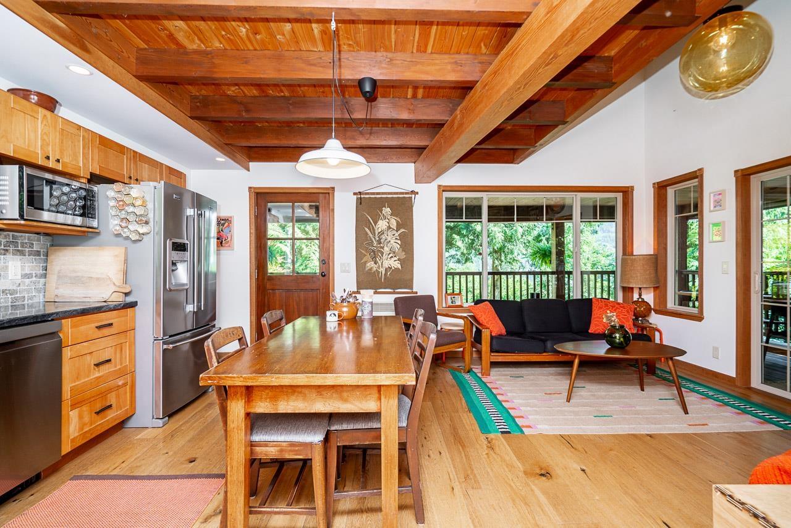
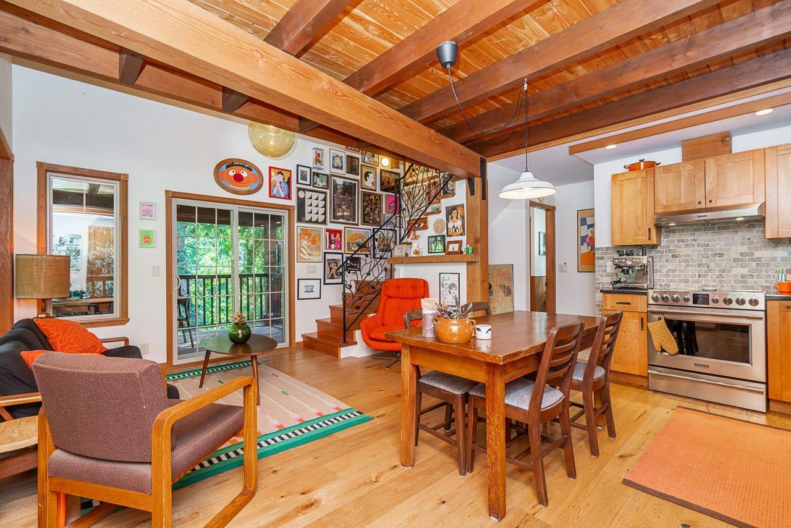
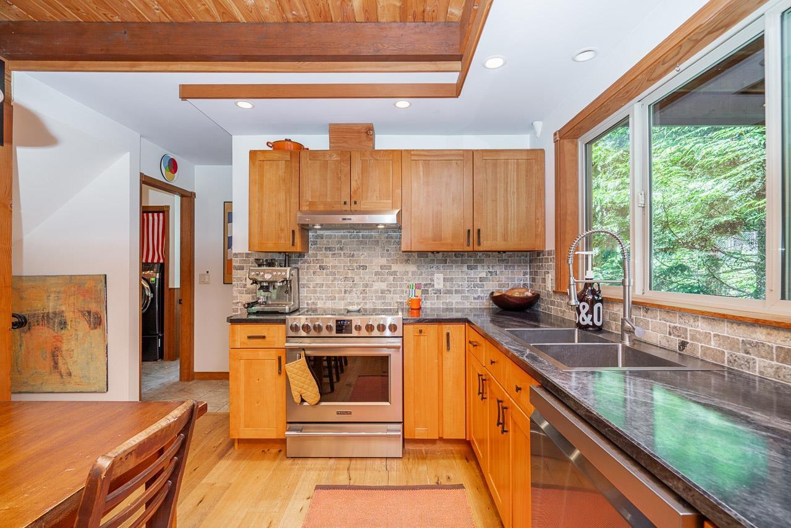
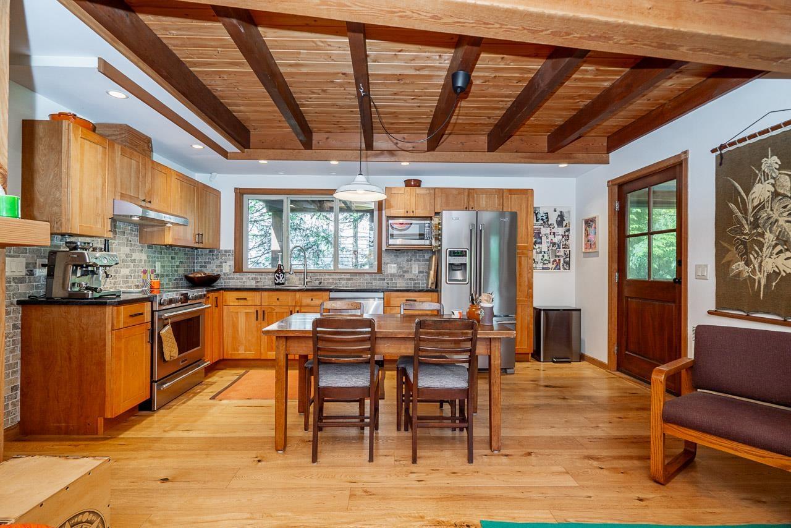
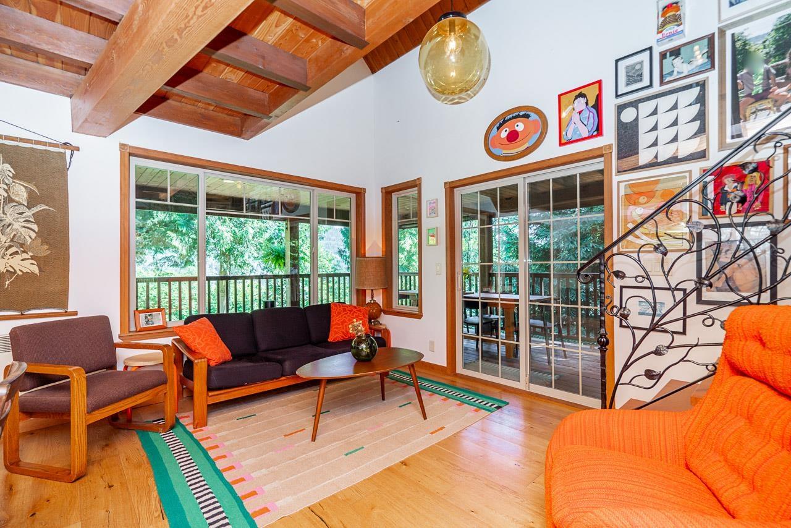
Wake up to Harrison Bay sparkling below you. Walk to Lake Errock - a quiet, no-speedboat lake. Ski Sasquatch Mountain in 10 minutes. This is what it looks like to actually live somewhere. Open kitchen with island, vaulted living room ceilings, and a wraparound deck with unbeatable views. The lower rec room (10 ft ceilings) opens to a flagstone patio and firepit surrounded by mature landscaping. A detached bunkie works as a home office, guest suite, or studio. Upstairs: loft bedroom, second bedroom, and a gorgeous bath with its own private deck. 50-yr metal roof. Hot water on demand. $2,481/yr taxes. 20 min to Mission, Agassiz & Harrison Hot Springs. The neighbours are good. The pace is slower. Come see it. (id:66939)
Property details
- Price
- $850,000
- Bedrooms
- 2
- Bathrooms
- 2
- Living area
- 1,543 square feet
- Lot size
- 9450 square feet
- Parking
- 5
- Year built
- 2009
- Property type
- Single Family
- Basement
- Finished, Full
- MLS® number
- R3136022
Location
Want more homes like this?
Tell Mohammed what you would change about this property and get a personally reviewed shortlist of active MLS® matches.
Quick fit check
Find Out If This Home Is Right for You
Three quick questions. Get a personalized read on this listing, and a private showing if it fits.
Own a home nearby?
This listing is part of the active competition a nearby seller is pricing against. Ask Mohammed for a local pricing review of your own property.
Review my home valueListing courtesy of Royal LePage - Wolstencroft. Source board: Fraser Valley Real Estate Board.
Listing data is provided by the Canadian Real Estate Association (CREA) through the REALTOR.ca Data Distribution Facility (DDF®) and is deemed reliable but not guaranteed accurate. The trademarks REALTOR®, REALTORS® and the REALTOR® logo are controlled by CREA and identify real estate professionals who are members of CREA. The trademarks MLS®, Multiple Listing Service® and the associated logos are owned by CREA and identify the quality of services provided by real estate professionals who are members of CREA. Listings displayed may be held by brokerages other than Hamodi Realty / HomeLife Miracle Realty.