
19828 68 AVENUE, Langley
$1,100,000 · 4 Bed 2 Bath
About this property
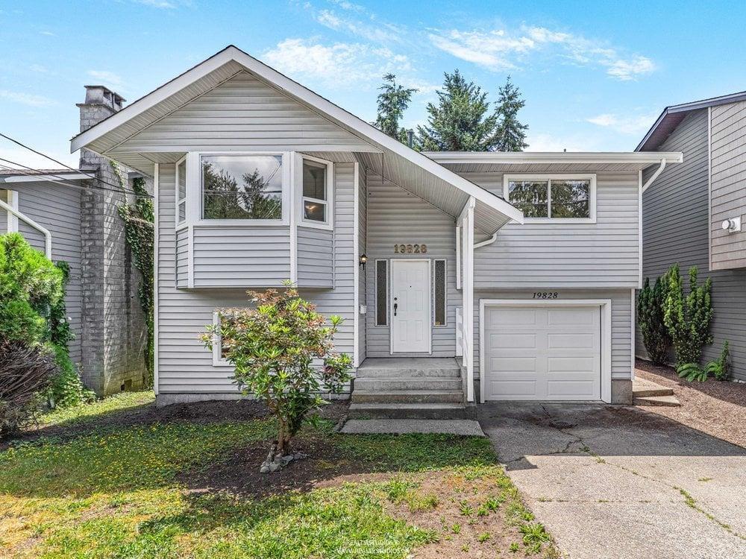
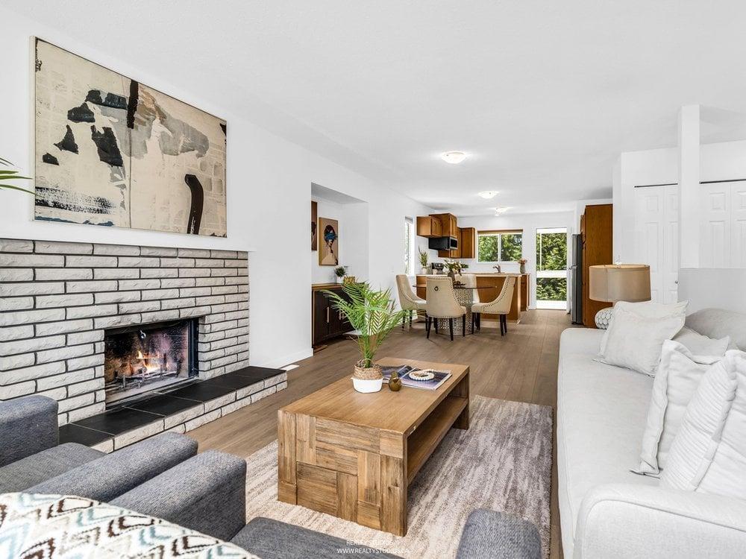
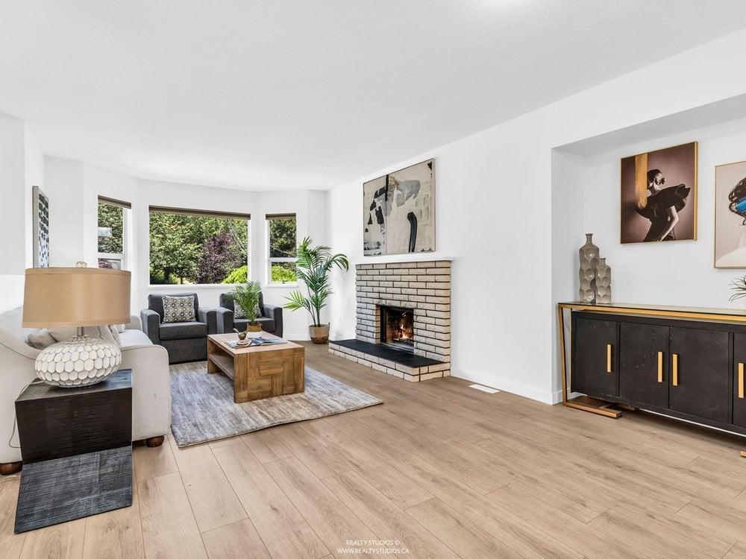
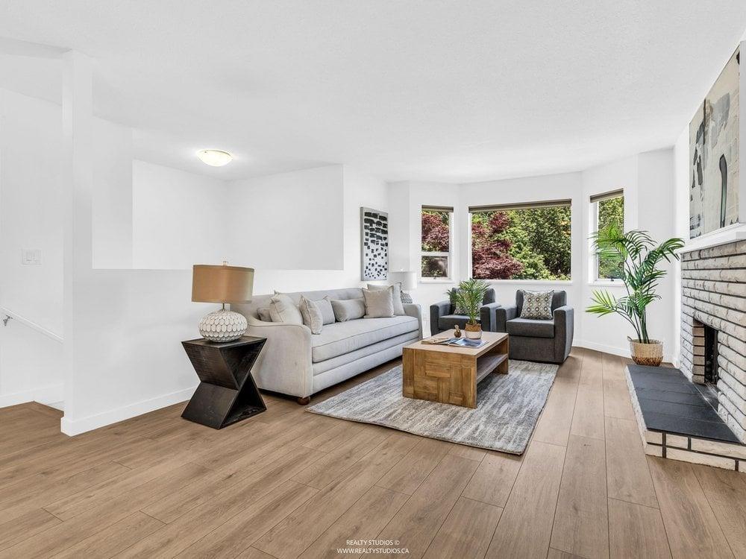
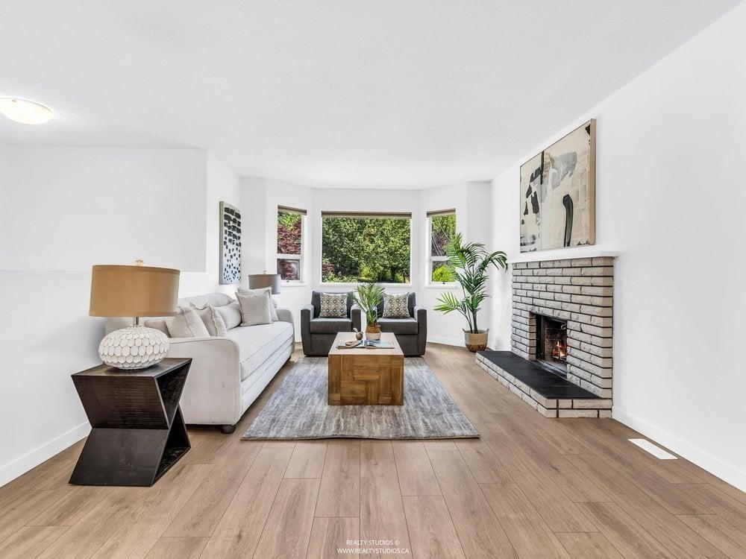
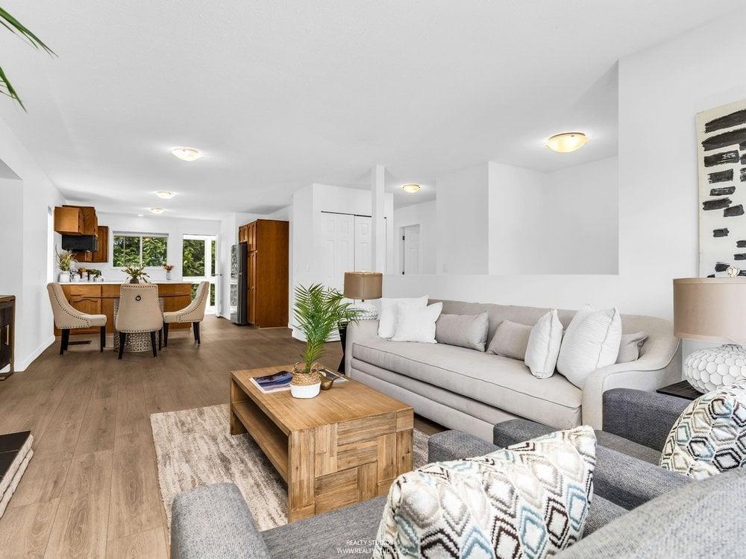
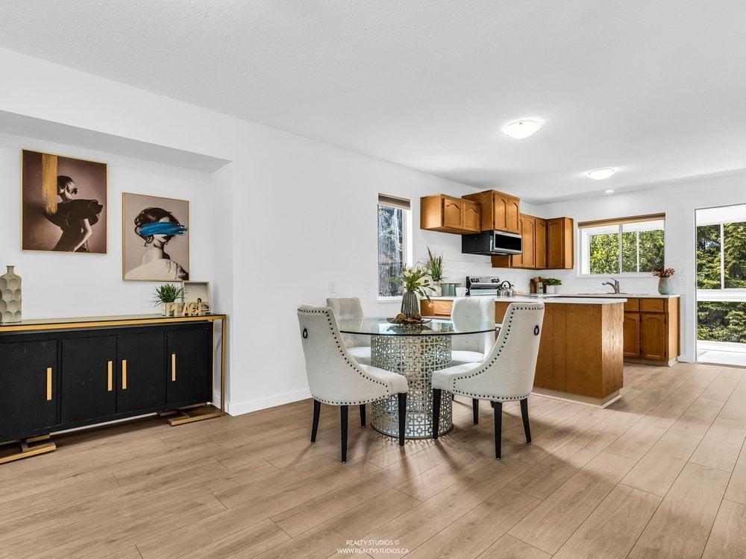
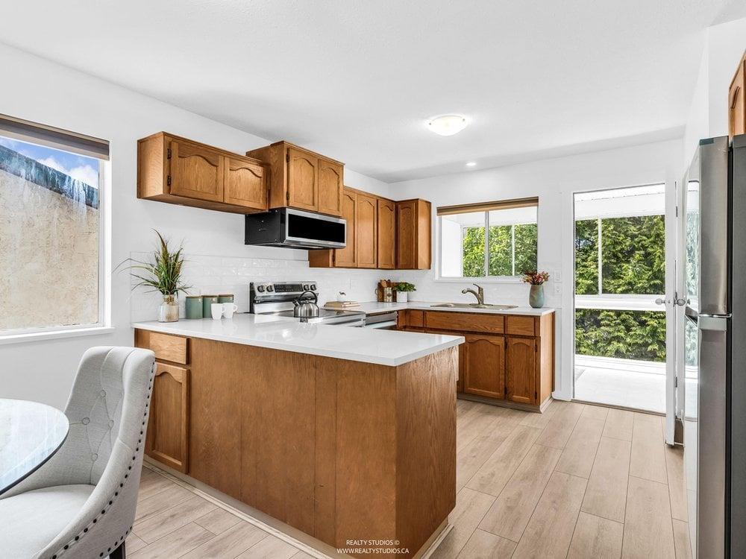
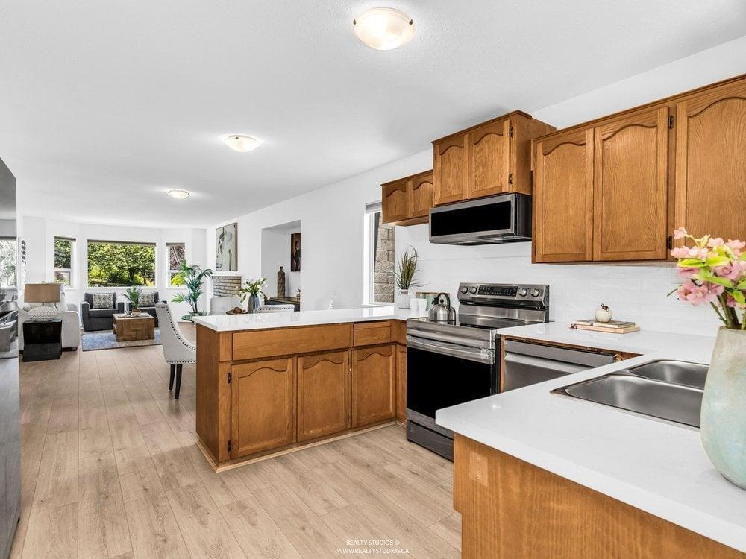
Welcome to your turn key oasis! Renovated from top to bottom, this lovely 4-bed 2-bath home blends coastal chick vibes with modern peace of mind. Over $200,000 reno! Enjoy a bright, open-concept living/dining/kitchen space featuring wood burning fireplace, gorgeous beach-sand flooring, premium quartz counters, new S/S appliances, fabulous backsplash, new blinds, zen bathrooms. Unwind in the large primary suite with French doors opening to a tranquil 3-season sunroom. Head downstairs to the large family room with electric fireplace & sliders on to the patio & fenced yard. New roof, eavestroughs, gutters, all new piping, garage door & opener. New hot water tank 2024. Township replaced main water shut-off valve. Perfect for growing family. Minutes to Willowbrook Mall & top amenities. (id:66939)
Property details
- Price
- $1,100,000
- Bedrooms
- 4
- Bathrooms
- 2
- Living area
- 2,271 square feet
- Lot size
- 4822 square feet
- Parking
- 3
- Year built
- 1983
- Property type
- Single Family
- Basement
- None, Unknown
- MLS® number
- R3135974
Location
Want more homes like this?
Tell Mohammed what you would change about this property and get a personally reviewed shortlist of active MLS® matches.
Quick fit check
Find Out If This Home Is Right for You
Three quick questions. Get a personalized read on this listing, and a private showing if it fits.
Own a home nearby?
This listing is part of the active competition a nearby seller is pricing against. Ask Mohammed for a local pricing review of your own property.
Review my home valueListing courtesy of RE/MAX Crest Realty. Source board: Fraser Valley Real Estate Board.
Listing data is provided by the Canadian Real Estate Association (CREA) through the REALTOR.ca Data Distribution Facility (DDF®) and is deemed reliable but not guaranteed accurate. The trademarks REALTOR®, REALTORS® and the REALTOR® logo are controlled by CREA and identify real estate professionals who are members of CREA. The trademarks MLS®, Multiple Listing Service® and the associated logos are owned by CREA and identify the quality of services provided by real estate professionals who are members of CREA. Listings displayed may be held by brokerages other than Hamodi Realty / HomeLife Miracle Realty.