
109 3888 MORESBY DRIVE, Richmond
$1,309,900 · 3 Bed 3 Bath

About this property
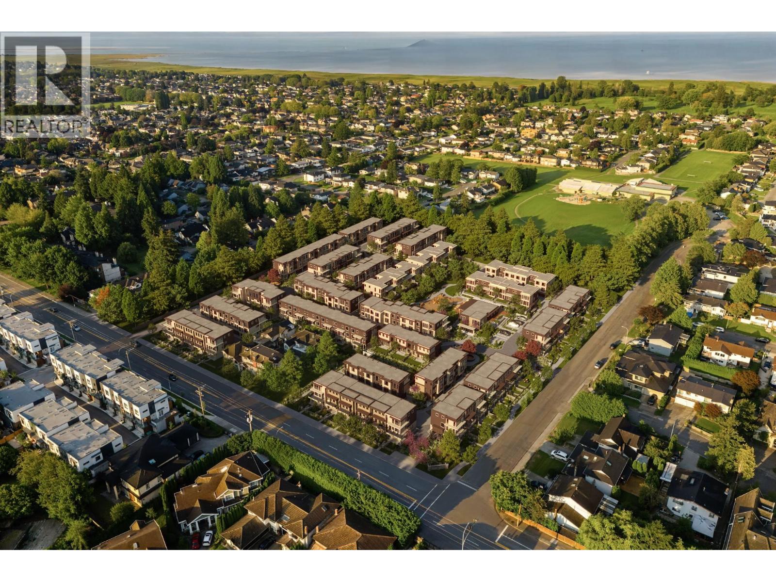
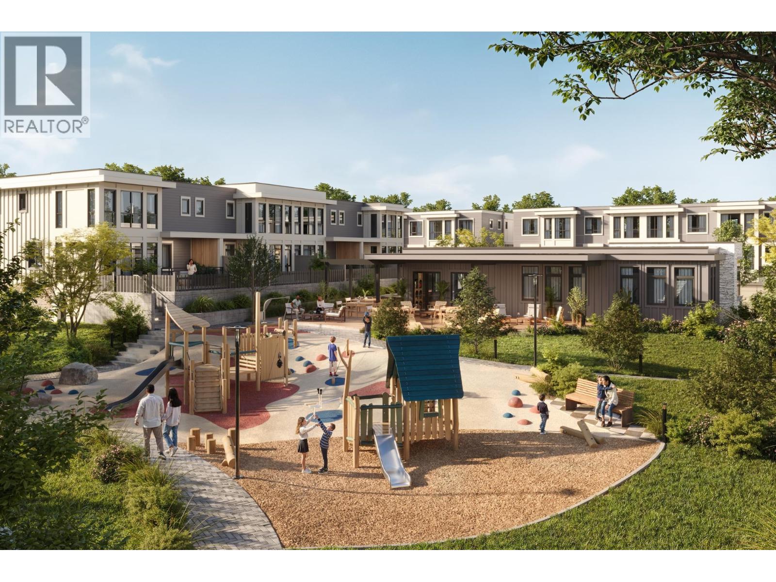
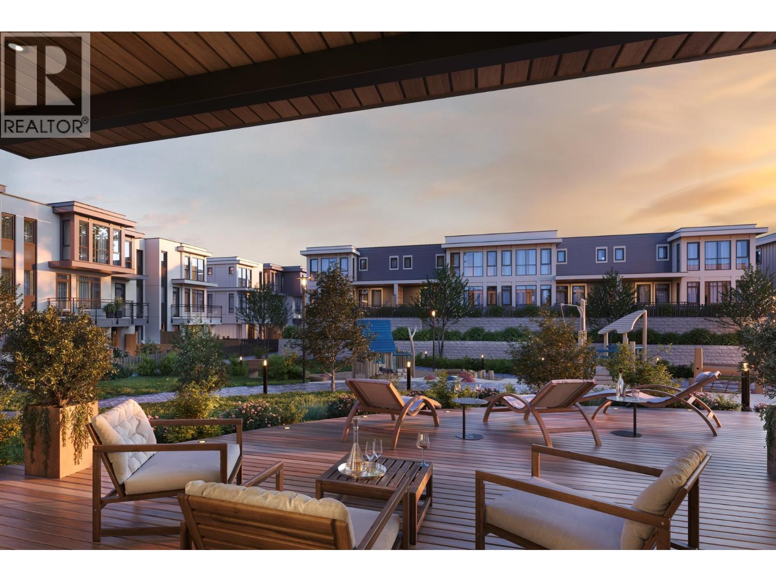
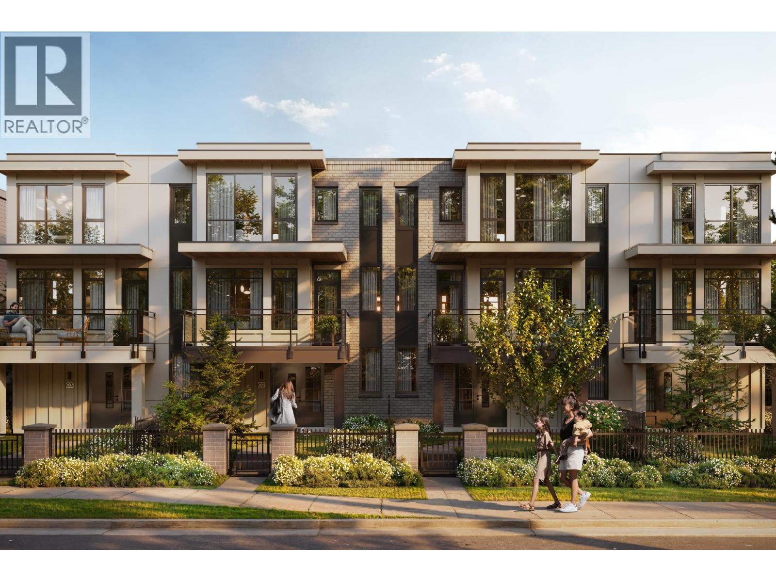
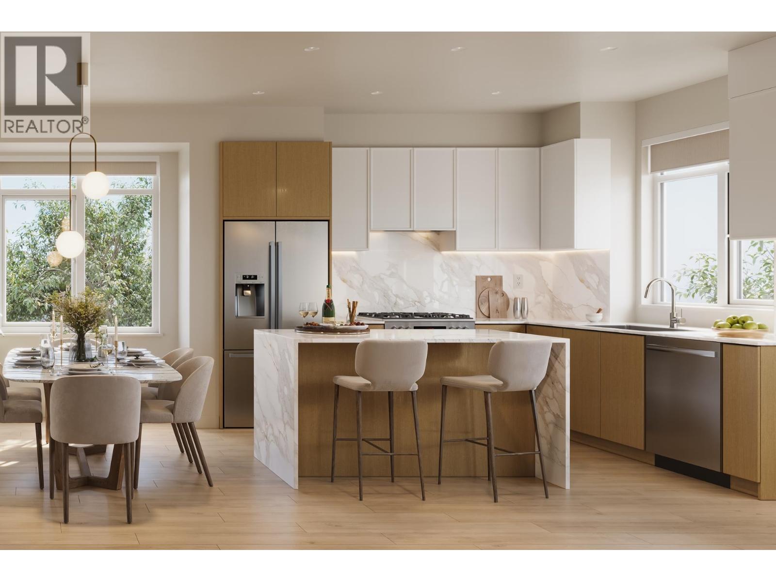
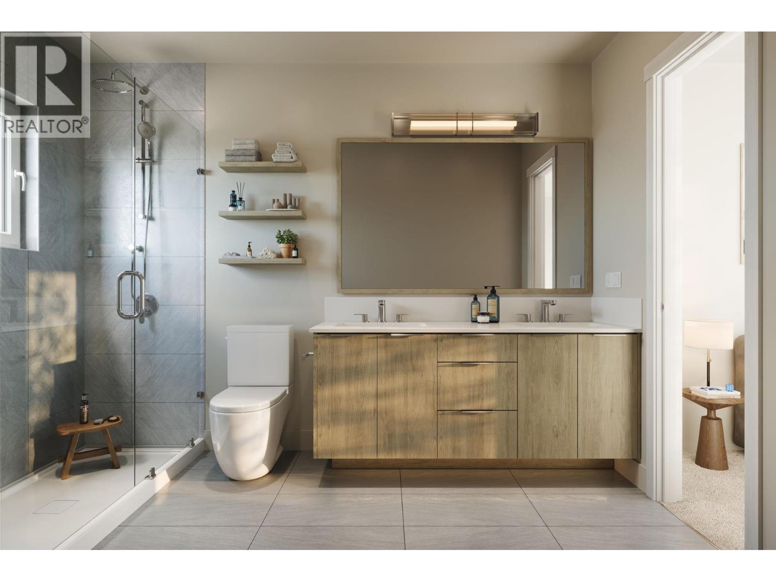
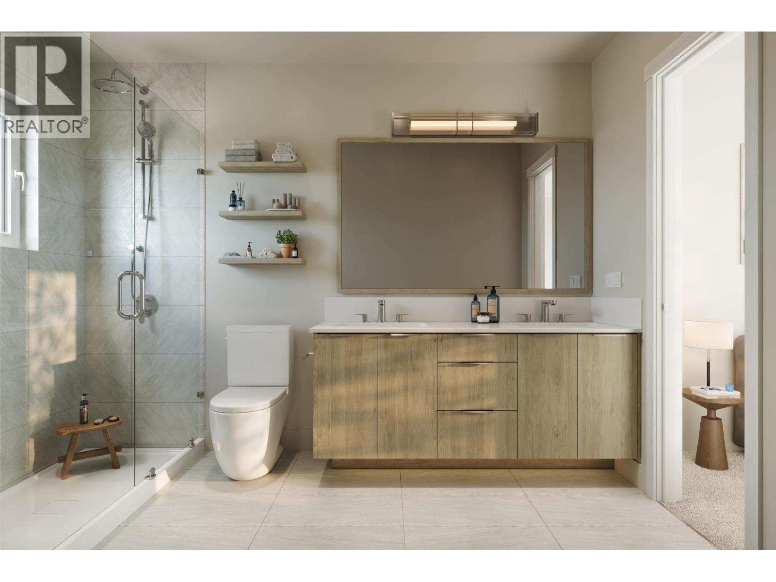
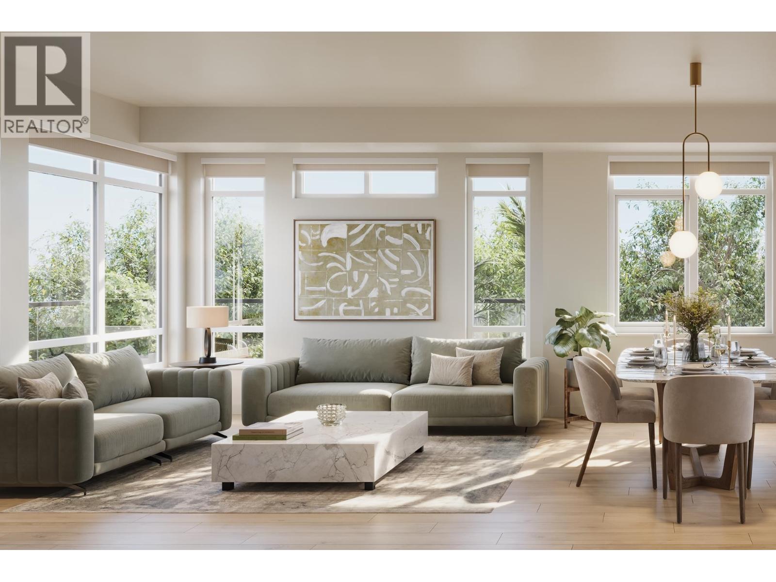
This 3-bed home + flex home off of Moresby Drive enjoys a front patio, balcony, and side-by-side EV-ready two-car garage. The centrepiece of Quilchena West is its private indoor and outdoor amenities, including a 17,000 SF central park with mature trees, open greenspace, seating and play areas plus an 1,800 SF clubhouse with a fireside lounge, full kitchen, massive sundeck and gym. Close to the best urban and recreational amenities including Terra Nova Adventure Play, CF Richmond Centre, the West Dyke waterfront trails, Hugh Boyd Sports Fields, Quilchena Golf Course and the Richmond Olympic Oval. Stop by our off-site Sales Gallery open Saturday-Thursday 12-4pm to learn more! (id:66939)
Property details
- Price
- $1,309,900
- Bedrooms
- 3
- Bathrooms
- 3
- Living area
- 1,302 square feet
- Lot size
- 0 square feet
- Parking
- 2
- Year built
- 2028
- Property type
- Single Family
- MLS® number
- R3135287
Location
Want more homes like this?
Tell Mohammed what you would change about this property and get a personally reviewed shortlist of active MLS® matches.
Quick fit check
Find Out If This Home Is Right for You
Three quick questions. Get a personalized read on this listing, and a private showing if it fits.
Own a home nearby?
This listing is part of the active competition a nearby seller is pricing against. Ask Mohammed for a local pricing review of your own property.
Review my home valueListing courtesy of RE/MAX Westcoast. Source board: Greater Vancouver REALTORS®.
Listing data is provided by the Canadian Real Estate Association (CREA) through the REALTOR.ca Data Distribution Facility (DDF®) and is deemed reliable but not guaranteed accurate. The trademarks REALTOR®, REALTORS® and the REALTOR® logo are controlled by CREA and identify real estate professionals who are members of CREA. The trademarks MLS®, Multiple Listing Service® and the associated logos are owned by CREA and identify the quality of services provided by real estate professionals who are members of CREA. Listings displayed may be held by brokerages other than Hamodi Realty / HomeLife Miracle Realty.