
1101 5788 GILBERT ROAD, Richmond
$889,999 · 2 Bed 2 Bath
About this property
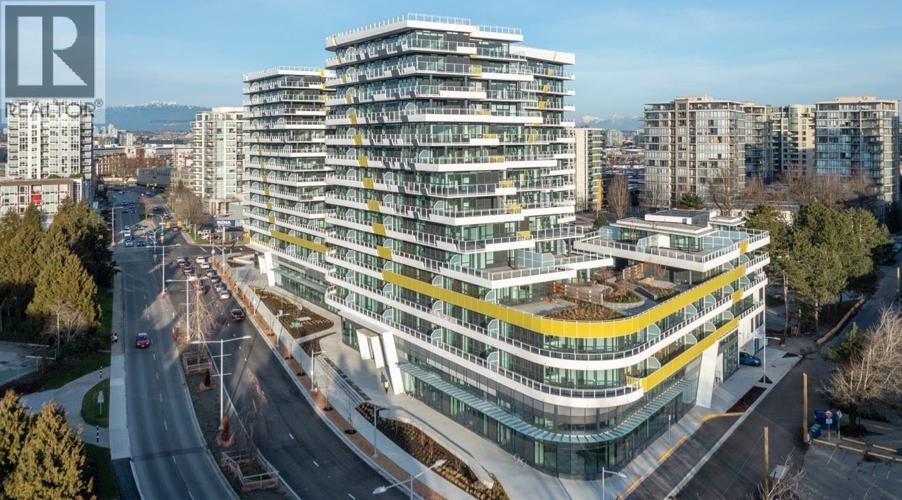
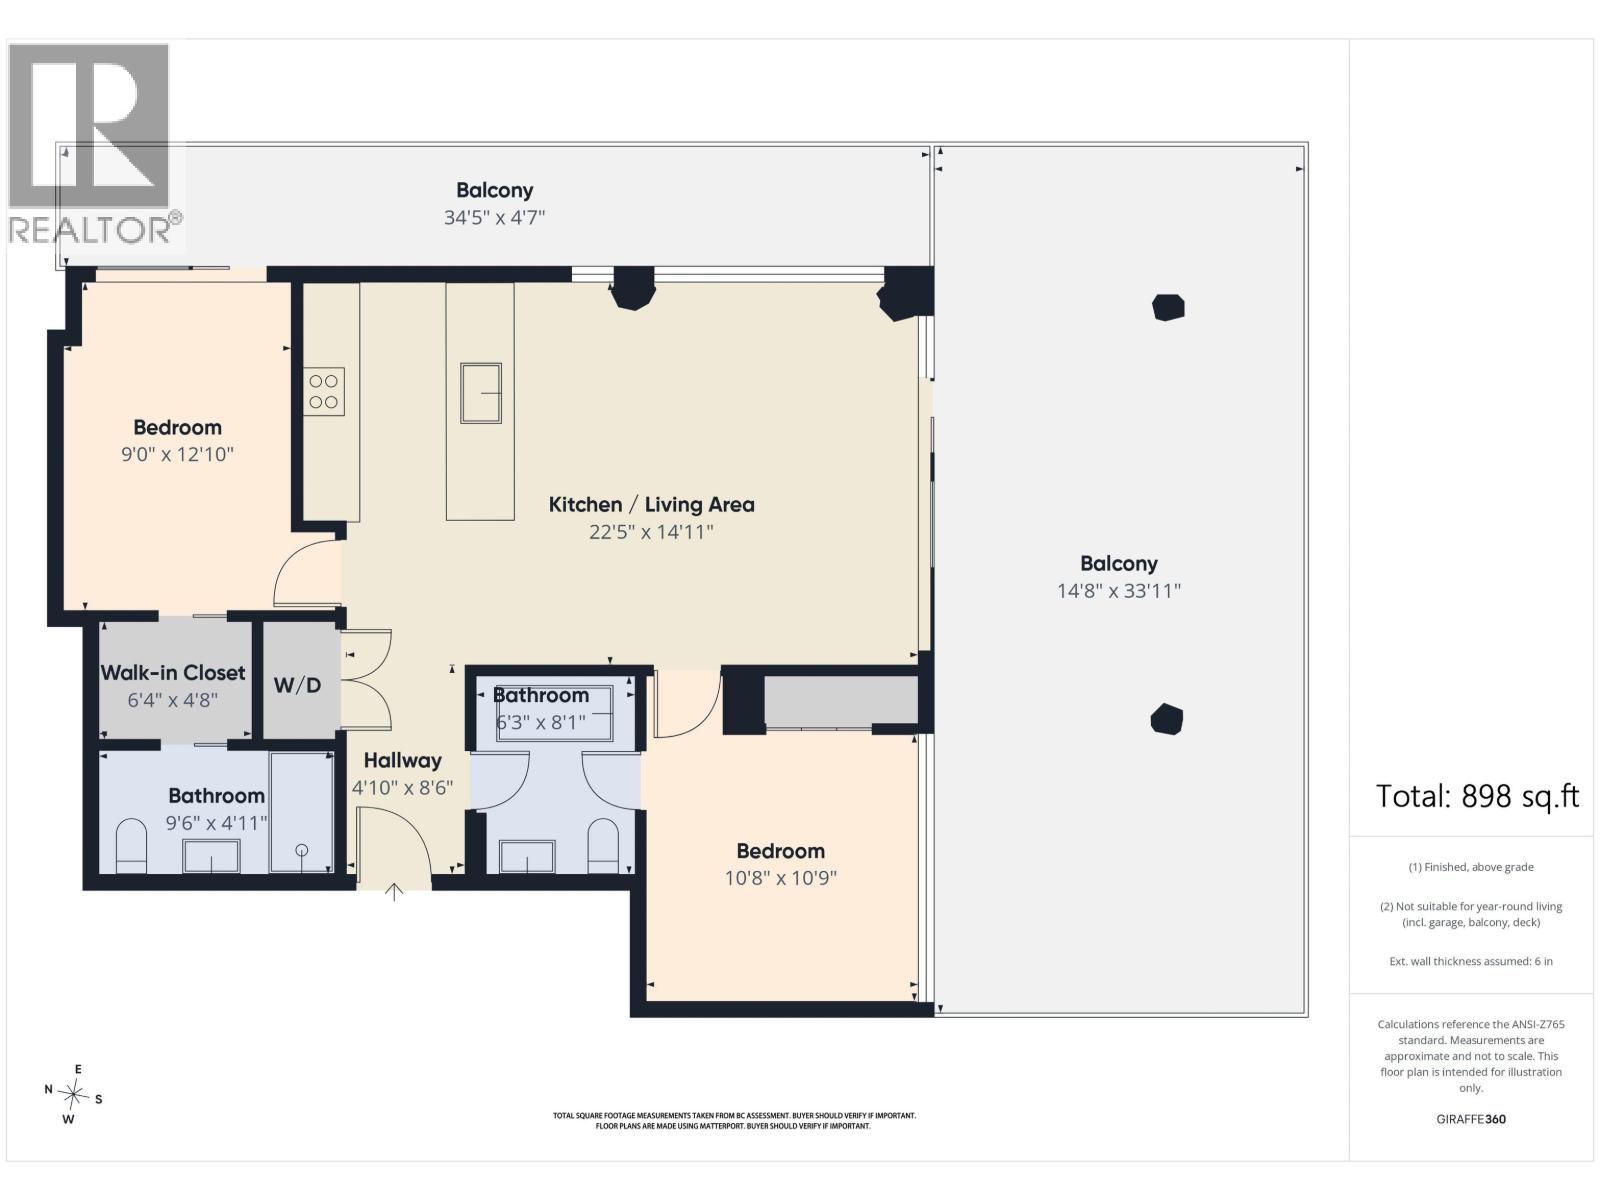
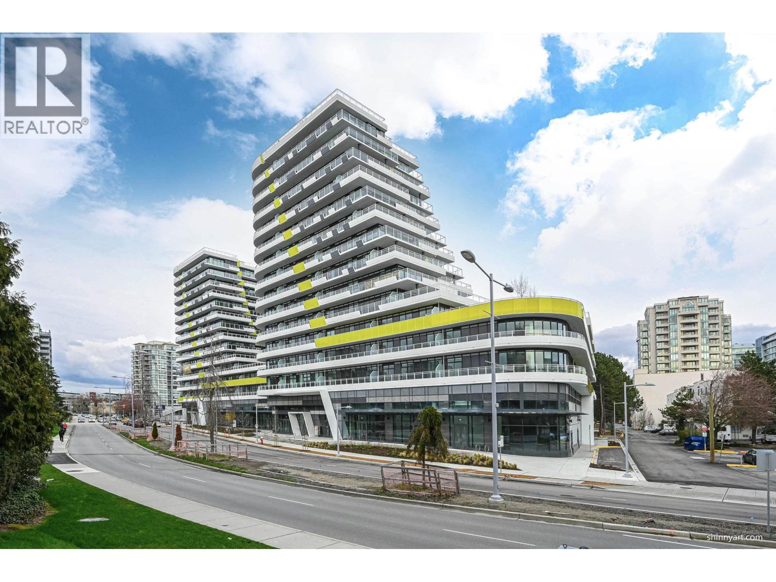
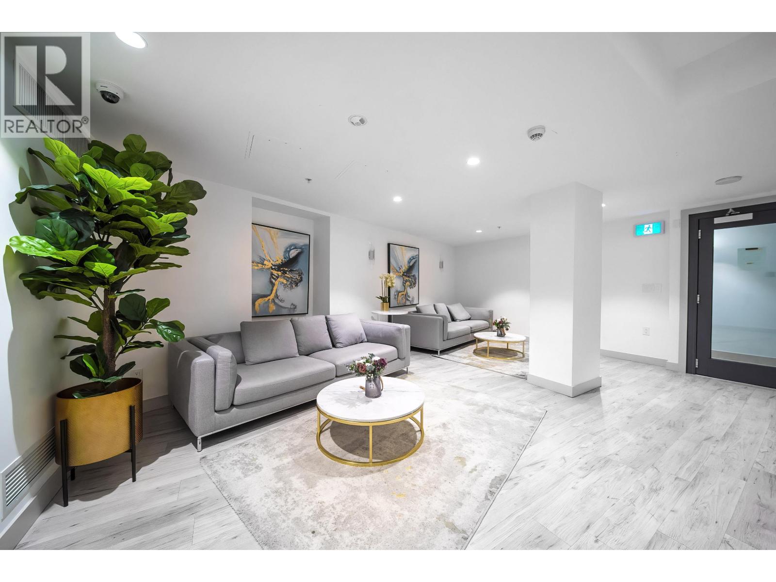
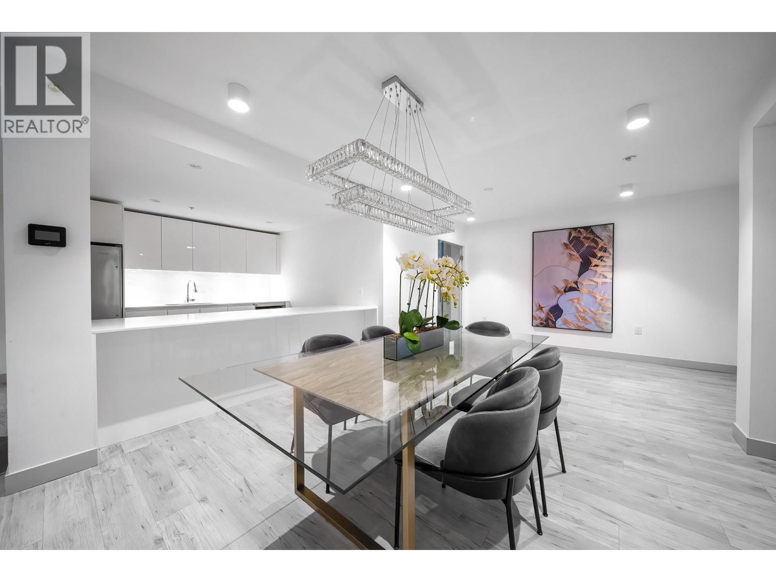
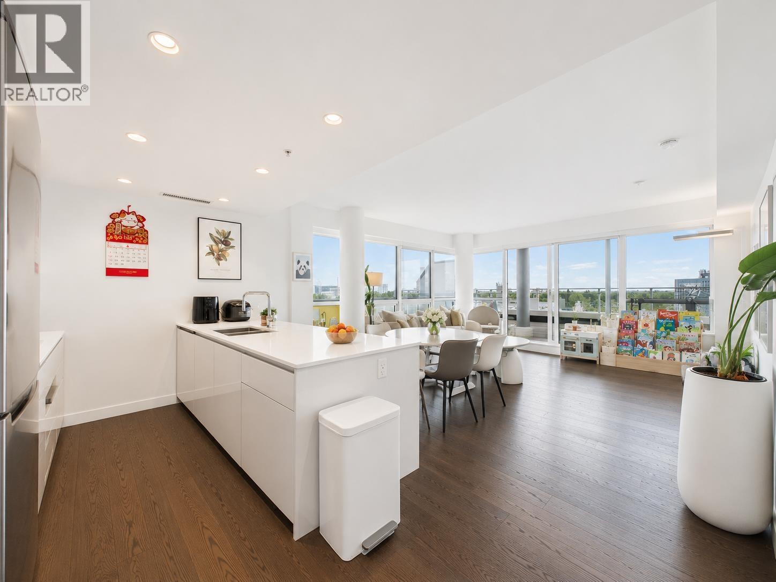
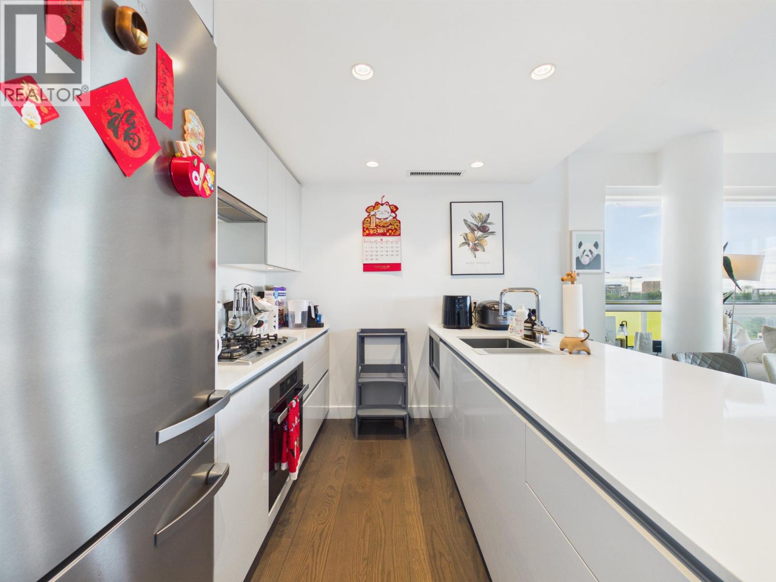
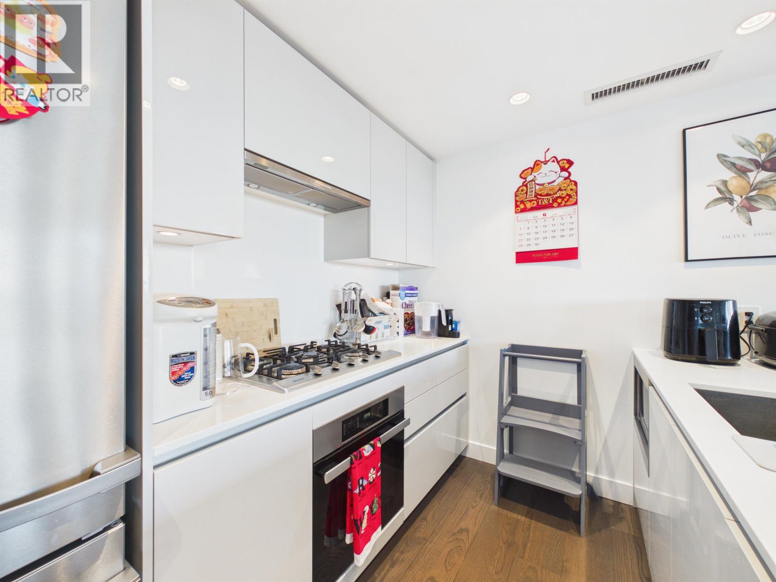
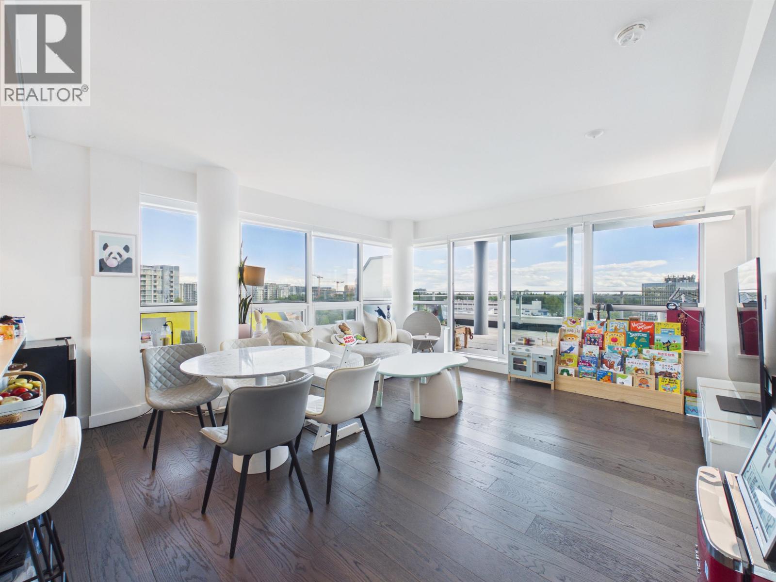
CASCADE CITY BY LANDA. Spacious 900 sqft 2 bedroom 2 bathroom unit with huge balcony all around. Cornor unit facing Southeast. Tons of natural lights with islands facing. Open concept functional layout with high end engineered hardwood floors, beautiful island, top of the line S/S Miele appliances package, Air conditioning for coming hot summers. Surrounded by restaurants, shops and services. Richmond Centre, Aberdeen Centre + YVR airport all a short drive away! Easy to get downtown with Canada Line nearby. Amenities incl. exclusive 3,000sf double-height Fitness Centre, Guest Suite, multifunctional Club Lounge, lushly landscaped 25,000sf podium-level outdoor space + much more! Parking and Storage included! (id:66939)
Property details
- Price
- $889,999
- Bedrooms
- 2
- Bathrooms
- 2
- Living area
- 898 square feet
- Lot size
- 0 square feet
- Parking
- 1
- Year built
- 2022
- Property type
- Single Family
- MLS® number
- R3134366
Location
Want more homes like this?
Tell Mohammed what you would change about this property and get a personally reviewed shortlist of active MLS® matches.
Quick fit check
Find Out If This Home Is Right for You
Three quick questions. Get a personalized read on this listing, and a private showing if it fits.
Own a home nearby?
This listing is part of the active competition a nearby seller is pricing against. Ask Mohammed for a local pricing review of your own property.
Review my home valueListing courtesy of Nu Stream Realty Inc.. Source board: Greater Vancouver REALTORS®.
Listing data is provided by the Canadian Real Estate Association (CREA) through the REALTOR.ca Data Distribution Facility (DDF®) and is deemed reliable but not guaranteed accurate. The trademarks REALTOR®, REALTORS® and the REALTOR® logo are controlled by CREA and identify real estate professionals who are members of CREA. The trademarks MLS®, Multiple Listing Service® and the associated logos are owned by CREA and identify the quality of services provided by real estate professionals who are members of CREA. Listings displayed may be held by brokerages other than Hamodi Realty / HomeLife Miracle Realty.