
436 LAKEWOOD DRIVE, Vancouver
$1,399,000 · 3 Bed 2 Bath
About this property
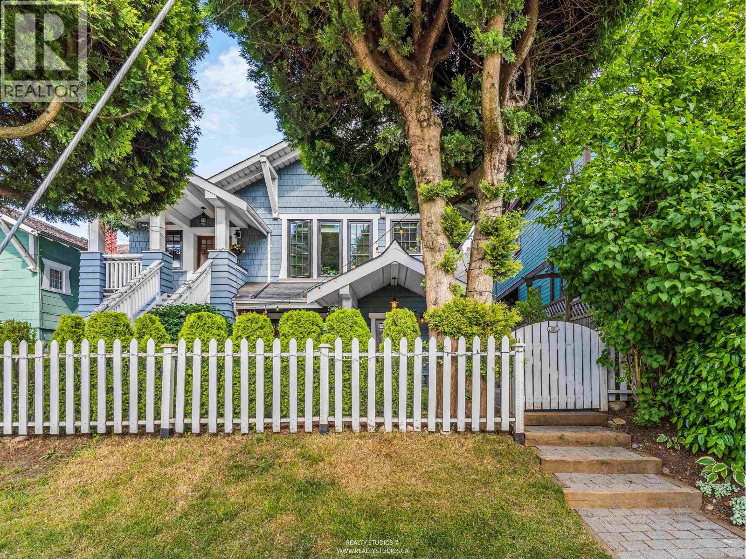
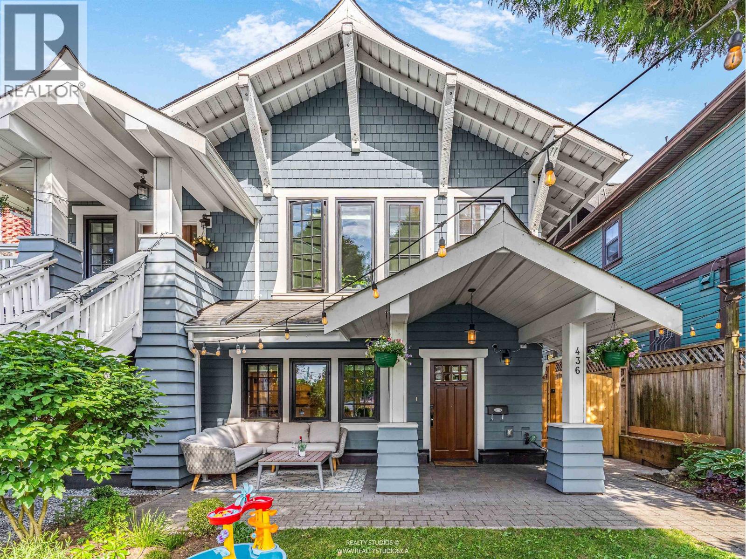
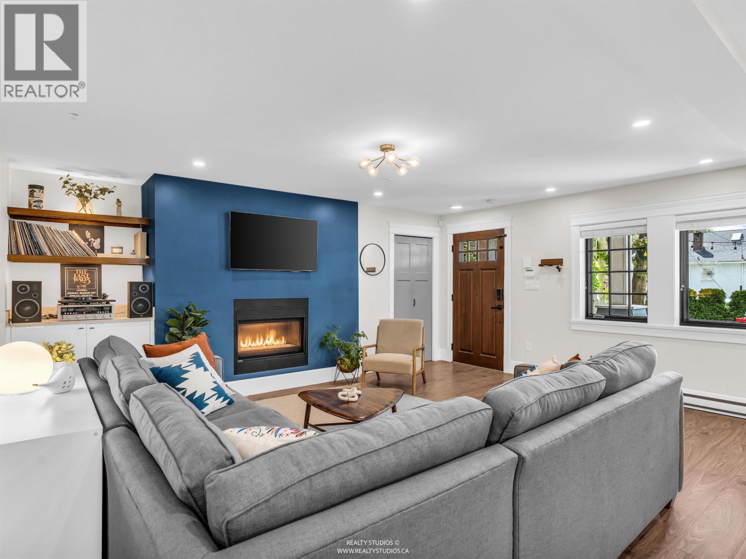
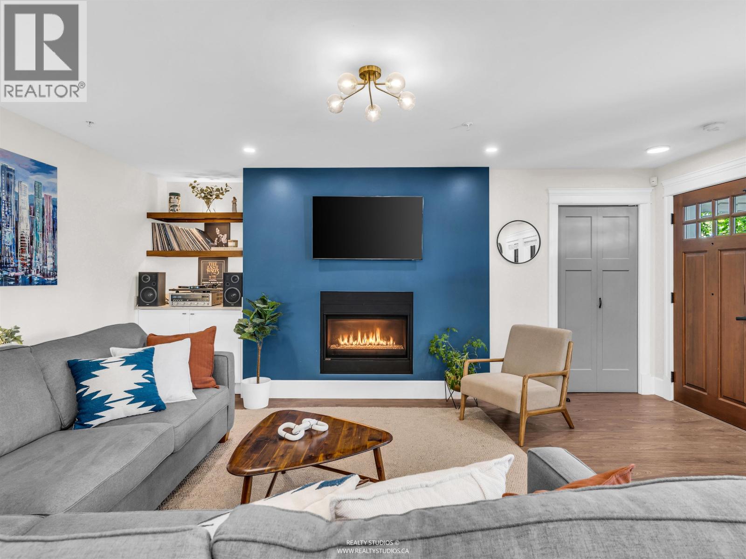
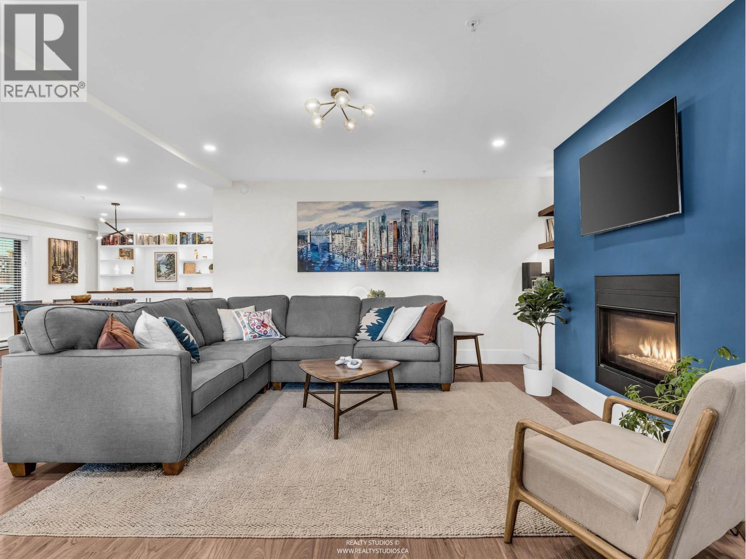
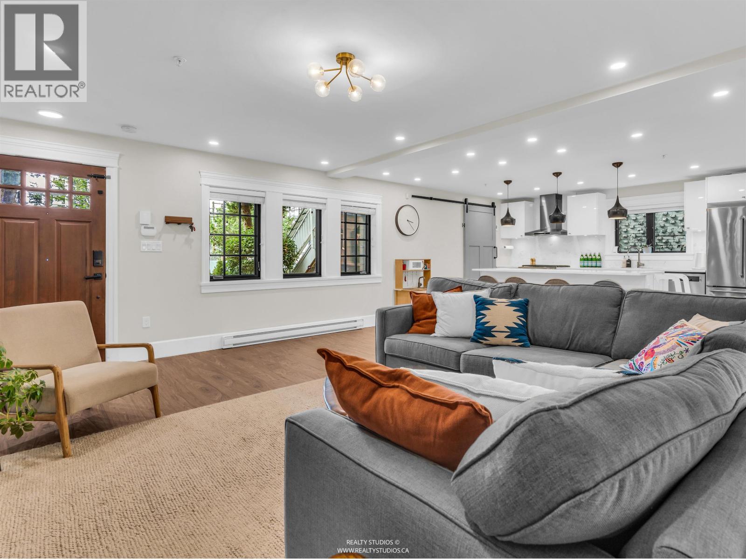
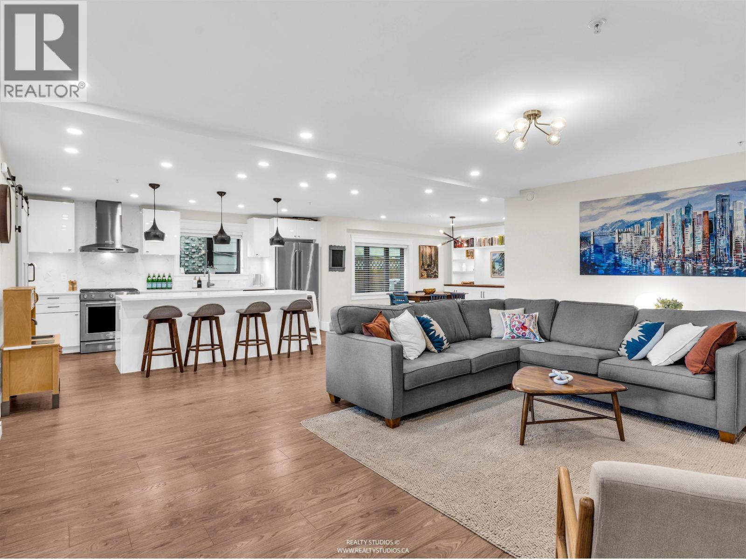
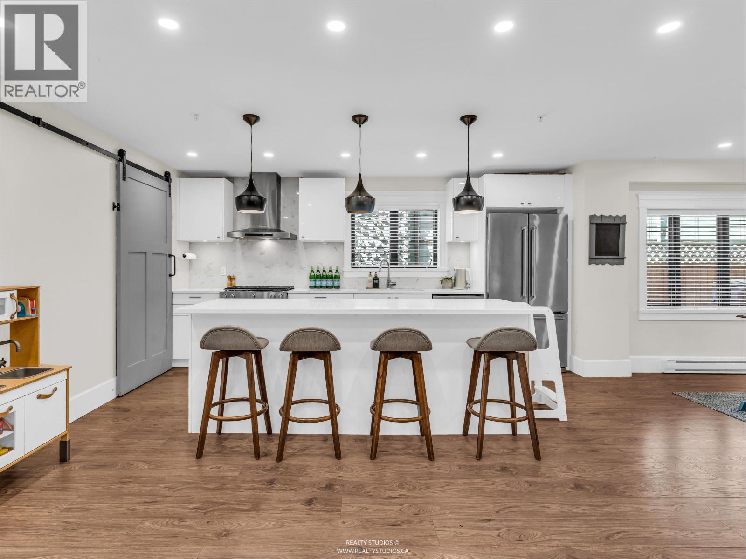
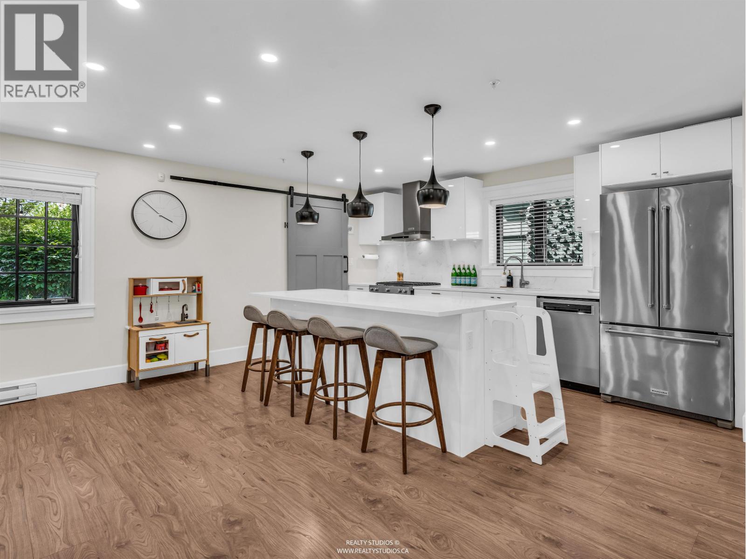
A very rare & special ONE LEVEL duplex fully rebuilt in 2018. Its contemporary open-concept layout, all conveniently on one floor, makes this home an entertainer´s dream. Sophisticated finishings reflect a beautiful modern aesthetic throughout. Oversized chef´s kitchen with huge walk-in pantry, marble island, stainless steel appliances & expansive living/dining spaces with no stairs or hallways wasting this incredible square footage. Generous bedrooms, custom millwork & built-ins throughout plus spa-like marble bathrooms elevate the home. Enjoy morning sun in the private backyard & vegetable garden plus afternoon sun & sunsets from the front patio & white picket fenced lawn. Perfect for growing families or downsizers. Steps to Commercial Drive. (id:66939)
Property details
- Price
- $1,399,000
- Bedrooms
- 3
- Bathrooms
- 2
- Living area
- 1,530 square feet
- Parking
- 0
- Year built
- 1910
- Property type
- Single Family
- MLS® number
- R3134361
Location
Want more homes like this?
Tell Mohammed what you would change about this property and get a personally reviewed shortlist of active MLS® matches.
Quick fit check
Find Out If This Home Is Right for You
Three quick questions. Get a personalized read on this listing, and a private showing if it fits.
Own a home nearby?
This listing is part of the active competition a nearby seller is pricing against. Ask Mohammed for a local pricing review of your own property.
Review my home valueListing courtesy of Macdonald Realty. Source board: Greater Vancouver REALTORS®.
Listing data is provided by the Canadian Real Estate Association (CREA) through the REALTOR.ca Data Distribution Facility (DDF®) and is deemed reliable but not guaranteed accurate. The trademarks REALTOR®, REALTORS® and the REALTOR® logo are controlled by CREA and identify real estate professionals who are members of CREA. The trademarks MLS®, Multiple Listing Service® and the associated logos are owned by CREA and identify the quality of services provided by real estate professionals who are members of CREA. Listings displayed may be held by brokerages other than Hamodi Realty / HomeLife Miracle Realty.