
1020 ODLUM DRIVE, Vancouver
$1,120,000 · 2 Bed 2 Bath
About this property
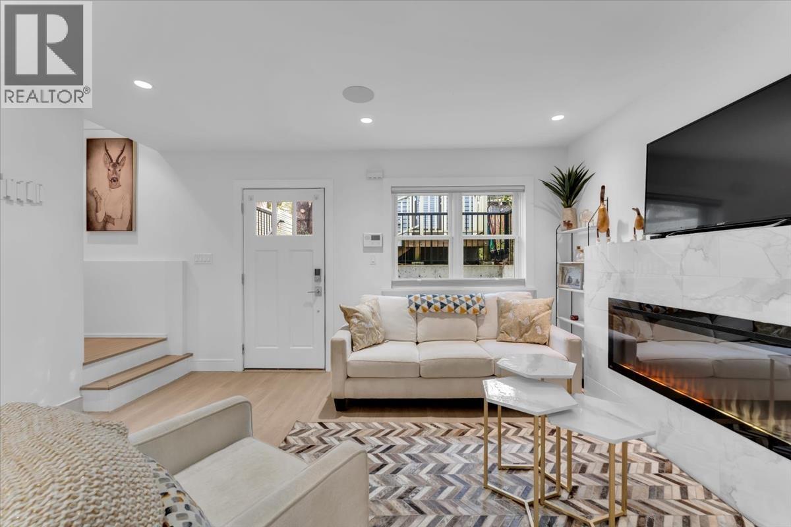
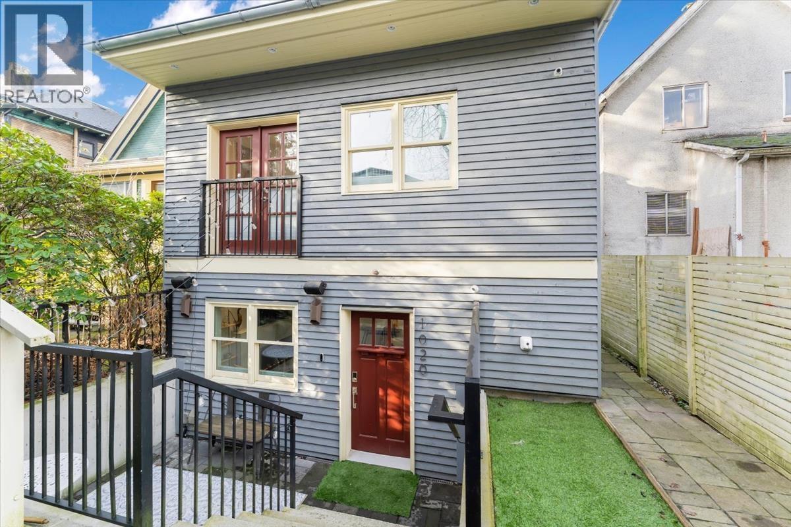
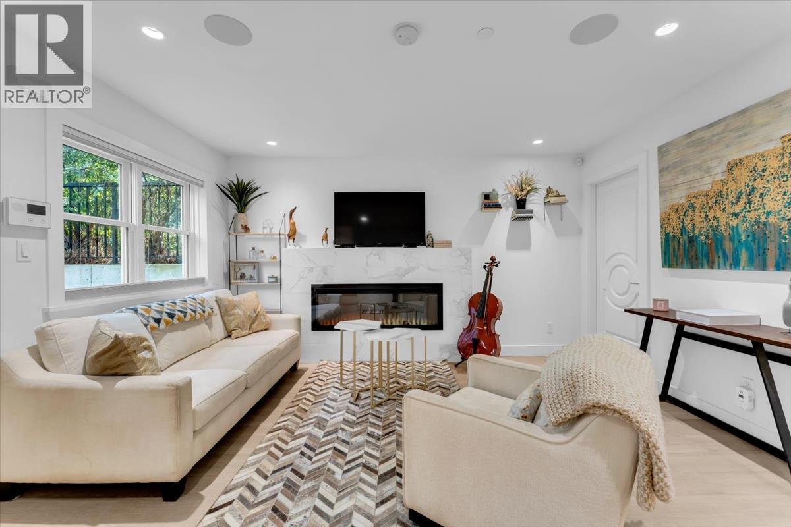
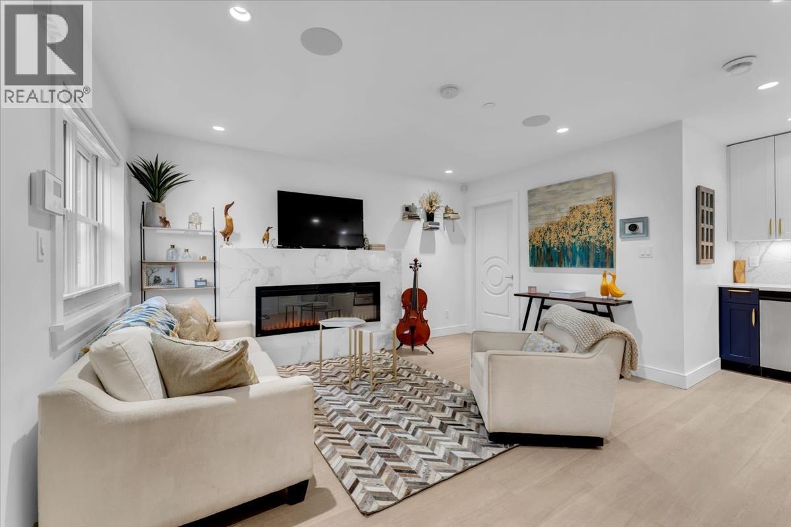
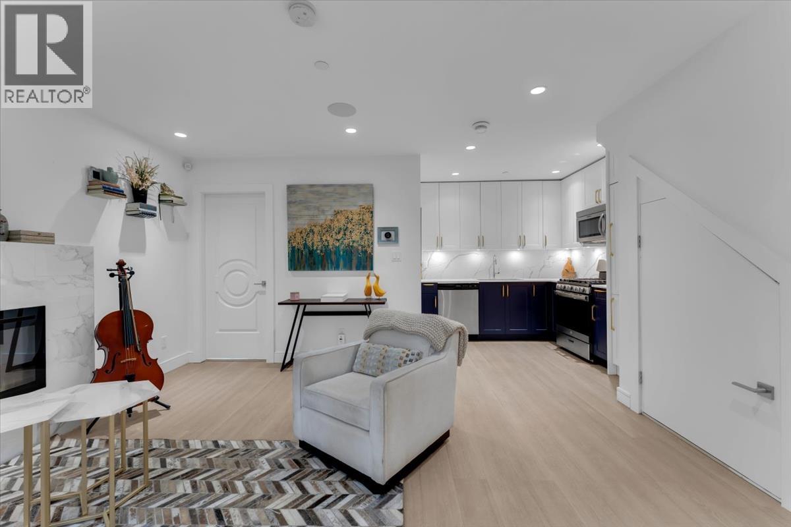
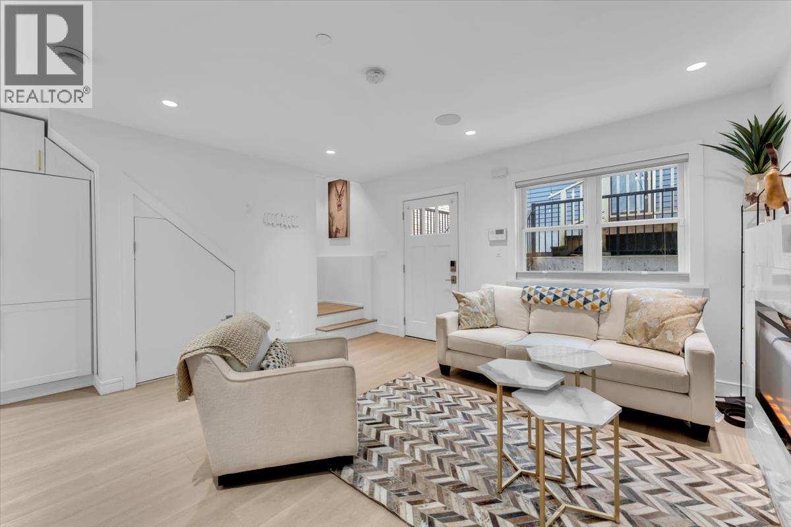
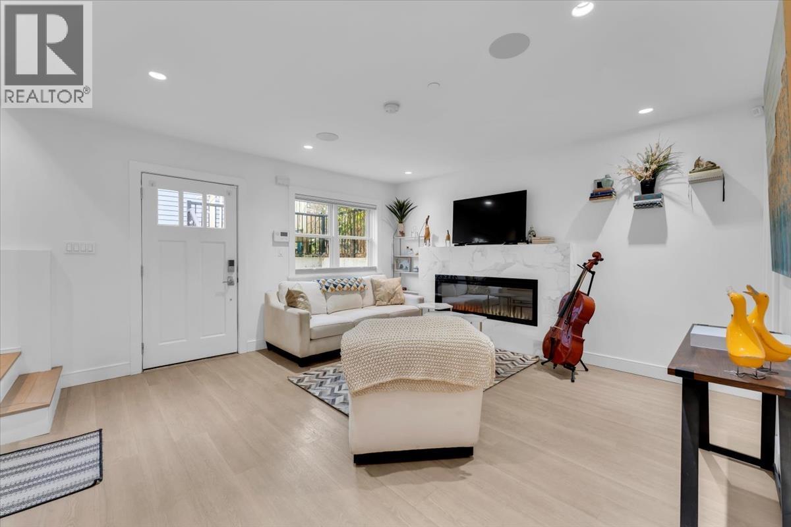
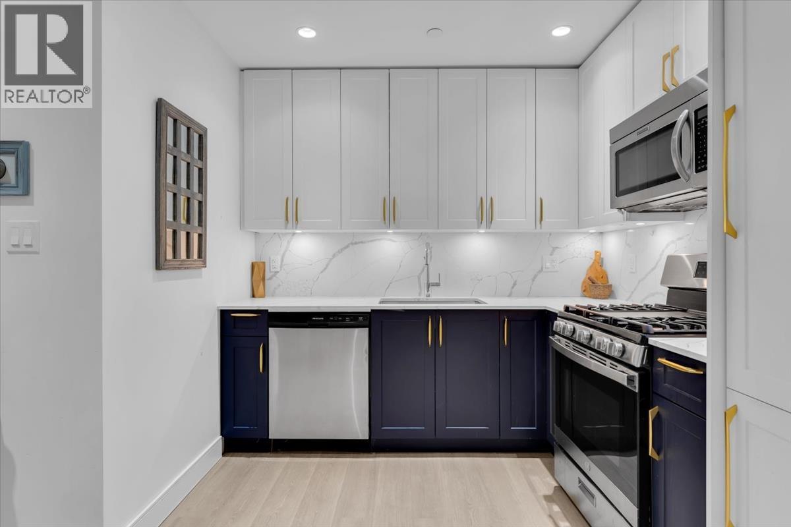
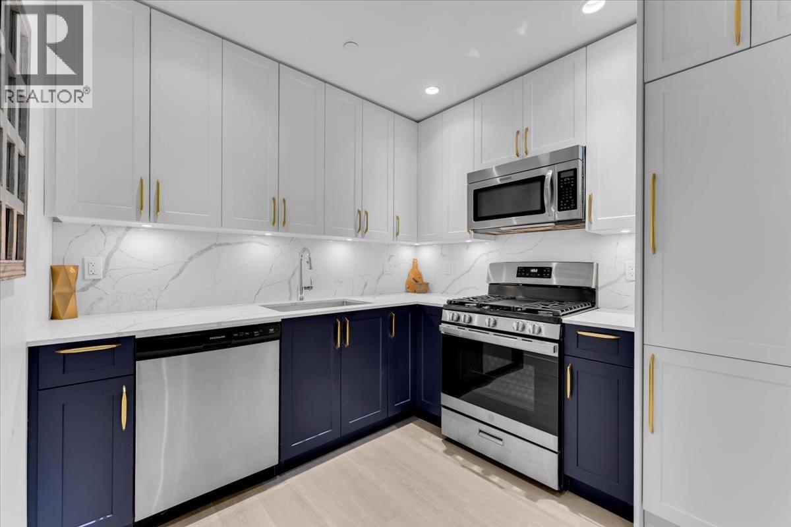
Stylish and unique 2020-built half duplex ideally located in the heart of Grandview-Woodland, seconds from The Drive and Little Italy! Thoughtfully designed with high-end finishes throughout, this home features custom cabinetry and tile, built-in closets, solid wood doors, Bluetooth mirrors, in-floor radiant heating, a gas cooktop, and an efficient HRV system. The upper level impresses with vaulted ceilings, creating a bright and airy atmosphere. A rare opportunity to enjoy modern comfort with timeless character. Located just one block from the Britannia Master Plan, which is set to deliver new plazas, green space, a pool, and recreation facilities-adding long-term value to an already exceptional neighbourhood. (id:66939)
Property details
- Price
- $1,120,000
- Bedrooms
- 2
- Bathrooms
- 2
- Living area
- 1,094 square feet
- Lot size
- 0 square feet
- Parking
- 1
- Year built
- 2020
- Property type
- Single Family
- MLS® number
- R3133954
Location
Want more homes like this?
Tell Mohammed what you would change about this property and get a personally reviewed shortlist of active MLS® matches.
Quick fit check
Find Out If This Home Is Right for You
Three quick questions. Get a personalized read on this listing, and a private showing if it fits.
Own a home nearby?
This listing is part of the active competition a nearby seller is pricing against. Ask Mohammed for a local pricing review of your own property.
Review my home valueListing courtesy of Engel & Volkers Vancouver. Source board: Greater Vancouver REALTORS®.
Listing data is provided by the Canadian Real Estate Association (CREA) through the REALTOR.ca Data Distribution Facility (DDF®) and is deemed reliable but not guaranteed accurate. The trademarks REALTOR®, REALTORS® and the REALTOR® logo are controlled by CREA and identify real estate professionals who are members of CREA. The trademarks MLS®, Multiple Listing Service® and the associated logos are owned by CREA and identify the quality of services provided by real estate professionals who are members of CREA. Listings displayed may be held by brokerages other than Hamodi Realty / HomeLife Miracle Realty.