
35 2891 MONTROSE AVENUE, Abbotsford
$699,900 · 3 Bed 3 Bath
About this property
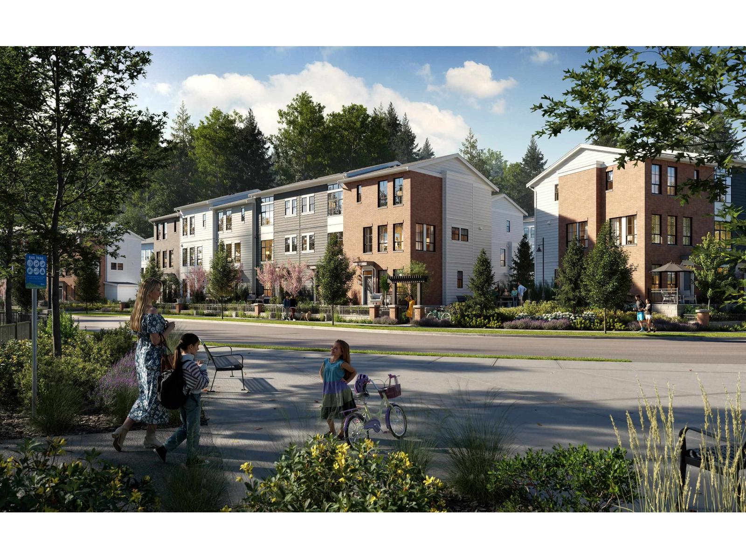
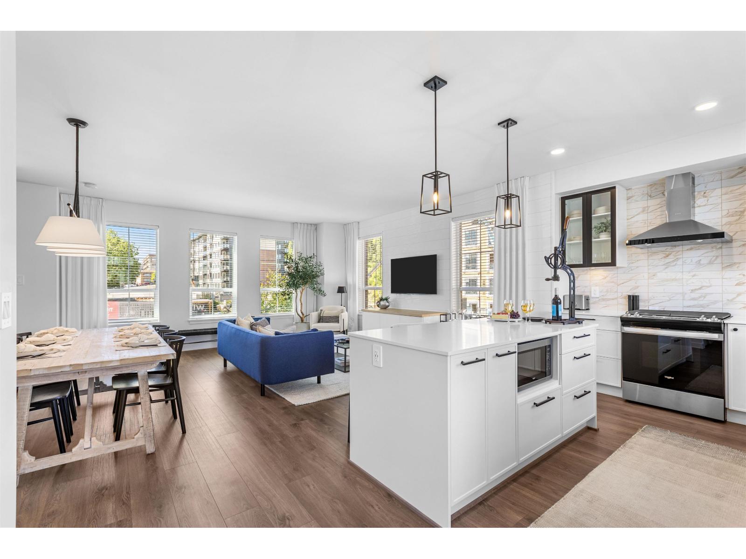
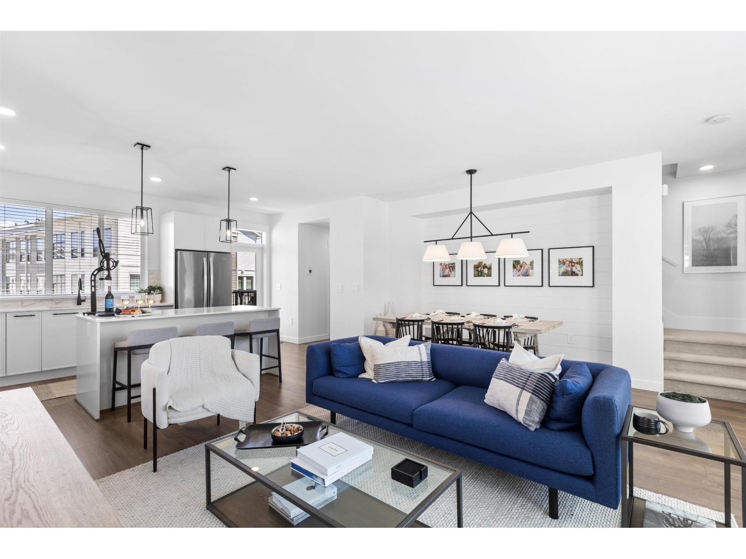
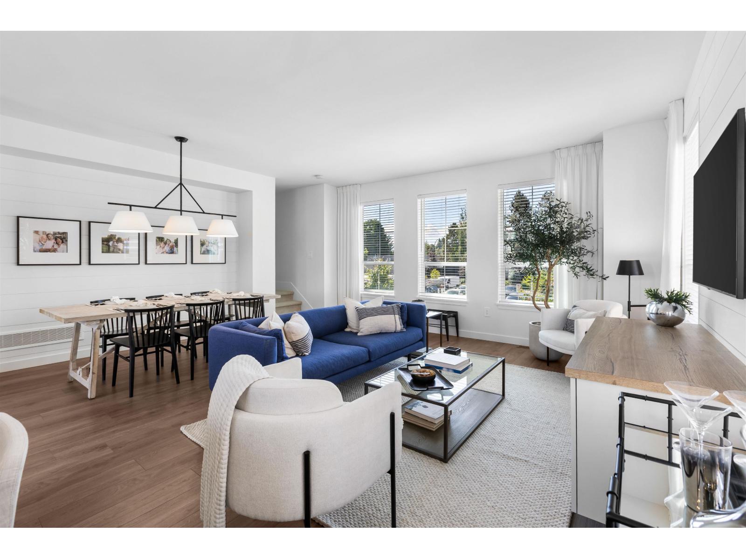
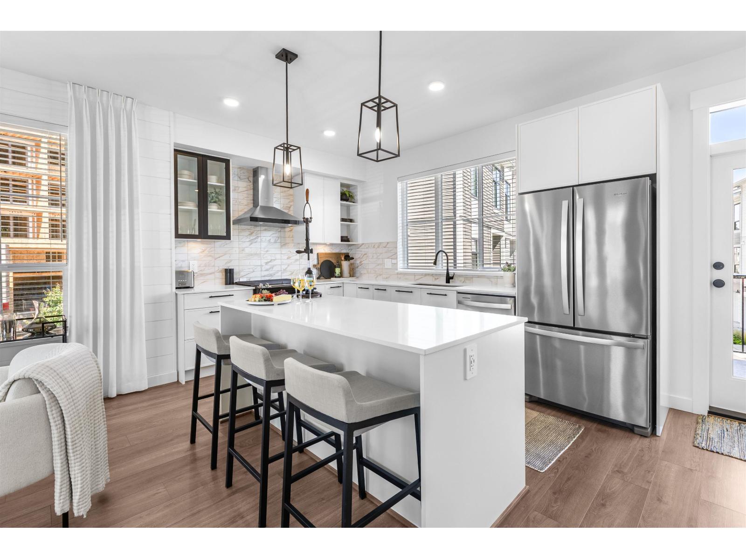
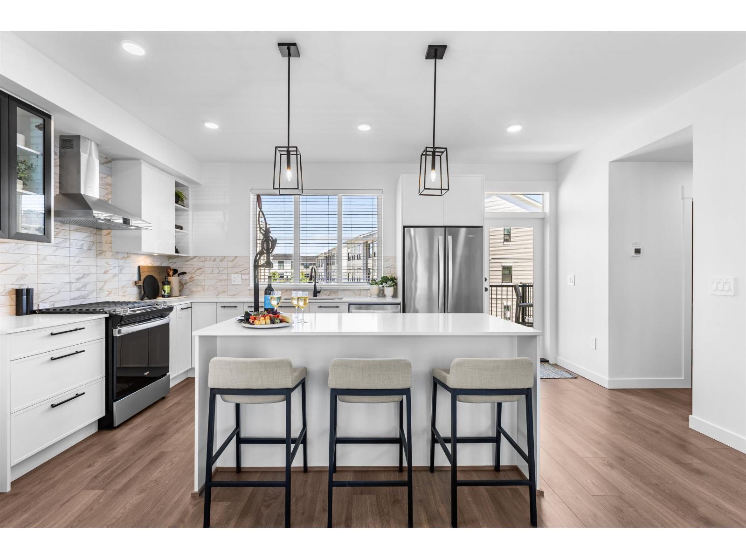
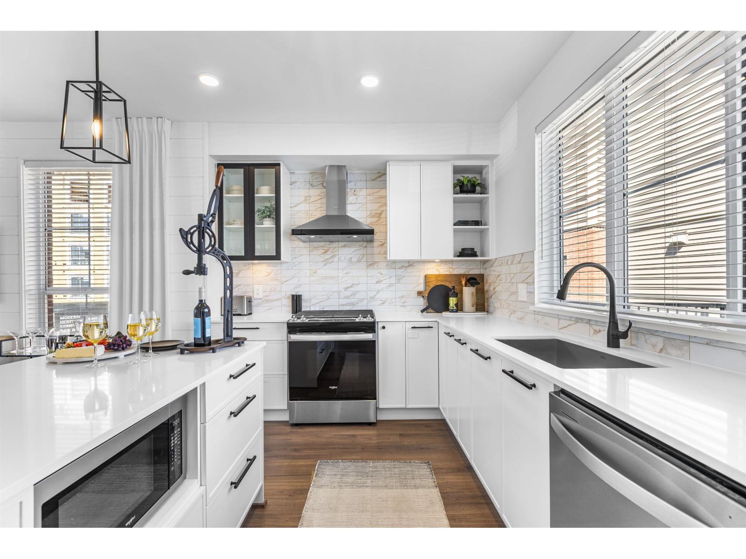
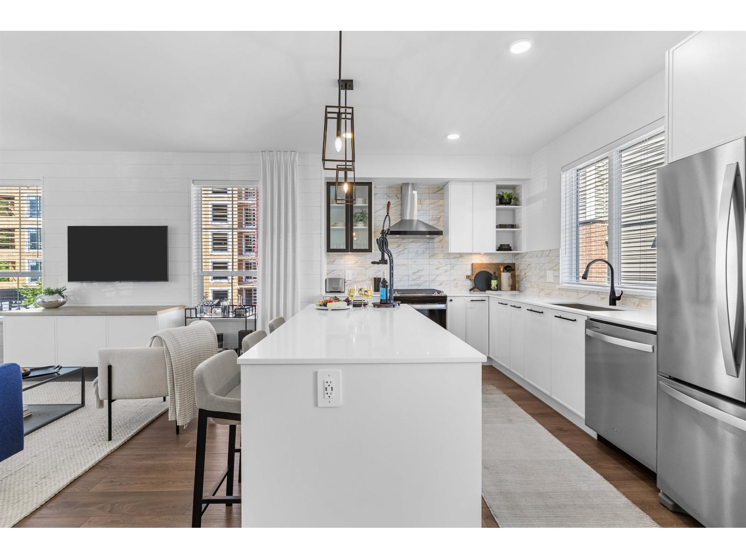
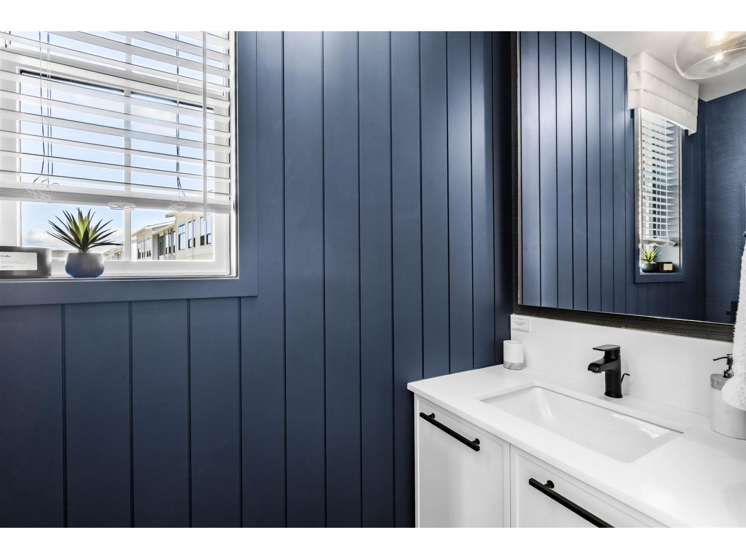
Welcome to RAIL DISTRICT, a master-planned community by Infinity Properties in the heart of Historic Downtown Abbotsford, where urban energy meets relaxed Valley living. This open concept 3 bedroom home features a generous living space designed for entertaining, double garage, and FENCED YARD off of the main floor. Enjoy natural gas forced-air heating & air Conditioning. Ample storage with walk-in closet in all bedrooms and side by side washer dryer. Newly completed amenity building with gym, pool, entertainment lounge, workstations & more. Completion estimated Dec 2026. Visit our Presentation Centre and Showhome Saturday & Sunday 12-5 pm. (id:66939)
Property details
- Price
- $699,900
- Bedrooms
- 3
- Bathrooms
- 3
- Living area
- 1,393 square feet
- Parking
- 2
- Year built
- 2026
- Property type
- Single Family
- Basement
- None, Unknown
- MLS® number
- R3133143
Location
Want more homes like this?
Tell Mohammed what you would change about this property and get a personally reviewed shortlist of active MLS® matches.
Quick fit check
Find Out If This Home Is Right for You
Three quick questions. Get a personalized read on this listing, and a private showing if it fits.
Own a home nearby?
This listing is part of the active competition a nearby seller is pricing against. Ask Mohammed for a local pricing review of your own property.
Review my home valueListing courtesy of Royal LePage - Wolstencroft. Source board: Fraser Valley Real Estate Board.
Listing data is provided by the Canadian Real Estate Association (CREA) through the REALTOR.ca Data Distribution Facility (DDF®) and is deemed reliable but not guaranteed accurate. The trademarks REALTOR®, REALTORS® and the REALTOR® logo are controlled by CREA and identify real estate professionals who are members of CREA. The trademarks MLS®, Multiple Listing Service® and the associated logos are owned by CREA and identify the quality of services provided by real estate professionals who are members of CREA. Listings displayed may be held by brokerages other than Hamodi Realty / HomeLife Miracle Realty.