
7311 BELAIR DRIVE, Richmond
$2,468,000 · 8 Bed 5 Bath
About this property
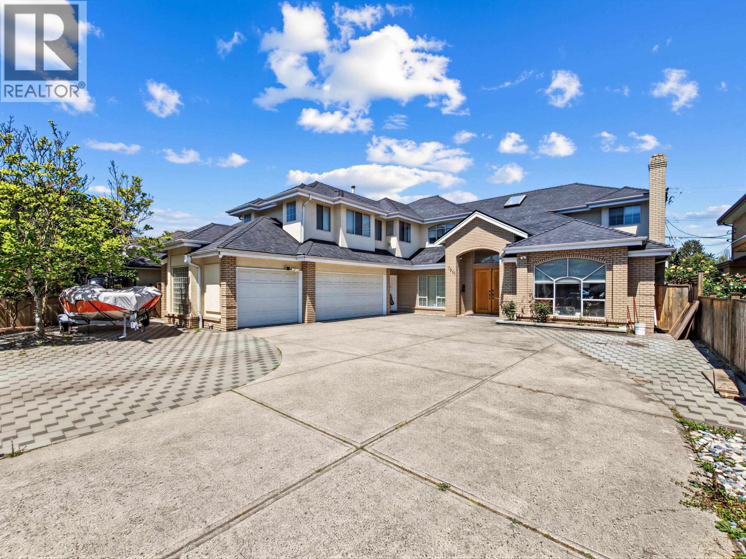
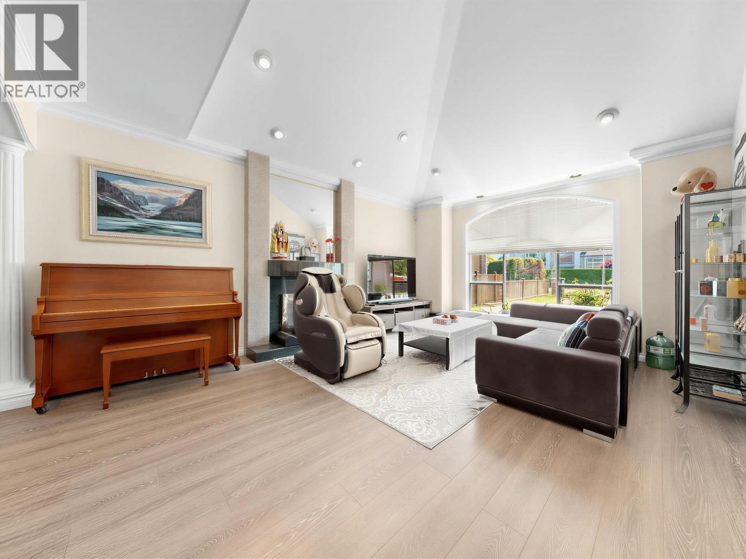
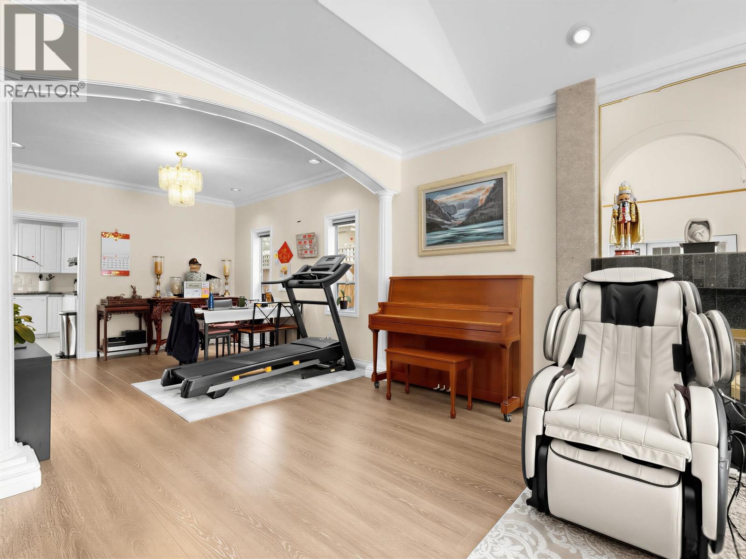
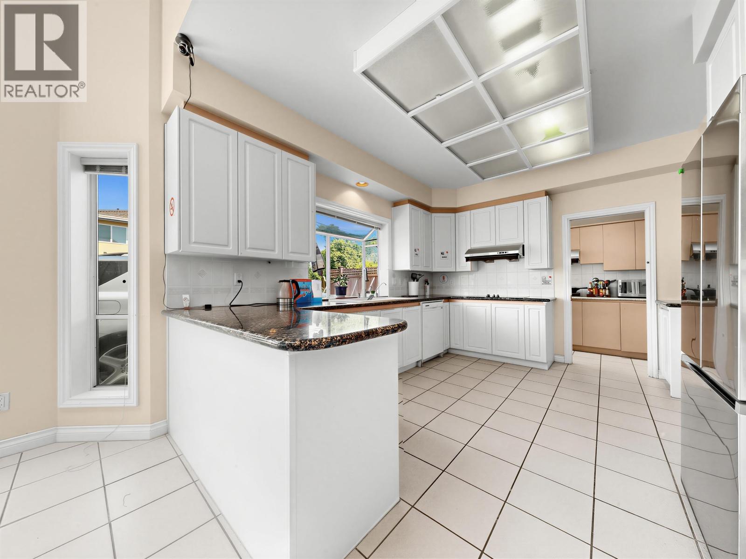
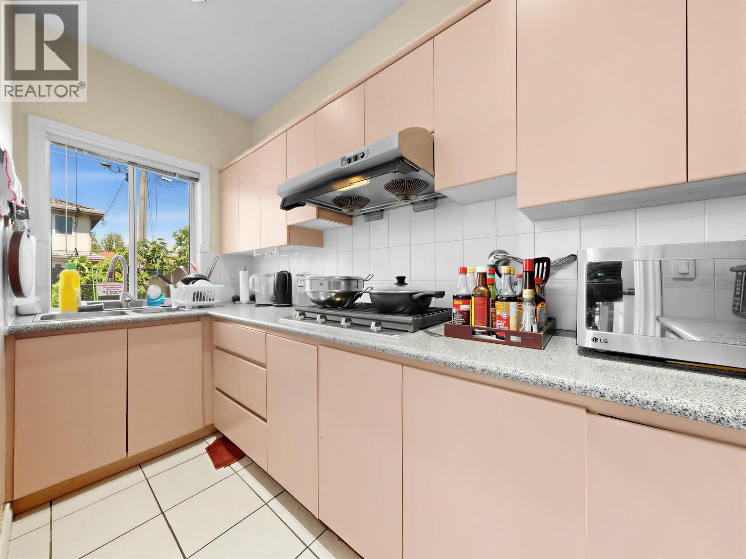
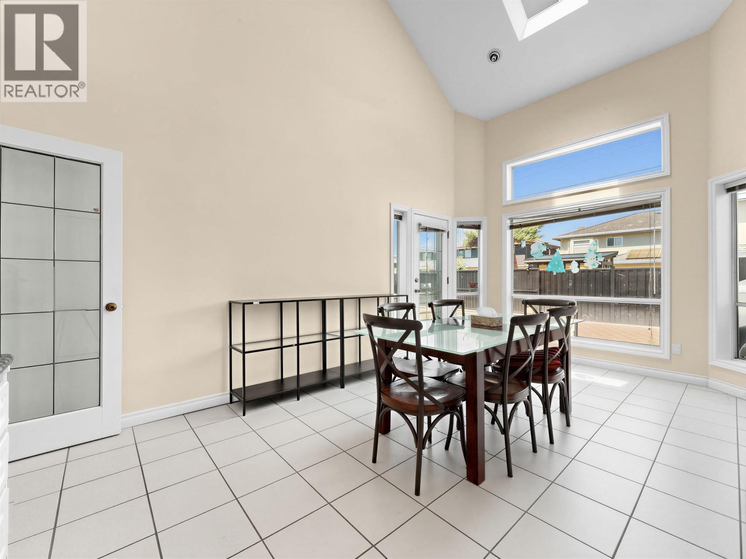
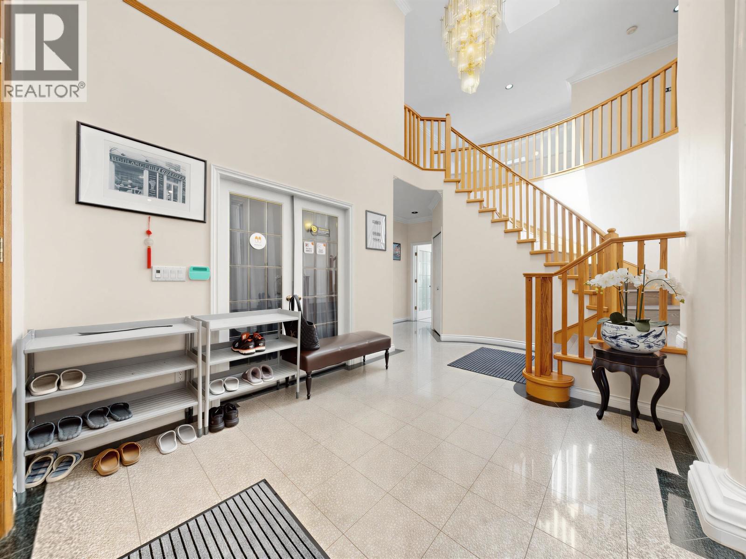
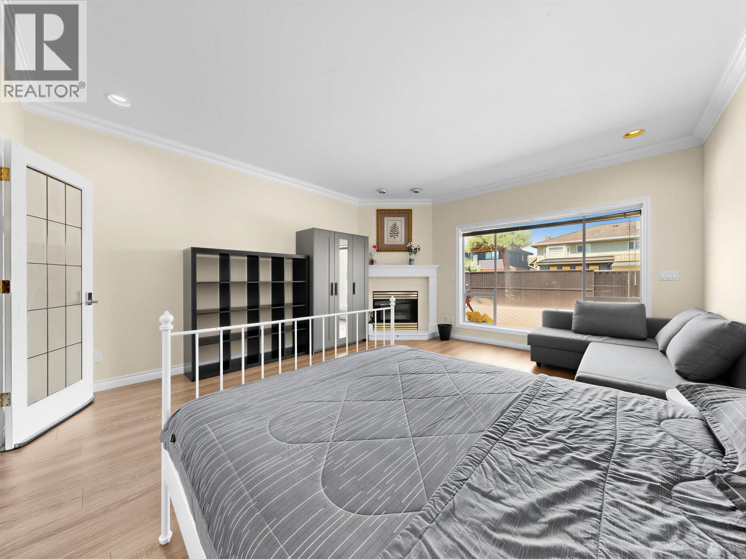
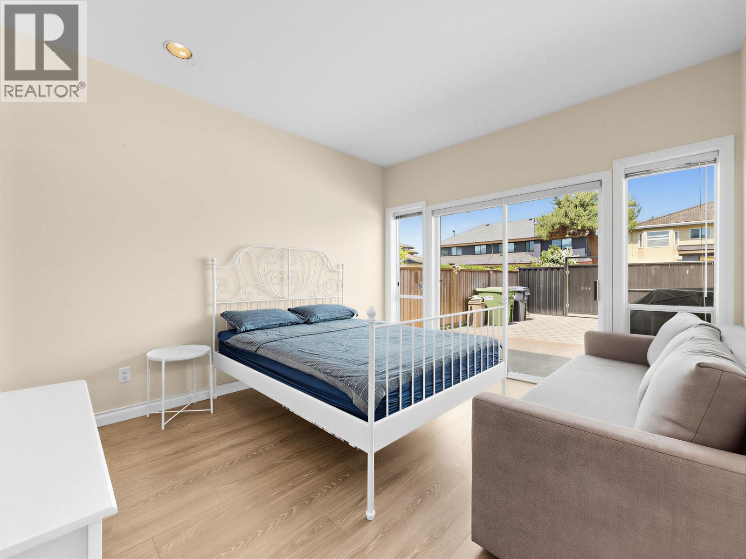
Located on a quiet inside street in Richmond's desirable Broadmoor neighbourhood, this well-maintained home sits on a rectangular 8,000+ sq.ft. north-south facing lot. Functional layout with multiple bedrooms, including main floor bedrooms & full bath-ideal for extended family or guests. Grand foyer with high ceilings, skylights and dual staircases offers abundant natural light and added privacy. Licensed B&B operation provides excellent mortgage-helper. Low-maintenance concrete front and backyard. Errington Elementary catchment, Steveston-London & McRoberts Secondary. Updates include flooring (2017), on-demand hot water system, and select appliances replaced in 2024. Excellent opportunity for both homeowners and investors. OH Sept 20, Sun 11am-1pm (id:66939)
Property details
- Price
- $2,468,000
- Bedrooms
- 8
- Bathrooms
- 5
- Living area
- 4,338 square feet
- Lot size
- 8119 square feet
- Parking
- 8
- Year built
- 1993
- Property type
- Single Family
- MLS® number
- R3132570
Location
Want more homes like this?
Tell Mohammed what you would change about this property and get a personally reviewed shortlist of active MLS® matches.
Quick fit check
Find Out If This Home Is Right for You
Three quick questions. Get a personalized read on this listing, and a private showing if it fits.
Own a home nearby?
This listing is part of the active competition a nearby seller is pricing against. Ask Mohammed for a local pricing review of your own property.
Review my home valueListing courtesy of Dracco Pacific Realty. Source board: Greater Vancouver REALTORS®.
Listing data is provided by the Canadian Real Estate Association (CREA) through the REALTOR.ca Data Distribution Facility (DDF®) and is deemed reliable but not guaranteed accurate. The trademarks REALTOR®, REALTORS® and the REALTOR® logo are controlled by CREA and identify real estate professionals who are members of CREA. The trademarks MLS®, Multiple Listing Service® and the associated logos are owned by CREA and identify the quality of services provided by real estate professionals who are members of CREA. Listings displayed may be held by brokerages other than Hamodi Realty / HomeLife Miracle Realty.