
PH6 4451 HASTINGS STREET, Burnaby
$1,050,000 · 2 Bed 2 Bath
About this property
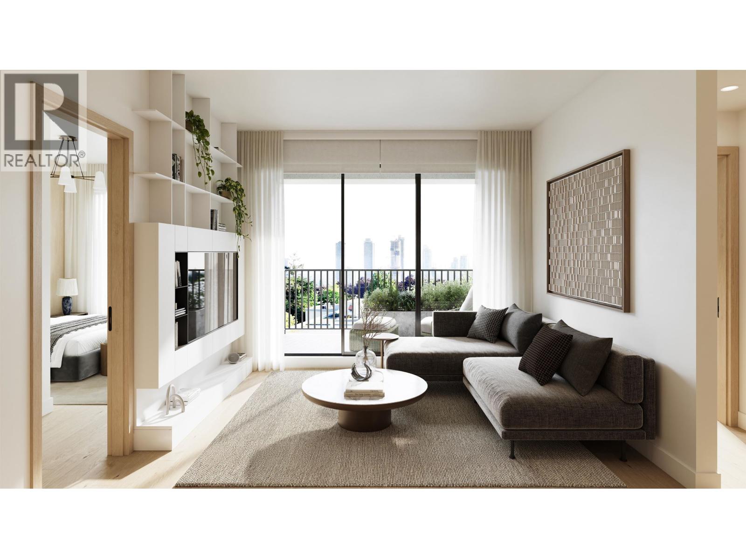
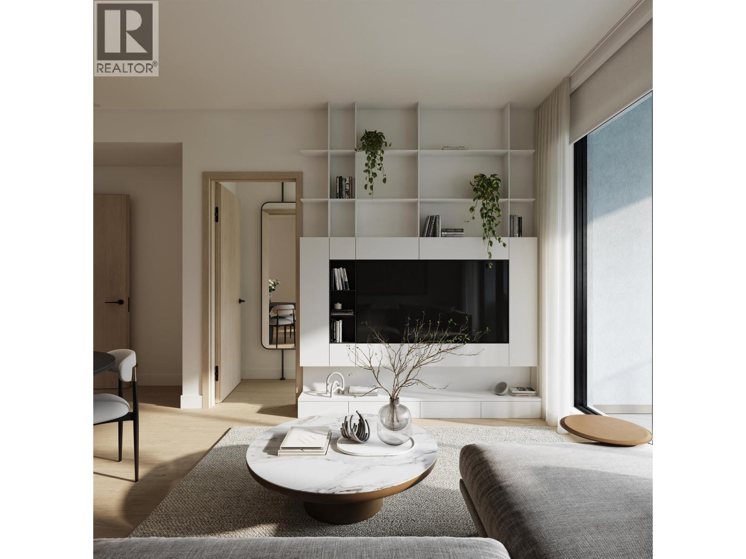
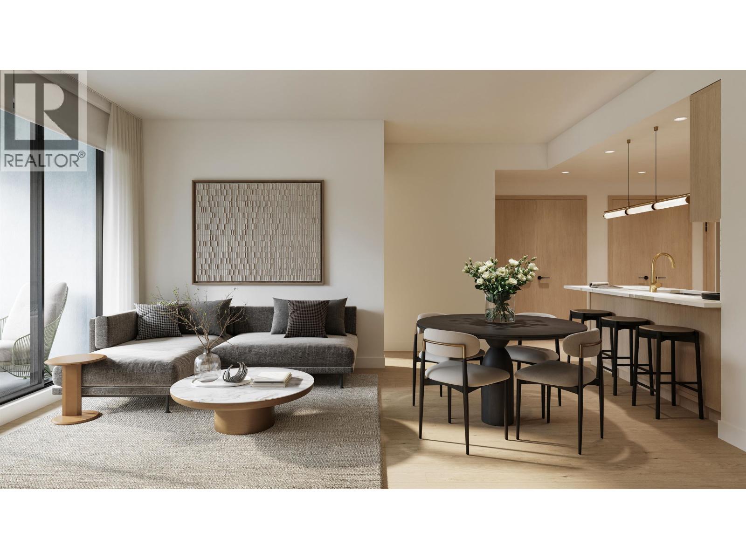
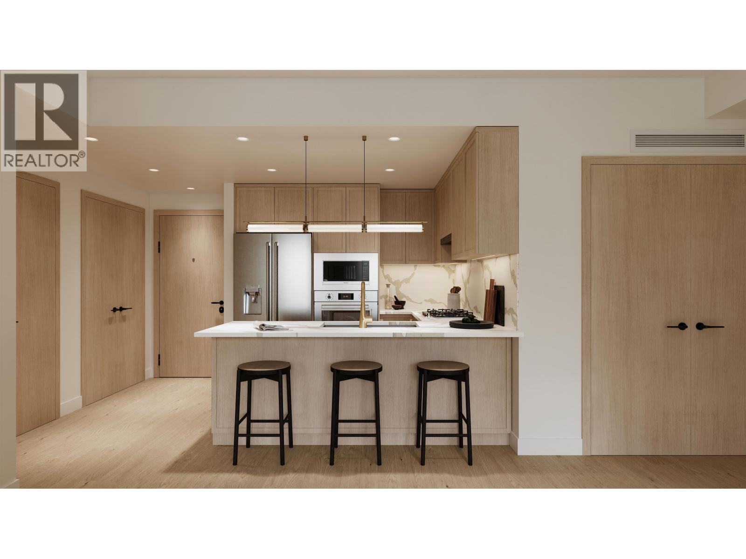
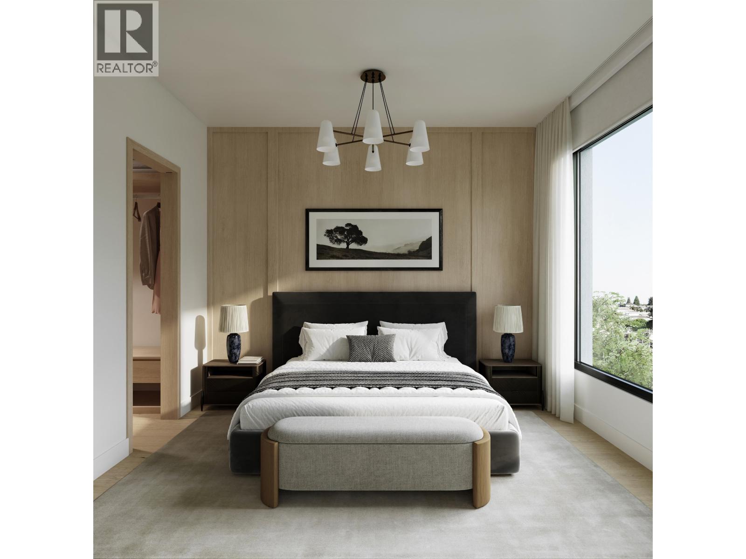
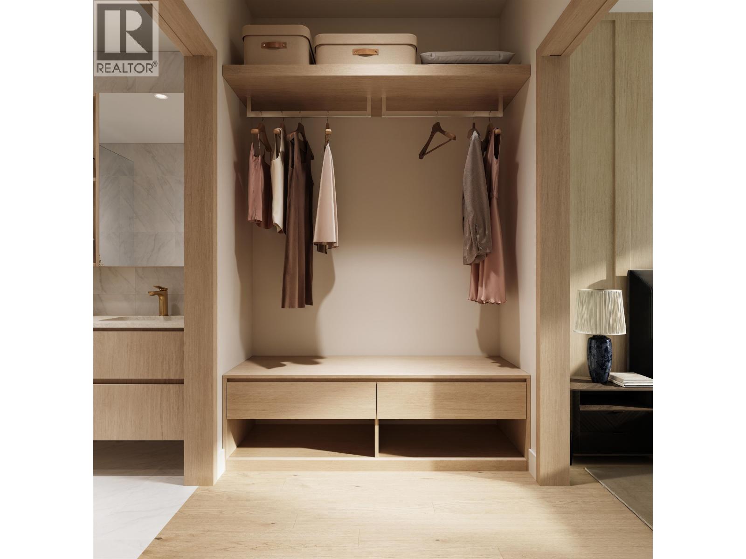
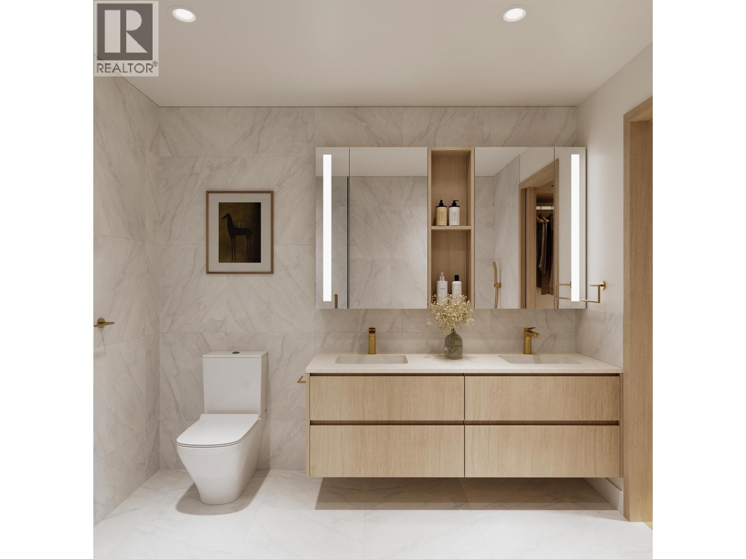
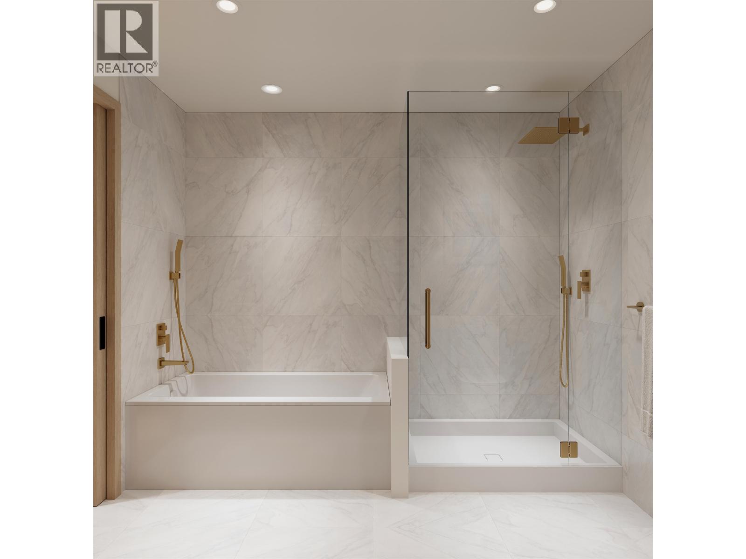
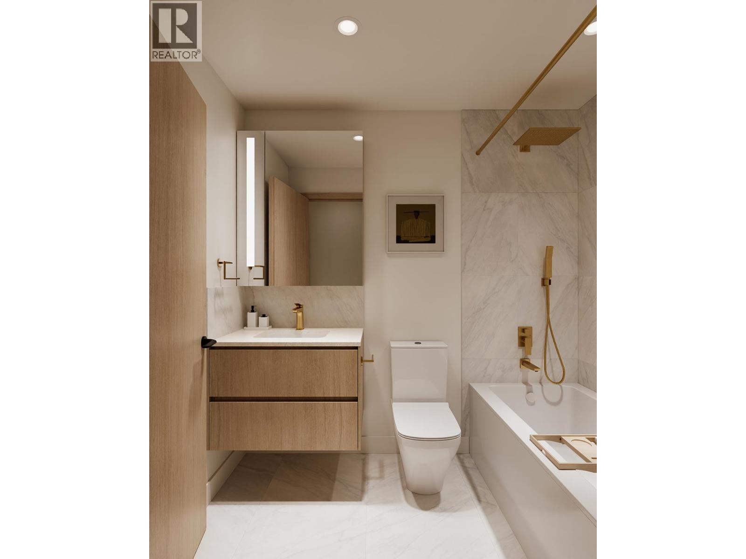
A limited collection of 38 residences in Burnaby Heights backed by Landa Global Properties: 1-, 2-, & urban 3-bed homes. A fusion of European refinement & West Coast ease - each plan includes premium Bertazzoni appliances with gas cooktop, sleek quartz countertops with matching backsplash, full-size washer/dryer, brushed gold designer plumbing fixtures, light oak engineered hardwood throughout, & air-conditioning. Backed by 2-5-10-yr home warranty. Find calm in the common rooftop at the Sky Lounge & Al Fresco Dining Terrace. Buy in this community rich in character & connection including Confederation Park, restaurants, cafes, boutique shops, & grocery stores. 1 secure parking + 1 locker included. Spring 2028 completion. Register on Siena website for info. OPEN HOUSE: SAT, SEPT 12, 2-4 PM (id:66939)
Property details
- Price
- $1,050,000
- Bedrooms
- 2
- Bathrooms
- 2
- Living area
- 936 square feet
- Lot size
- 0 square feet
- Parking
- 1
- Year built
- 2028
- Property type
- Single Family
- MLS® number
- R3132146
Location
Want more homes like this?
Tell Mohammed what you would change about this property and get a personally reviewed shortlist of active MLS® matches.
Quick fit check
Find Out If This Home Is Right for You
Three quick questions. Get a personalized read on this listing, and a private showing if it fits.
Own a home nearby?
This listing is part of the active competition a nearby seller is pricing against. Ask Mohammed for a local pricing review of your own property.
Review my home valueListing courtesy of Oakwyn Realty Northwest. Source board: Greater Vancouver REALTORS®.
Listing data is provided by the Canadian Real Estate Association (CREA) through the REALTOR.ca Data Distribution Facility (DDF®) and is deemed reliable but not guaranteed accurate. The trademarks REALTOR®, REALTORS® and the REALTOR® logo are controlled by CREA and identify real estate professionals who are members of CREA. The trademarks MLS®, Multiple Listing Service® and the associated logos are owned by CREA and identify the quality of services provided by real estate professionals who are members of CREA. Listings displayed may be held by brokerages other than Hamodi Realty / HomeLife Miracle Realty.