
1306 3533 ROSS DRIVE, Vancouver
$1,350,000 · 2 Bed 2 Bath
About this property
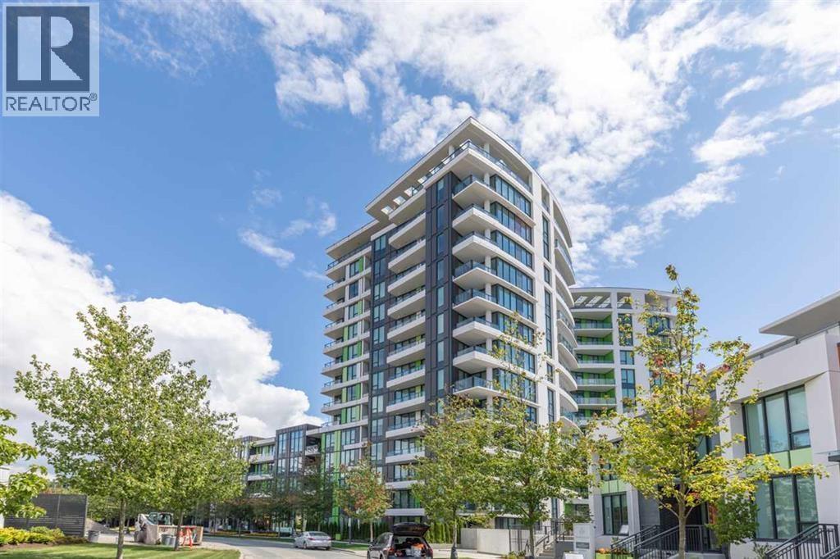
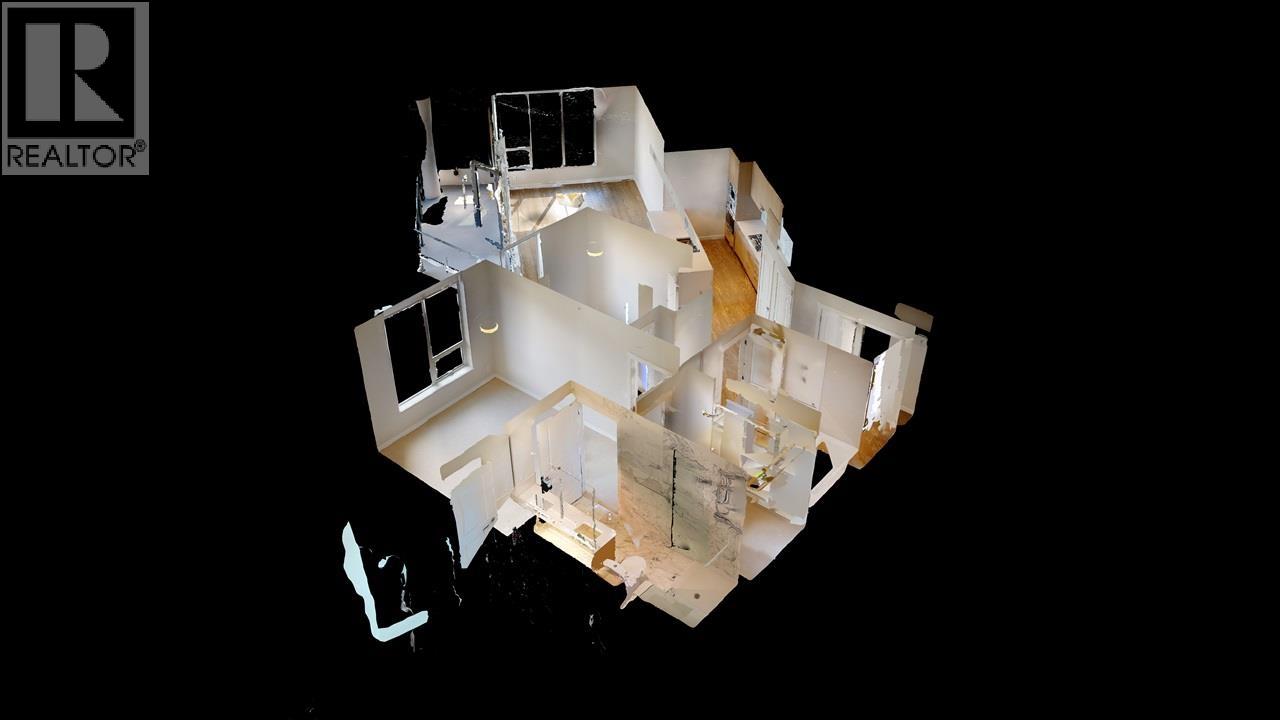
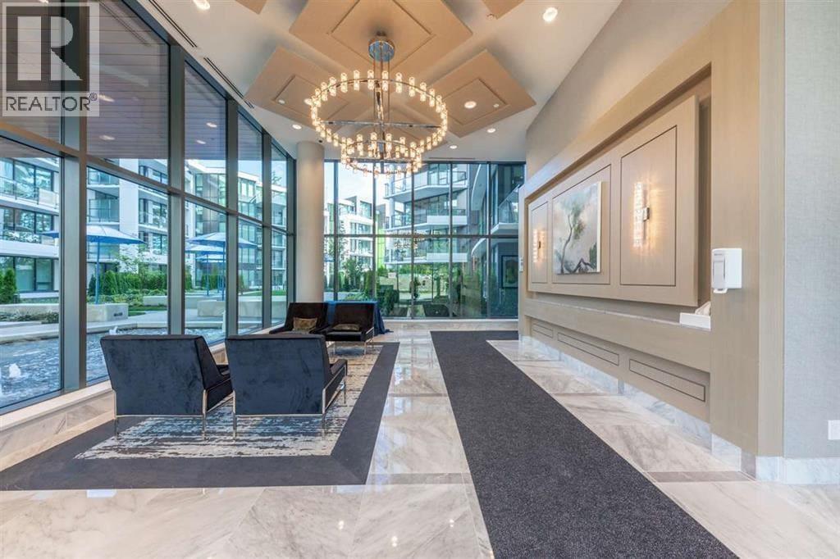
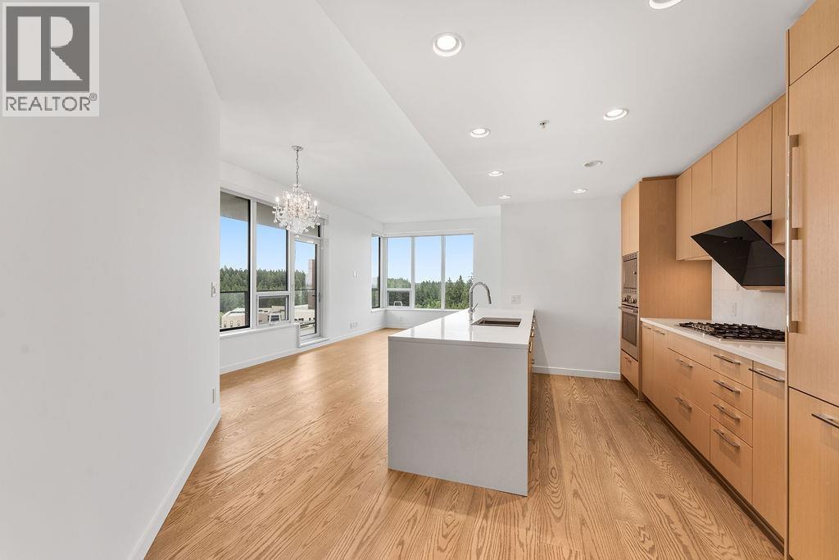
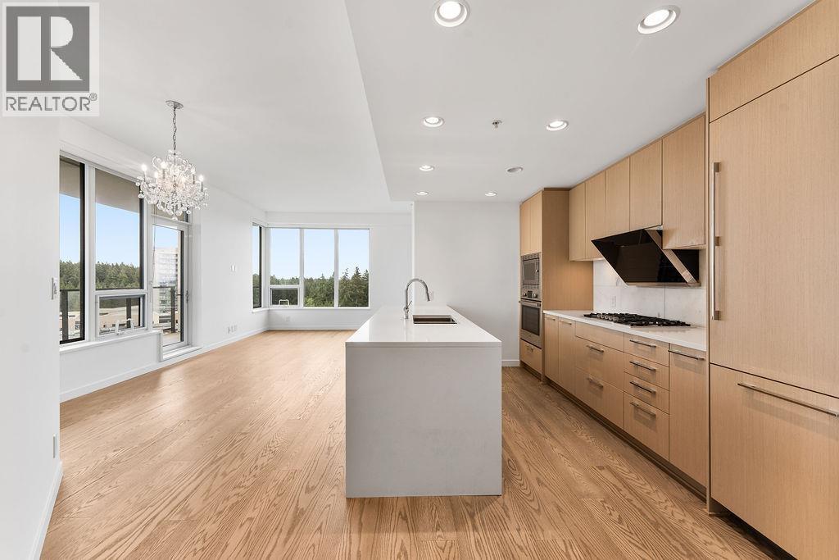
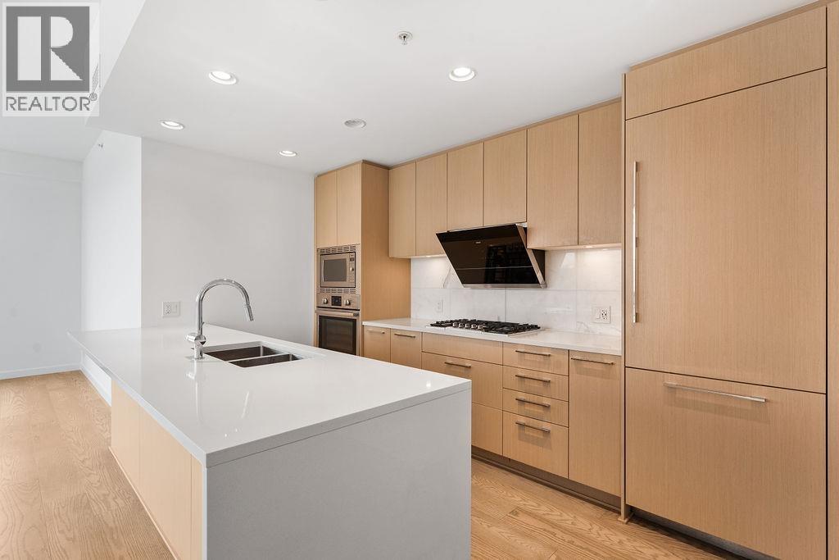
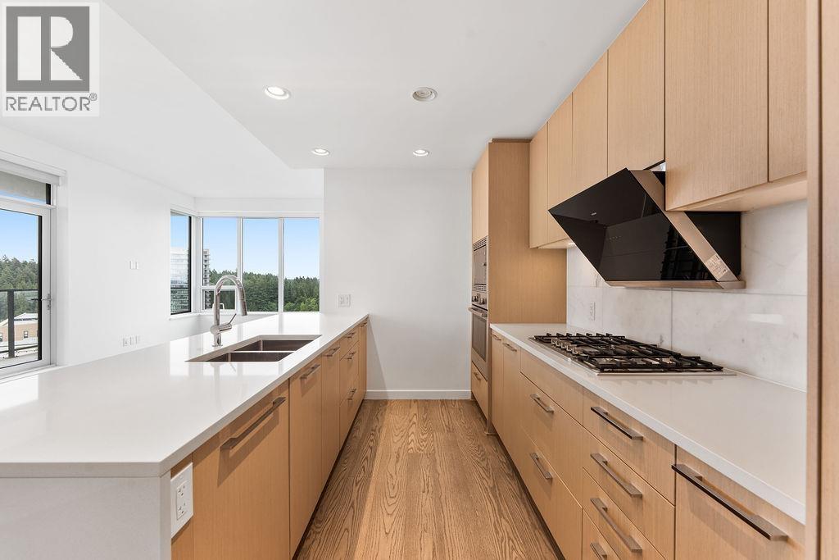
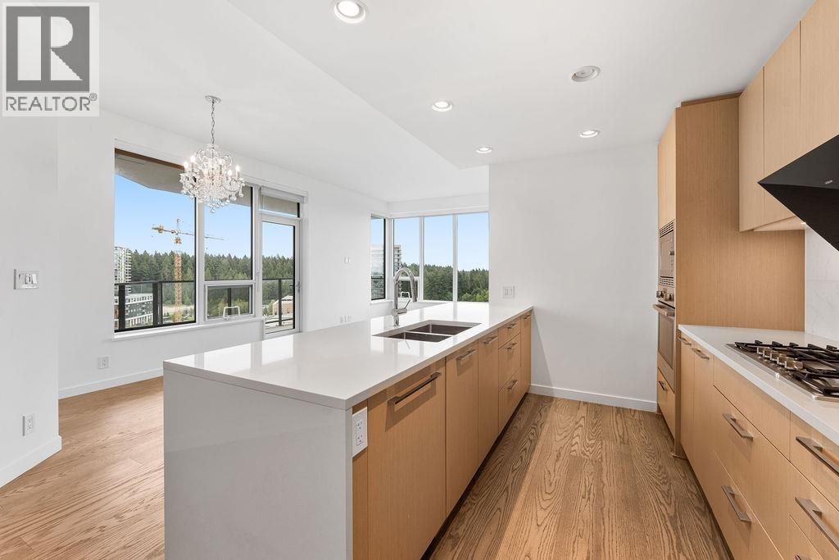
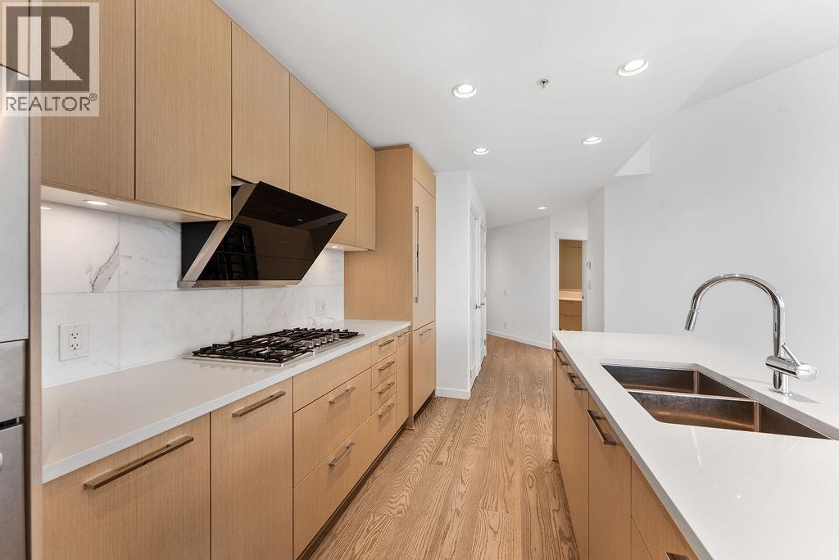
Residences at Nobel Park by Polygon, designated by award winning architect Walter Francl. This specious corner 2 bedroom unit gives you over 1000 sqft of elegant living space, boost with unobstructed view of the Ocean, City and Mt.Baker. One of the largest living and kitchen space that you can find in Wesbrook Village. Stylish interior features engineered wood flooring, designer kitchen equipped with sleek cabinetry, marble accents & high-end appliances, SPA inspired bathroom with marble floor tile & marble wall and so much more.Enjoy the convenience of sprawling Pacific Spirit Regional Park. Walkable distance to University Hill Secondary School. Various shops at Westbrook Village just steps away. Unit comes with 1 Parking and 1 Locker.tenanted until Aug 2027. (id:66939)
Property details
- Price
- $1,350,000
- Bedrooms
- 2
- Bathrooms
- 2
- Living area
- 1,017 square feet
- Lot size
- 0 square feet
- Parking
- 1
- Year built
- 2020
- Property type
- Single Family
- MLS® number
- R3130924
Location
Want more homes like this?
Tell Mohammed what you would change about this property and get a personally reviewed shortlist of active MLS® matches.
Quick fit check
Find Out If This Home Is Right for You
Three quick questions. Get a personalized read on this listing, and a private showing if it fits.
Own a home nearby?
This listing is part of the active competition a nearby seller is pricing against. Ask Mohammed for a local pricing review of your own property.
Review my home valueListing courtesy of Luxmore Realty. Source board: Greater Vancouver REALTORS®.
Listing data is provided by the Canadian Real Estate Association (CREA) through the REALTOR.ca Data Distribution Facility (DDF®) and is deemed reliable but not guaranteed accurate. The trademarks REALTOR®, REALTORS® and the REALTOR® logo are controlled by CREA and identify real estate professionals who are members of CREA. The trademarks MLS®, Multiple Listing Service® and the associated logos are owned by CREA and identify the quality of services provided by real estate professionals who are members of CREA. Listings displayed may be held by brokerages other than Hamodi Realty / HomeLife Miracle Realty.