
29 5221 OAKMOUNT CRESCENT, Burnaby
$1,549,000 · 3 Bed 3 Bath
About this property
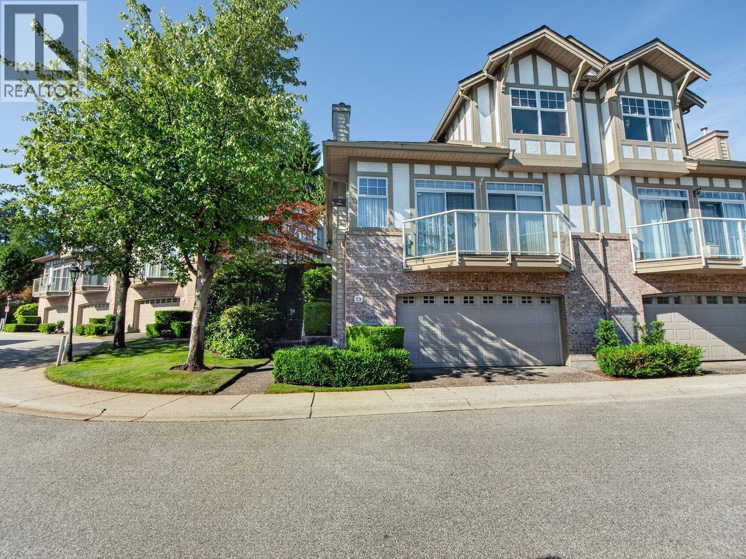
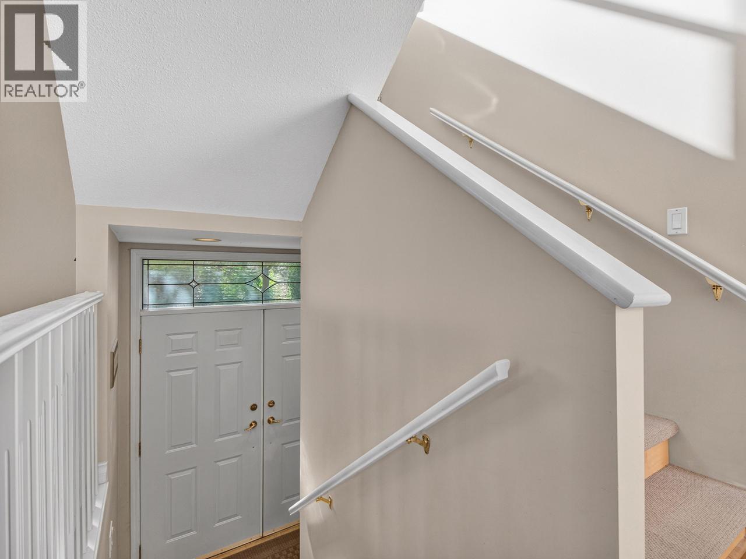
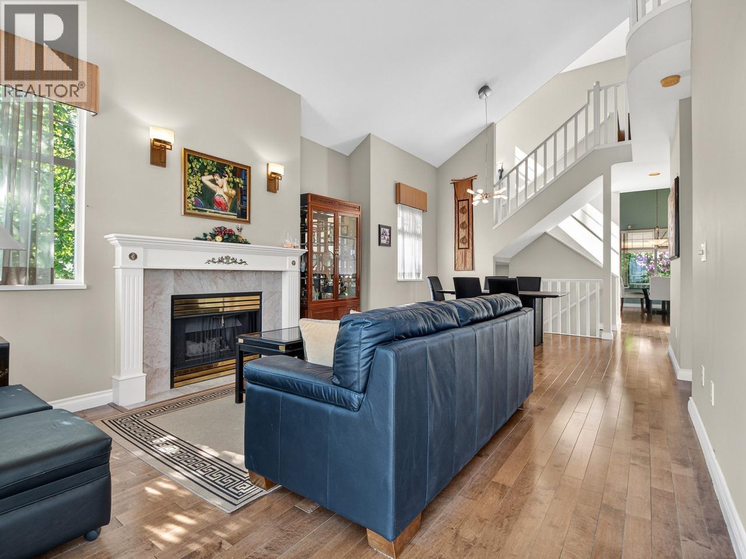
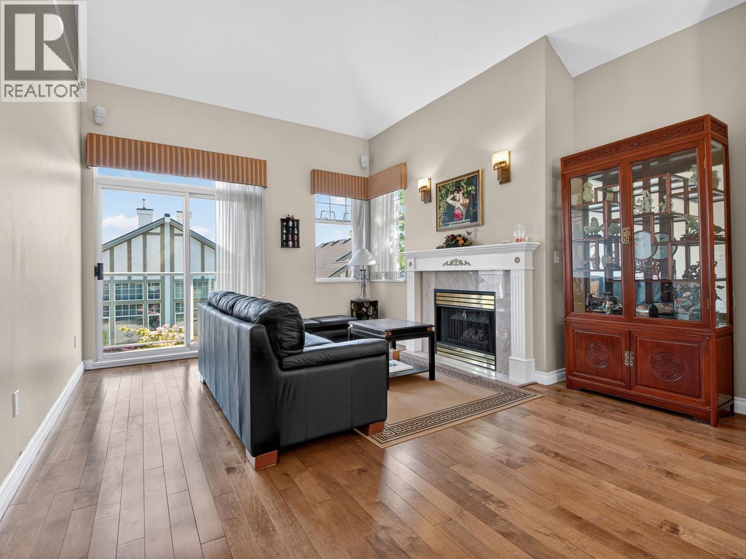
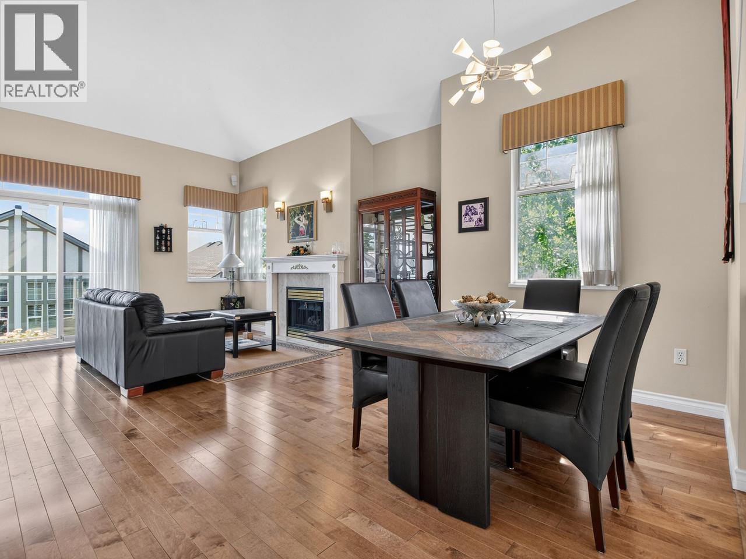
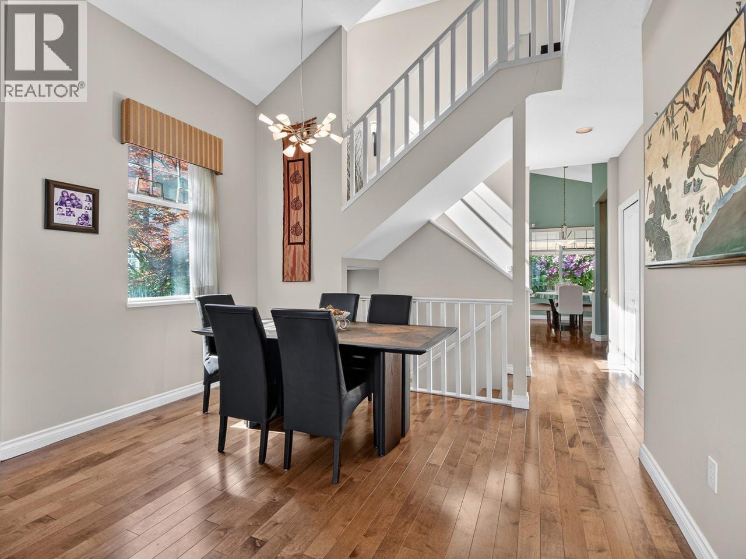
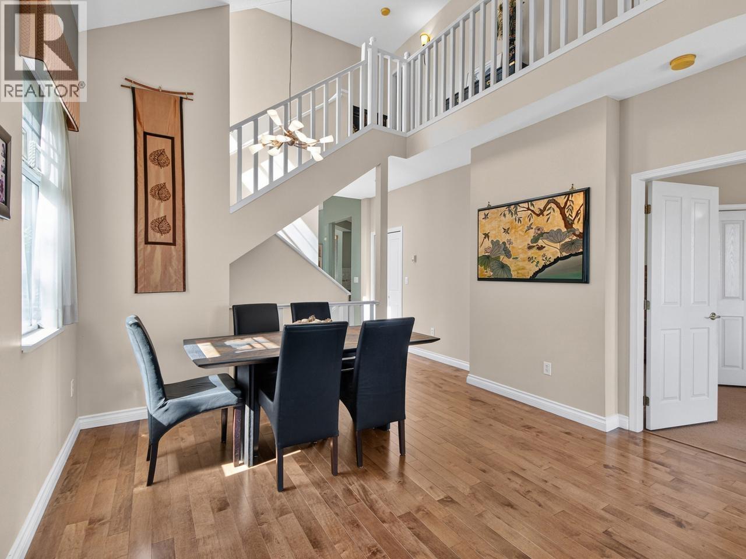
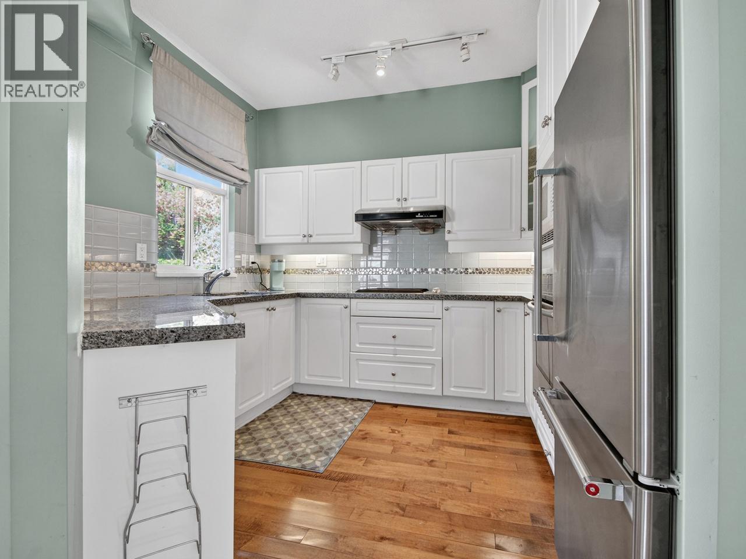
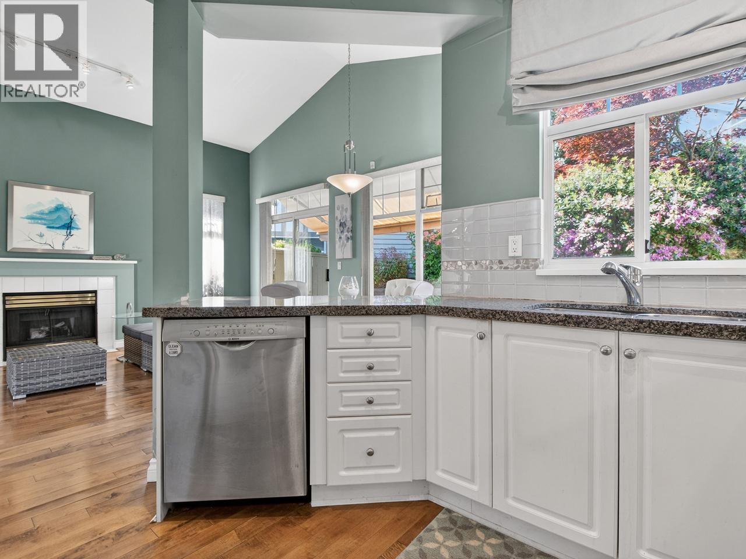
DUPLEX style twnhme in one of the most sought after family oriented gated developments in Burnaby at the "Seasons by The Lake" with views of Deer Lake & N. Shore Mtns welcomes you. FAMILIES OF ALL AGES WELCOME! MB on main floor with exquisite ensuite, WIC & access to N facing balcony. LR & DR with 16 ft Cathedral ceiling, sconces above gas F/P , niche for Buffett & engineered HW flooring. Open kitchen with granite counters, ceramic tile backsplash, lots of cupboard & SS appliances including gas cooktop overlooking eating area & family room with gas F/P & vaulted ceiling.Slider to patio covered by custom awning & access to beautiful manicured backyard. Upstairs offers 2 generous bedrooms with Jack/Jill ensuite,double Murphy Bed with cabinet & computer desk. Lower level has huge recroom,pwdrm, laundry & pantry/wine cellar. DBL garage/room for workbench, Radiant heating throughout & BI Bose sound system.Minutes to schools, walking trails,public trans/Metrotown. By Appointment Only. (id:66939)
Property details
- Price
- $1,549,000
- Bedrooms
- 3
- Bathrooms
- 3
- Living area
- 2,295 square feet
- Lot size
- 0 square feet
- Parking
- 2
- Year built
- 1994
- Property type
- Single Family
- Basement
- Finished, Partial, Unknown
- MLS® number
- R3130554
Location
Want more homes like this?
Tell Mohammed what you would change about this property and get a personally reviewed shortlist of active MLS® matches.
Quick fit check
Find Out If This Home Is Right for You
Three quick questions. Get a personalized read on this listing, and a private showing if it fits.
Own a home nearby?
This listing is part of the active competition a nearby seller is pricing against. Ask Mohammed for a local pricing review of your own property.
Review my home valueListing courtesy of Macdonald Realty. Source board: Greater Vancouver REALTORS®.
Listing data is provided by the Canadian Real Estate Association (CREA) through the REALTOR.ca Data Distribution Facility (DDF®) and is deemed reliable but not guaranteed accurate. The trademarks REALTOR®, REALTORS® and the REALTOR® logo are controlled by CREA and identify real estate professionals who are members of CREA. The trademarks MLS®, Multiple Listing Service® and the associated logos are owned by CREA and identify the quality of services provided by real estate professionals who are members of CREA. Listings displayed may be held by brokerages other than Hamodi Realty / HomeLife Miracle Realty.