
2532 E 24TH AVENUE, Vancouver
$1,980,000 · 7 Bed 3 Bath
About this property
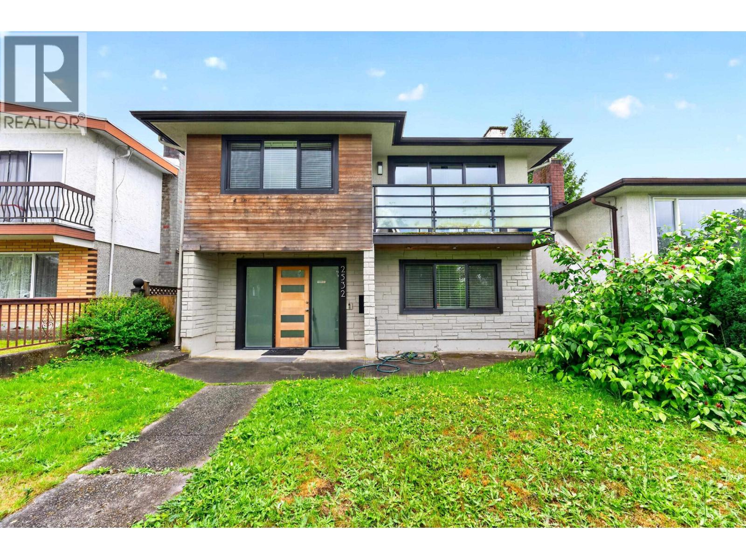
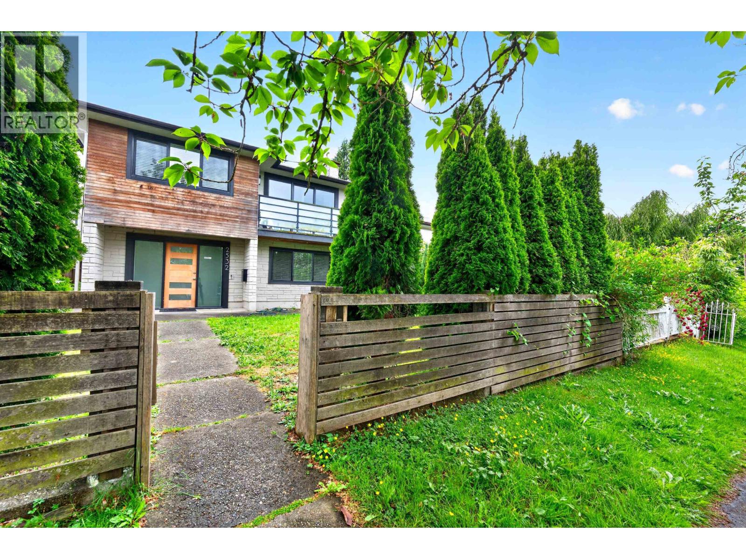
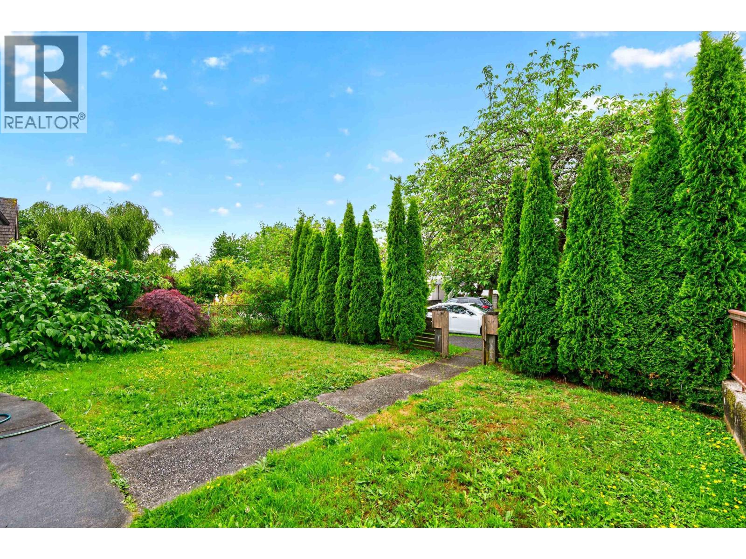
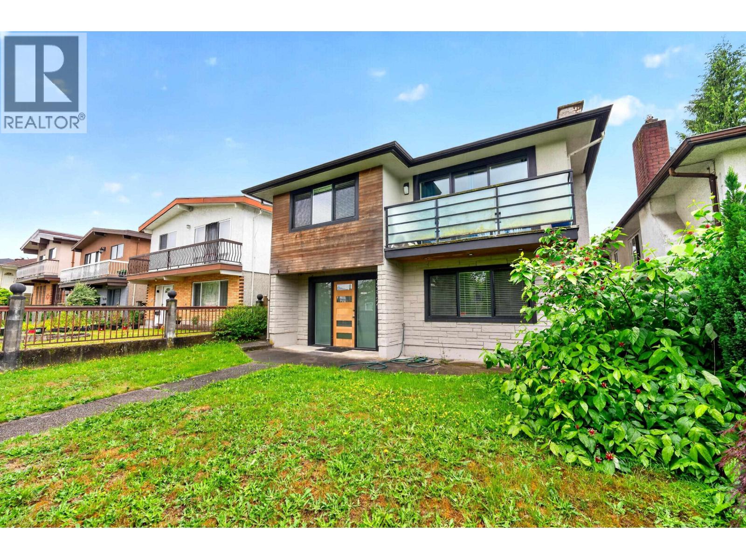
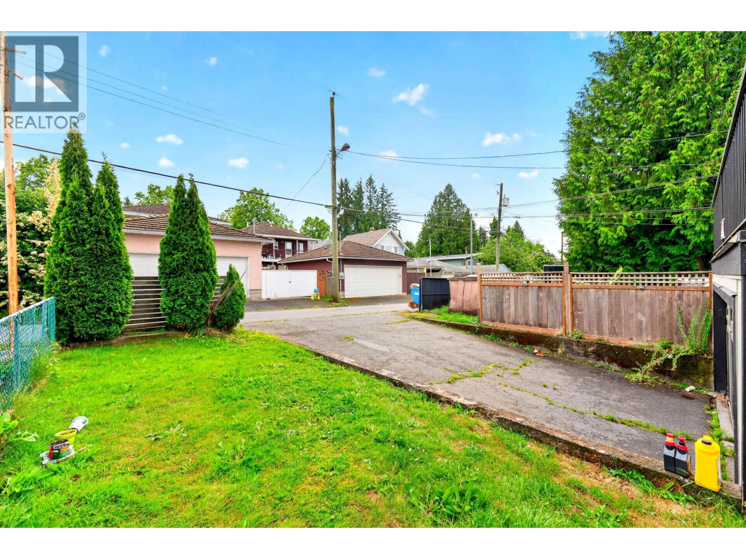
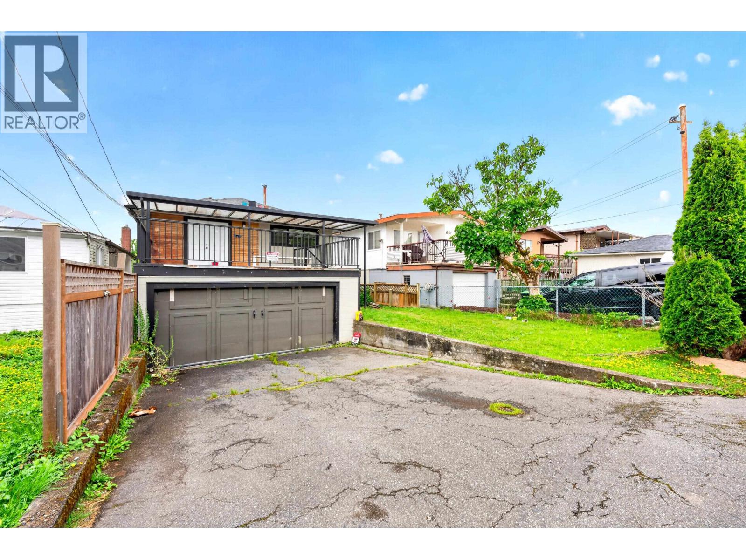
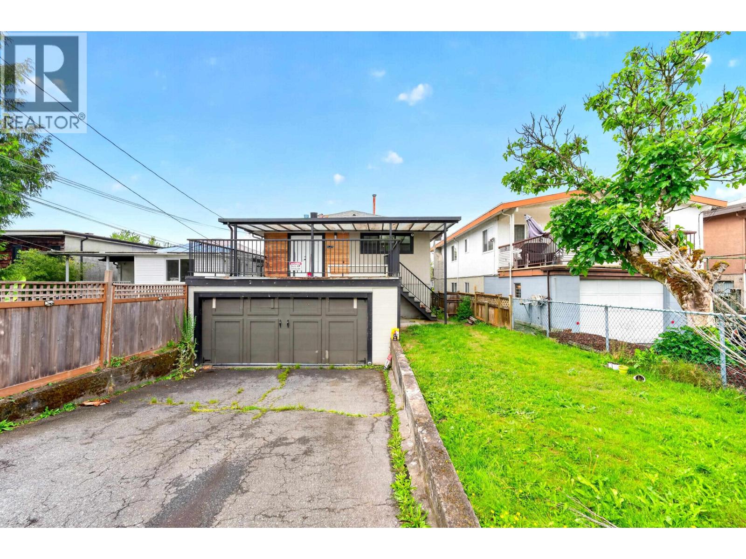
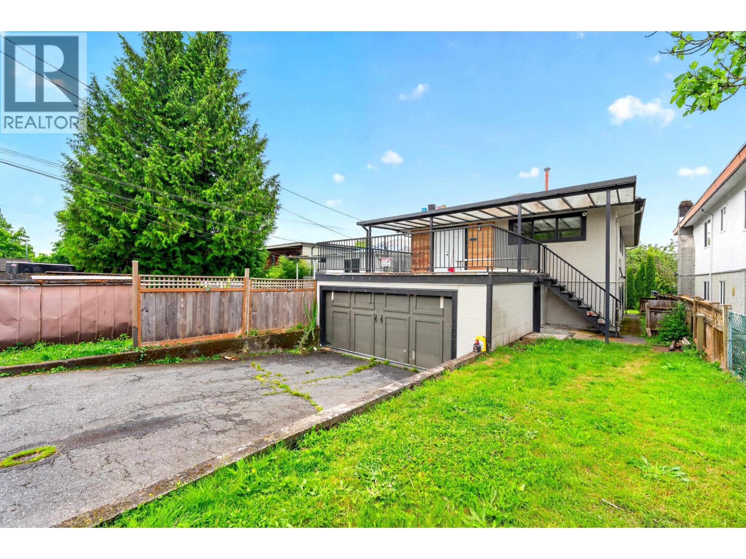
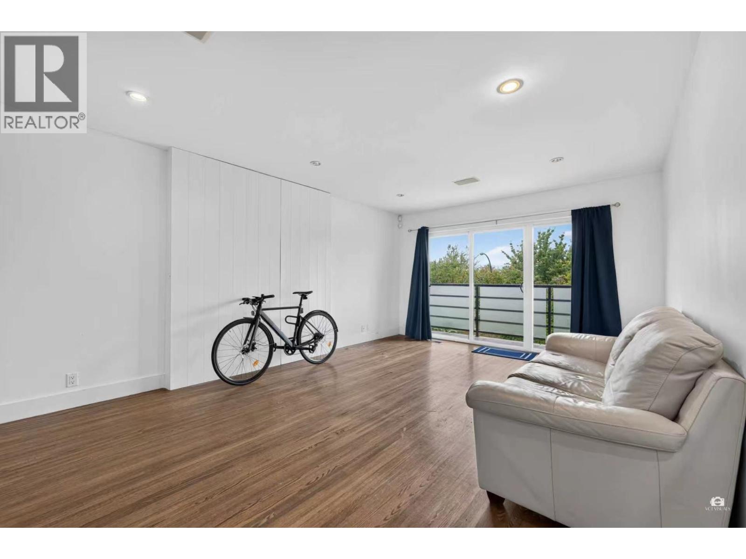
Best of both worlds! Vancouver Special completely renovated in contemporary style. Over 2,400 sqft on 2 levels. Upper has 4 bedrooms & 2 baths, offers spacious open floorplan and oversized windows skylights which bring an abundance of natural light. Kitchen has high end appliances, gas stove, built in microwave, wine fridge, Ceasar stone counters. French doors open onto huge deck with glass awning, with gas hook up for BBQ. Lower has 4 bedrooms 1 bath 1 kitchen with separate entrance as your mortgage helper. Roof, plumbing, h/w tank, windows & decks only 12 years old. Features include designer lighting, built in speakers, and mid century modern oak floors. Won't last! (id:66939)
Property details
- Price
- $1,980,000
- Bedrooms
- 7
- Bathrooms
- 3
- Living area
- 2,357 square feet
- Lot size
- 4196 square feet
- Parking
- 4
- Year built
- 1968
- Property type
- Single Family
- MLS® number
- R3130499
Location
Want more homes like this?
Tell Mohammed what you would change about this property and get a personally reviewed shortlist of active MLS® matches.
Quick fit check
Find Out If This Home Is Right for You
Three quick questions. Get a personalized read on this listing, and a private showing if it fits.
Own a home nearby?
This listing is part of the active competition a nearby seller is pricing against. Ask Mohammed for a local pricing review of your own property.
Review my home valueListing courtesy of Multiple Realty Ltd.. Source board: Greater Vancouver REALTORS®.
Listing data is provided by the Canadian Real Estate Association (CREA) through the REALTOR.ca Data Distribution Facility (DDF®) and is deemed reliable but not guaranteed accurate. The trademarks REALTOR®, REALTORS® and the REALTOR® logo are controlled by CREA and identify real estate professionals who are members of CREA. The trademarks MLS®, Multiple Listing Service® and the associated logos are owned by CREA and identify the quality of services provided by real estate professionals who are members of CREA. Listings displayed may be held by brokerages other than Hamodi Realty / HomeLife Miracle Realty.