
11203 112 AVENUE, Fort St. John
$695,000 · 5 Bed 3 Bath
About this property
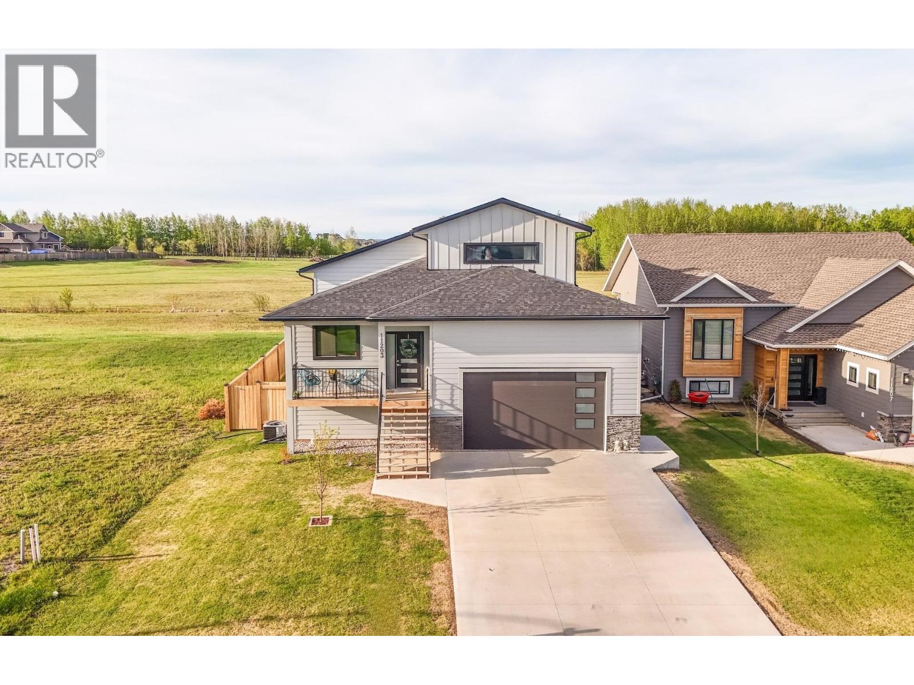
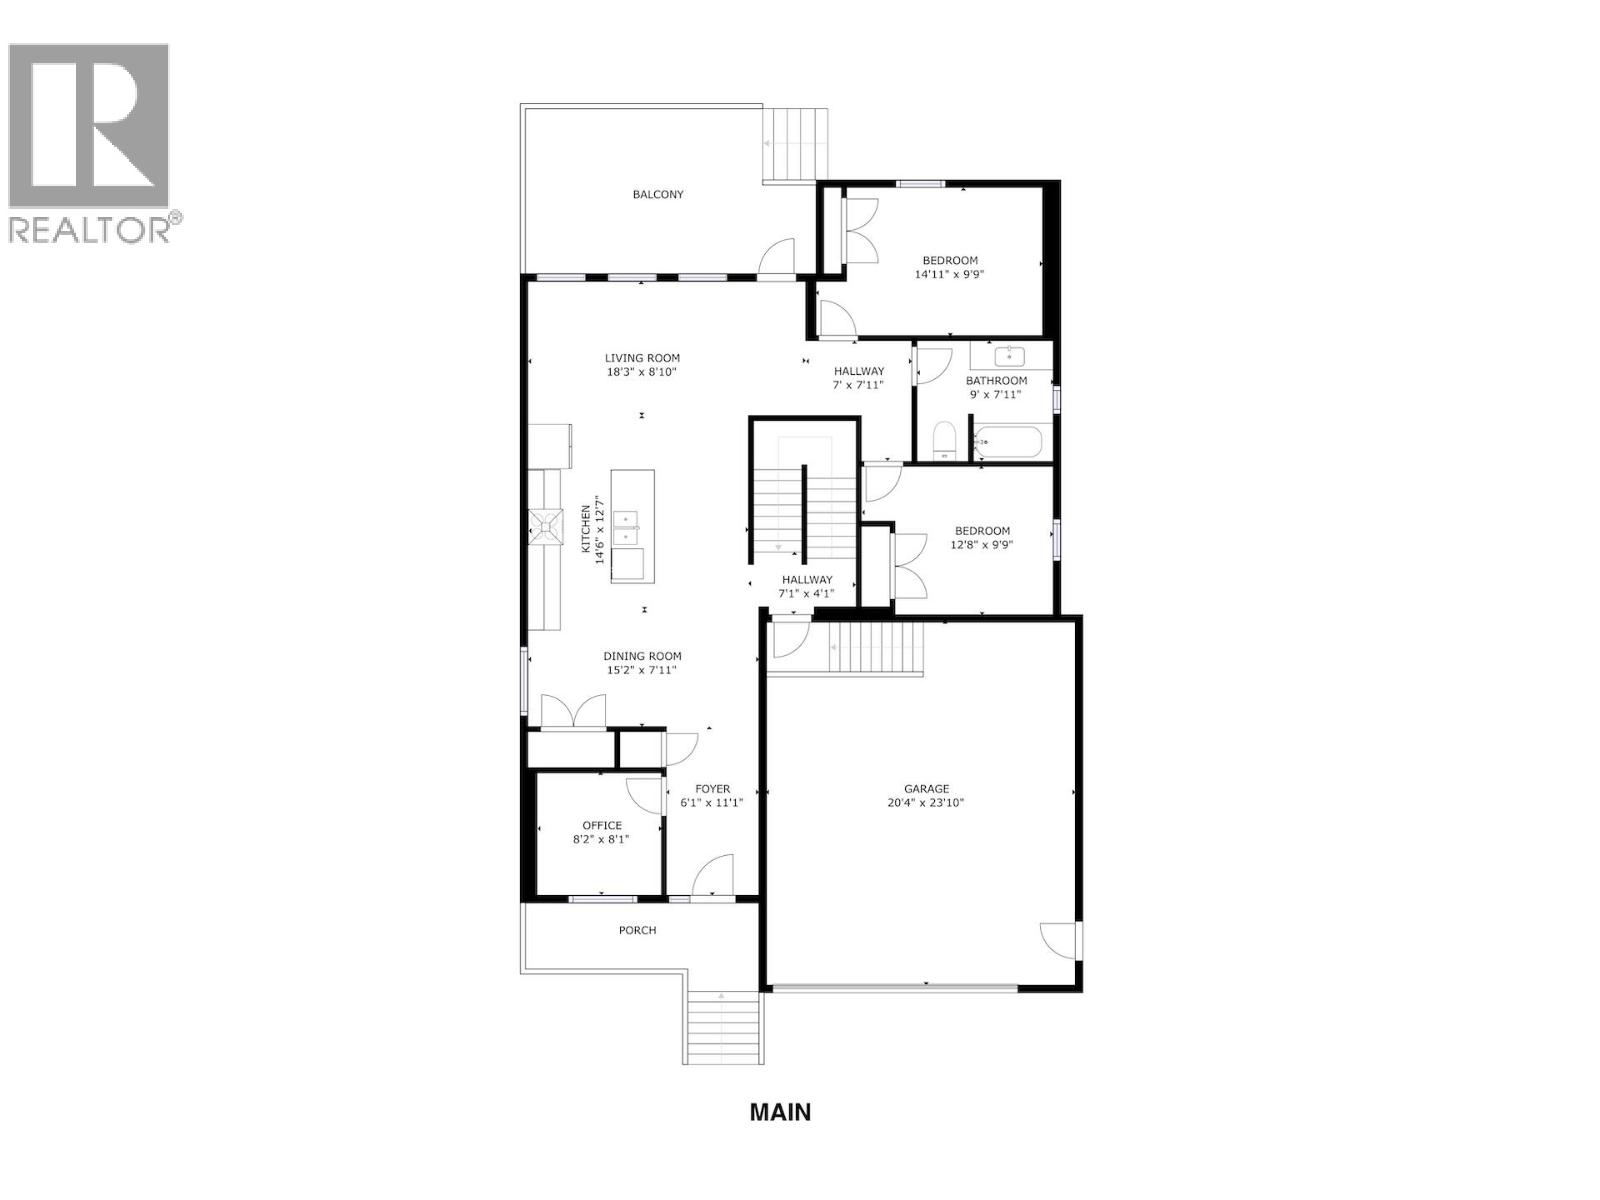
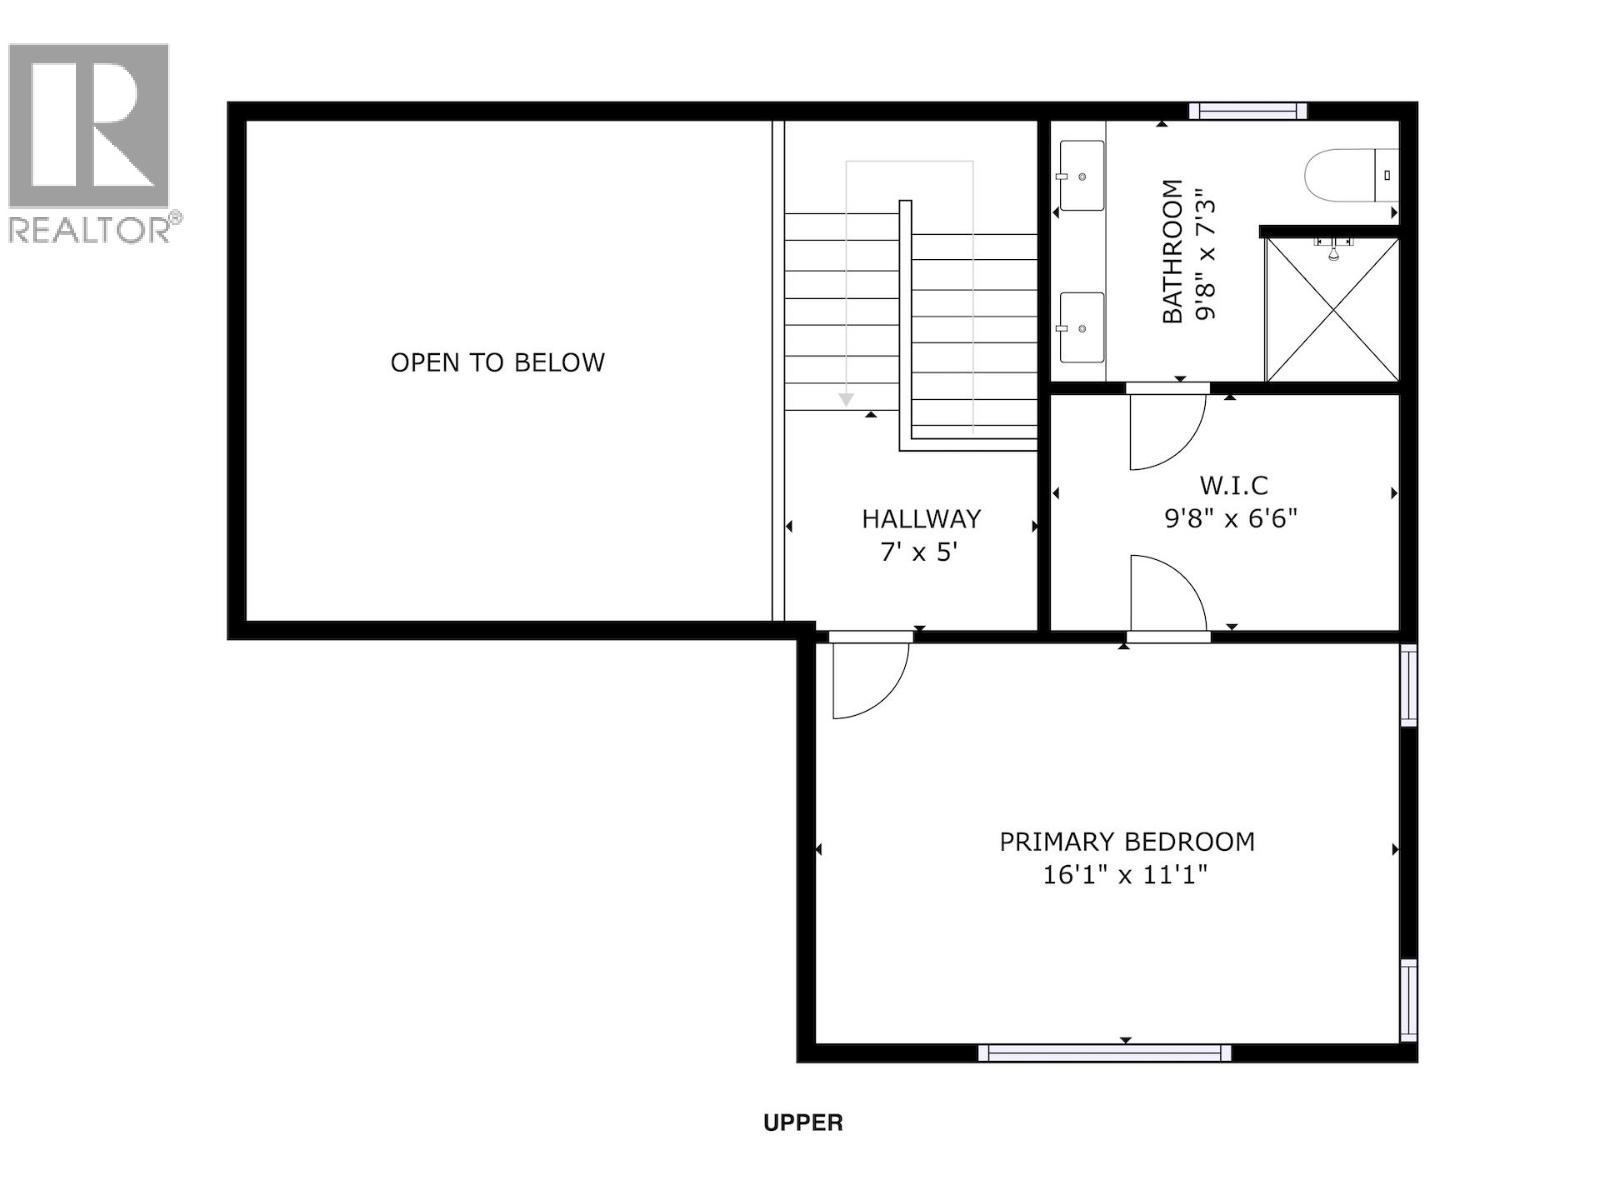
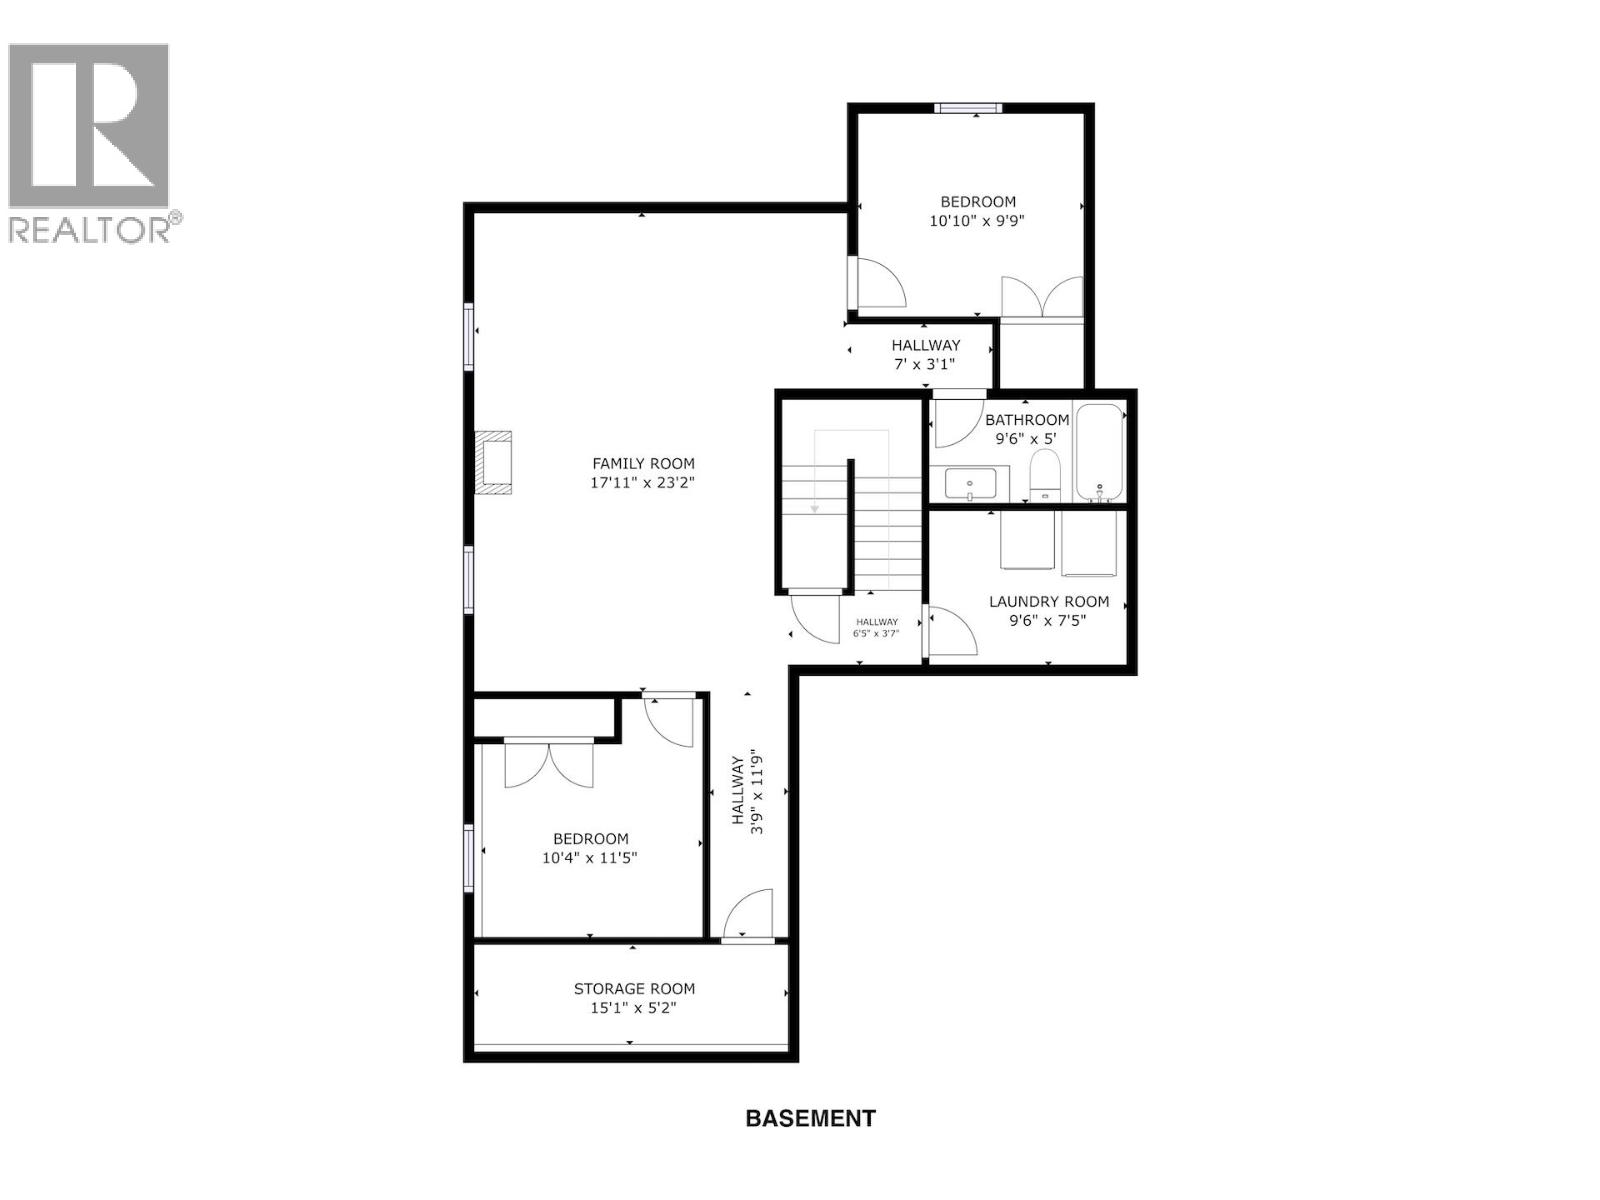
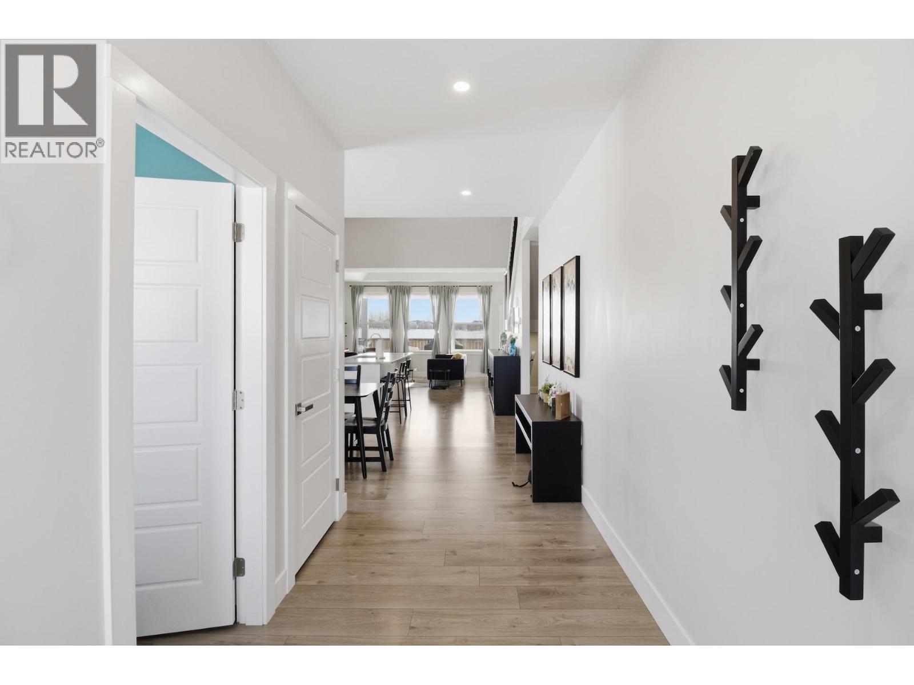
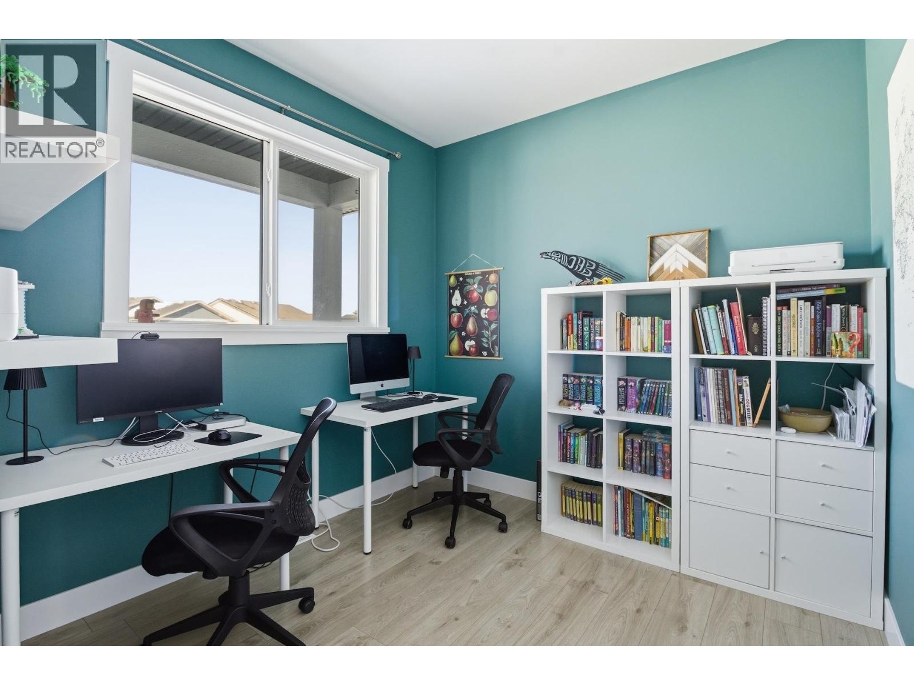
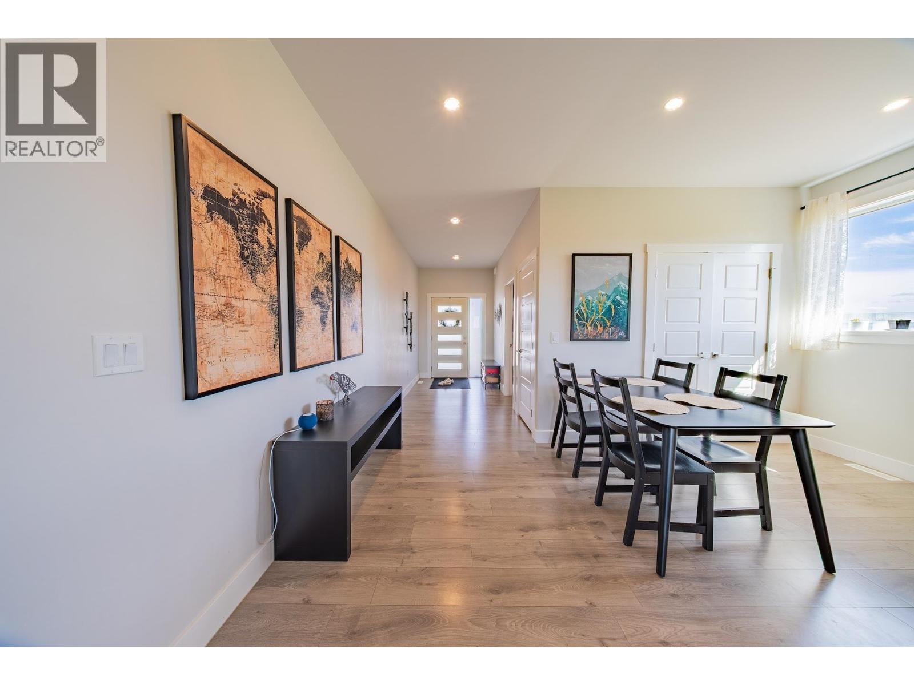
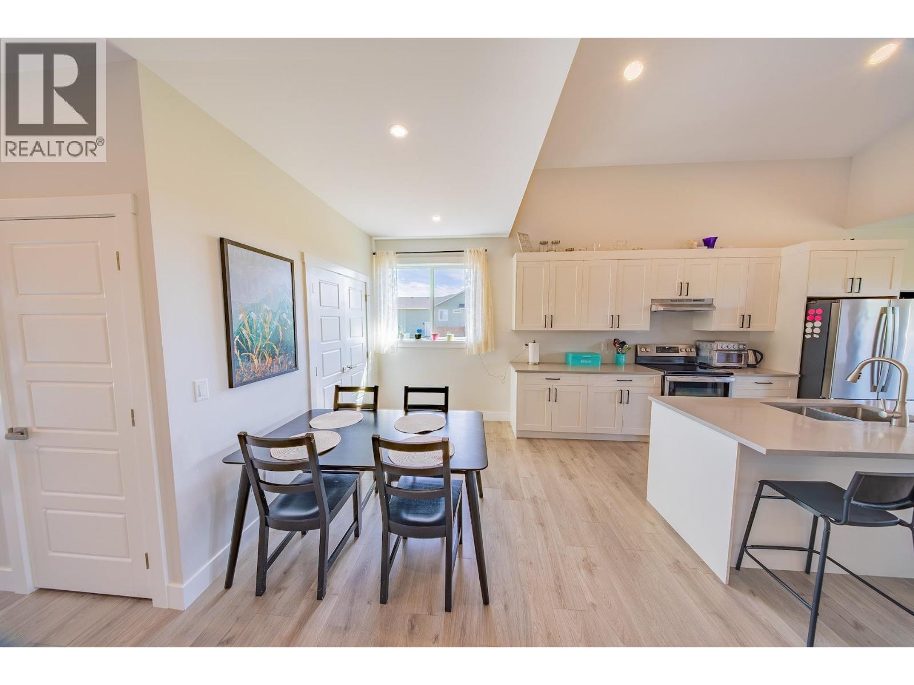
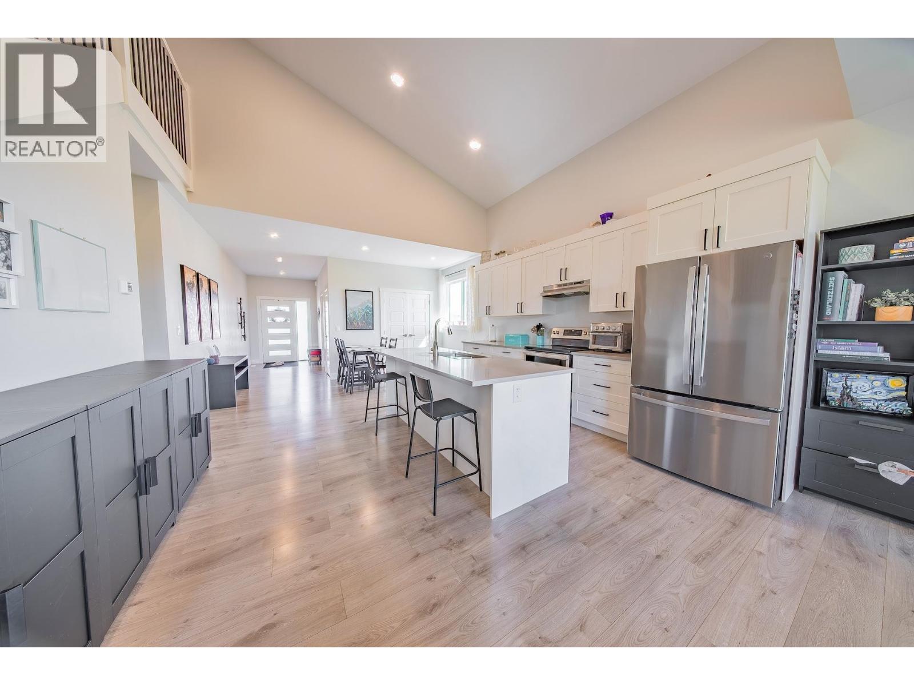
5 bedrooms, a den, & a heated garage built for a full-size truck: this Westridge Estates two-storey checks every box. Built in 2021, this five-year-old home in Fort St. John with over 3000 sqft sits close to trails & the CM Finch School catchment. The main floor den offers a quiet space to work from home, while vaulted ceilings, oversized windows, & quartz countertops keep the kitchen bright. Upstairs, the private primary suite sits apart from four more bedrooms, room enough for a growing household. The finished basement doubles as a teen retreat, a second living space for a media room, gym, or hangout zone. Step outside to a south-facing covered deck overlooking green space, no rear neighbours currently. The 26'4 x 22'9 garage has soaring ceilings & fits a full-size truck. BONUS; house comes with A/C! (id:66939)
Property details
- Price
- $695,000
- Bedrooms
- 5
- Bathrooms
- 3
- Living area
- 3,004 square feet
- Lot size
- 6391.6 square feet
- Year built
- 2021
- Property type
- Single Family
- Basement
- Finished, Full
- MLS® number
- R3129819
Location
Want more homes like this?
Tell Mohammed what you would change about this property and get a personally reviewed shortlist of active MLS® matches.
Quick fit check
Find Out If This Home Is Right for You
Three quick questions. Get a personalized read on this listing, and a private showing if it fits.
Own a home nearby?
This listing is part of the active competition a nearby seller is pricing against. Ask Mohammed for a local pricing review of your own property.
Review my home valueListing courtesy of Century 21 Energy Realty. Source board: BC Northern Real Estate Board.
Listing data is provided by the Canadian Real Estate Association (CREA) through the REALTOR.ca Data Distribution Facility (DDF®) and is deemed reliable but not guaranteed accurate. The trademarks REALTOR®, REALTORS® and the REALTOR® logo are controlled by CREA and identify real estate professionals who are members of CREA. The trademarks MLS®, Multiple Listing Service® and the associated logos are owned by CREA and identify the quality of services provided by real estate professionals who are members of CREA. Listings displayed may be held by brokerages other than Hamodi Realty / HomeLife Miracle Realty.