
6174 TYNE STREET, Vancouver
$1,839,000 · 5 Bed 2 Bath
About this property
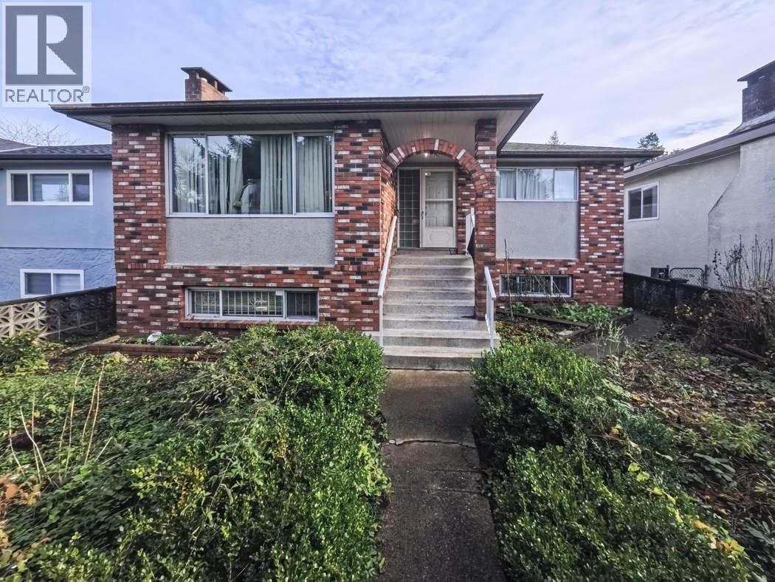
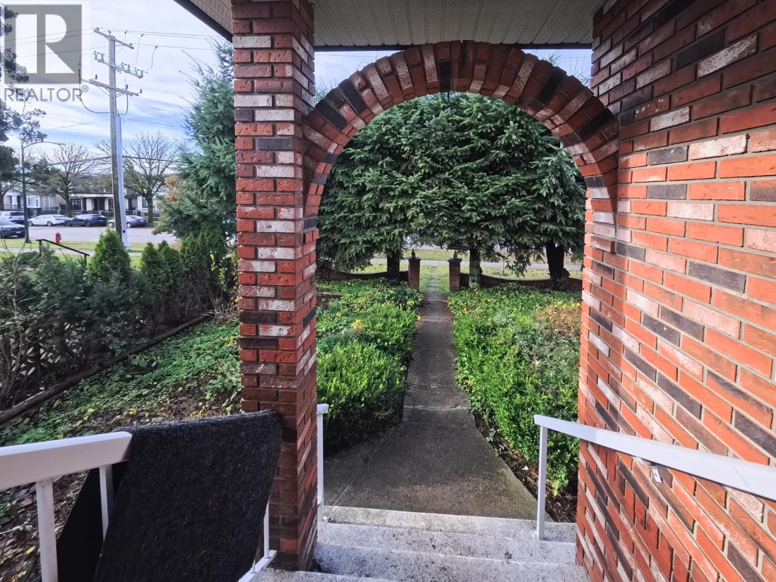
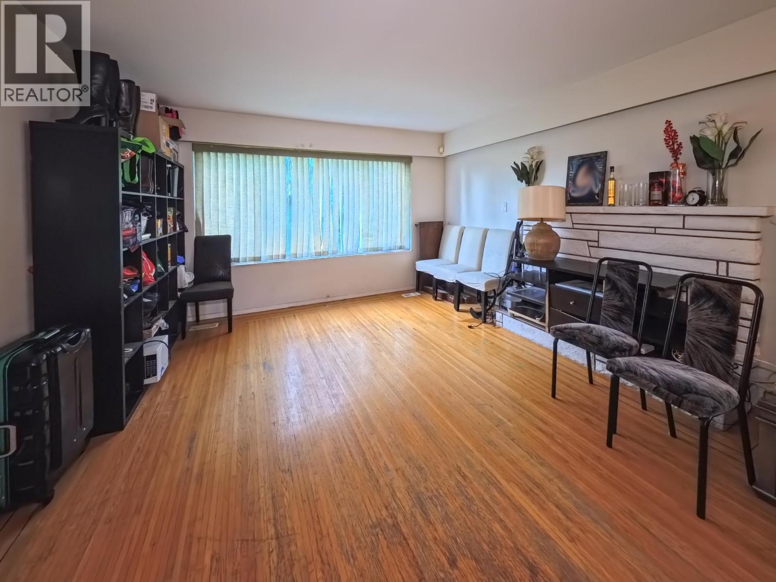
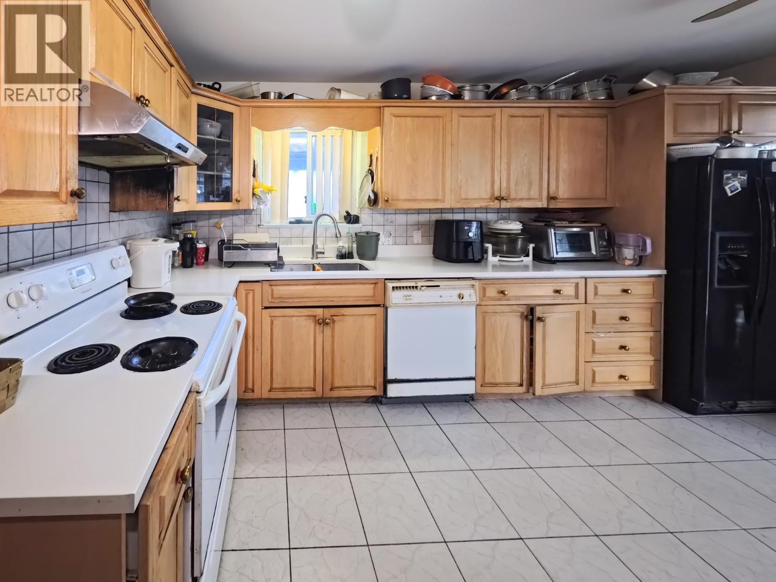
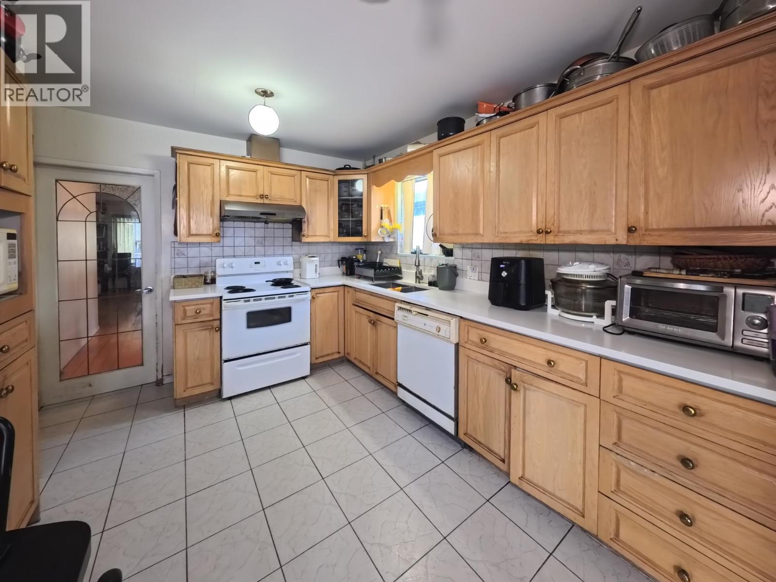
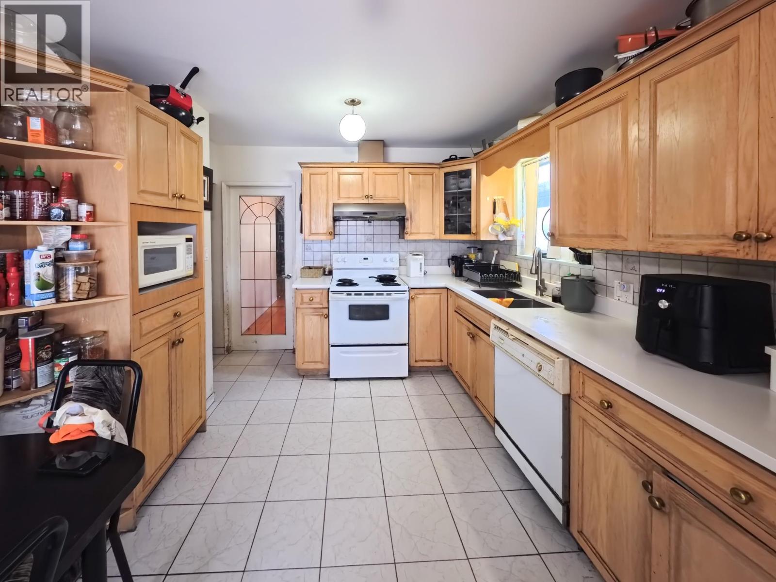
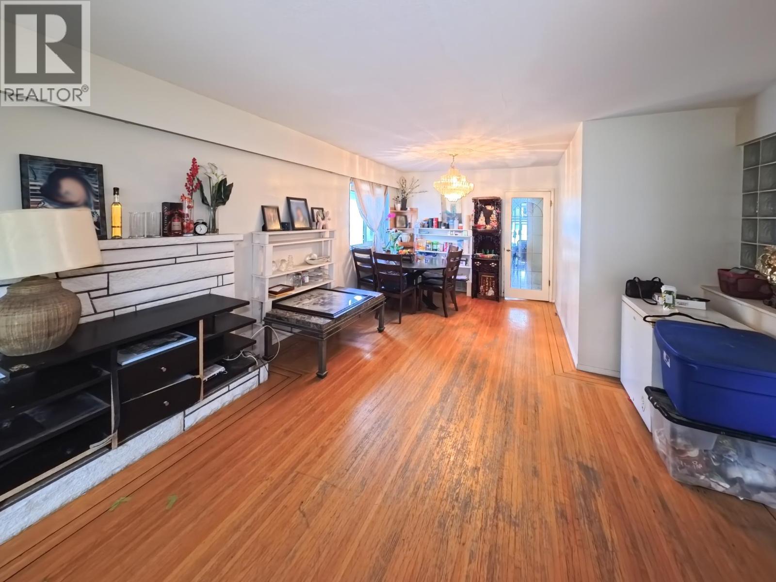
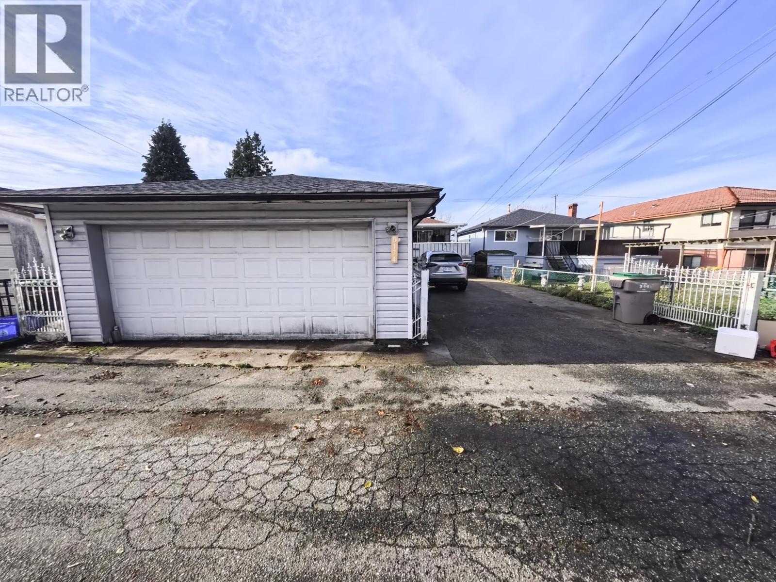
Welcome to this well-kept 2-level family home located in the sought-after Killarney neighborhood. The main level offers generous living / family rooms, along with a bright kitchen that opens onto a sunny sundeck - perfect for summer entertaining. Featuring 5 bedrooms and 2 full bathrooms, this home provides ample space for a growing family. The lower level boasts high ceilings and a separate entrance, offering excellent potential as additional living space for teens, in-laws, or extended family. Conveniently situated just steps from shopping, transit & everyday amenities. Only a short drive to Metrotown, Richmond, and Downtown Vancouver. School catchments include Dr. H.N. MacCorkindale Elementary and Killarney Secondary. (id:66939)
Property details
- Price
- $1,839,000
- Bedrooms
- 5
- Bathrooms
- 2
- Living area
- 2,623 square feet
- Lot size
- 5294 square feet
- Parking
- 4
- Year built
- 1965
- Property type
- Single Family
- Basement
- Full, Unknown, Unknown
- MLS® number
- R3129692
Location
Want more homes like this?
Tell Mohammed what you would change about this property and get a personally reviewed shortlist of active MLS® matches.
Quick fit check
Find Out If This Home Is Right for You
Three quick questions. Get a personalized read on this listing, and a private showing if it fits.
Own a home nearby?
This listing is part of the active competition a nearby seller is pricing against. Ask Mohammed for a local pricing review of your own property.
Review my home valueListing courtesy of RE/MAX Real Estate Services. Source board: Greater Vancouver REALTORS®.
Listing data is provided by the Canadian Real Estate Association (CREA) through the REALTOR.ca Data Distribution Facility (DDF®) and is deemed reliable but not guaranteed accurate. The trademarks REALTOR®, REALTORS® and the REALTOR® logo are controlled by CREA and identify real estate professionals who are members of CREA. The trademarks MLS®, Multiple Listing Service® and the associated logos are owned by CREA and identify the quality of services provided by real estate professionals who are members of CREA. Listings displayed may be held by brokerages other than Hamodi Realty / HomeLife Miracle Realty.