
5755 ANGUS DRIVE, Vancouver
$9,330,000 · 7 Bed 8 Bath


About this property
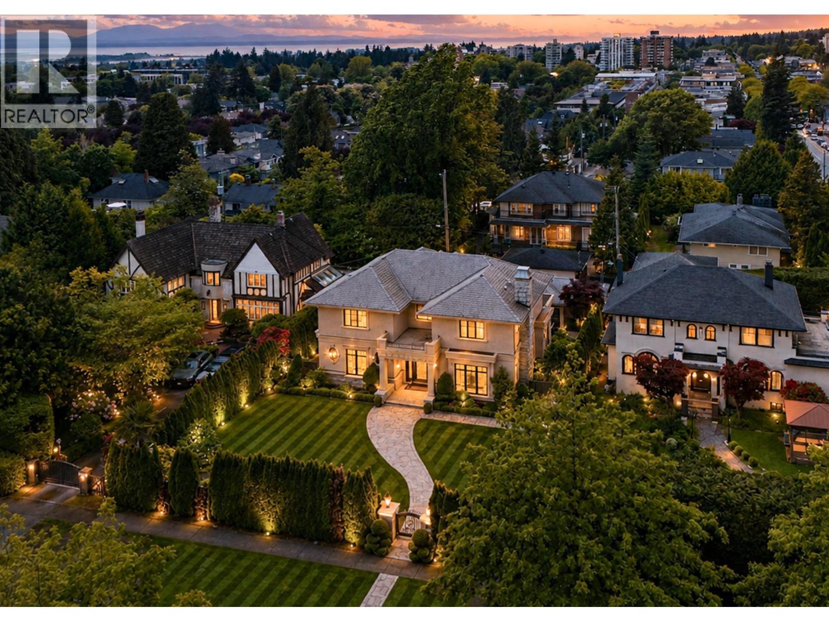
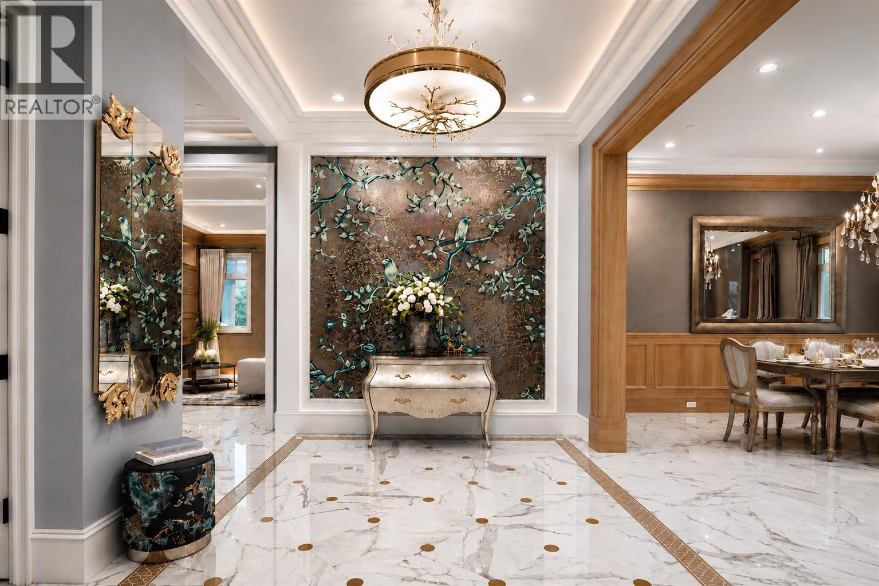
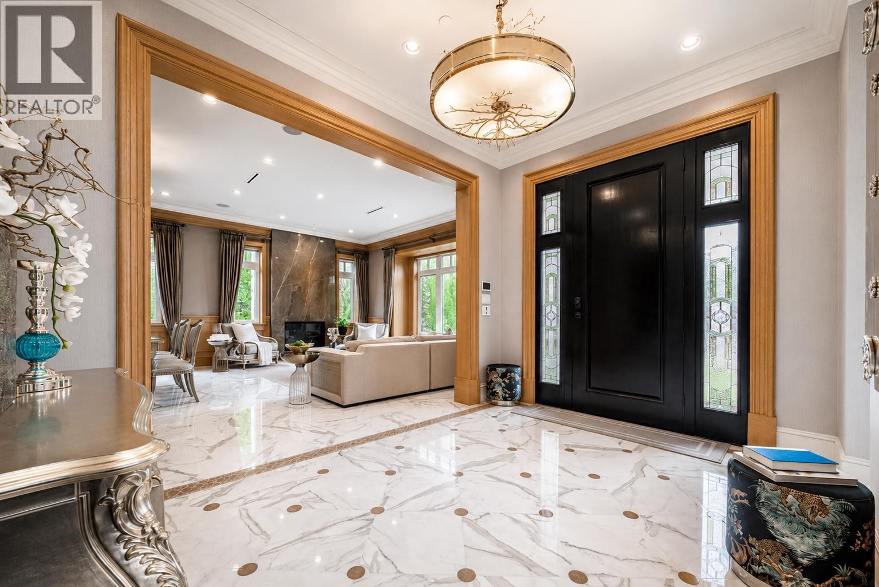
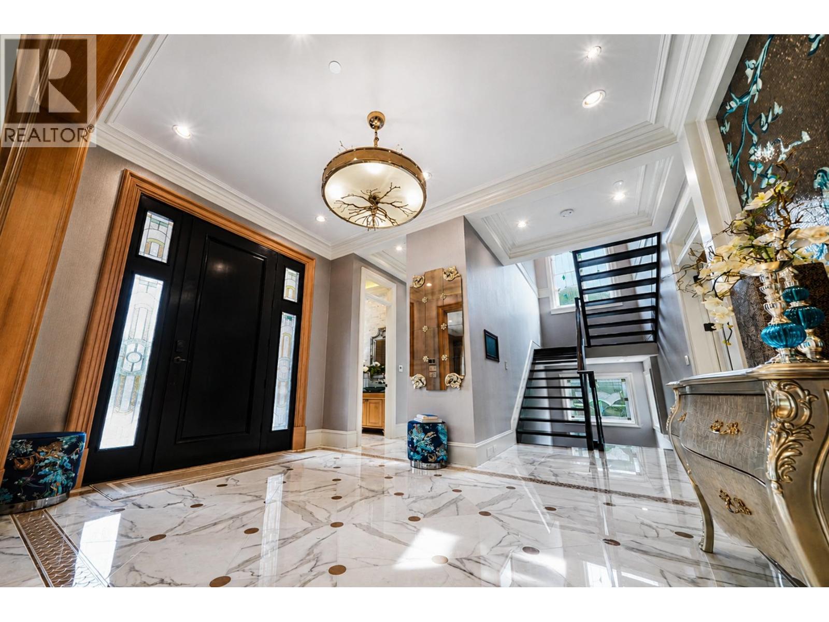
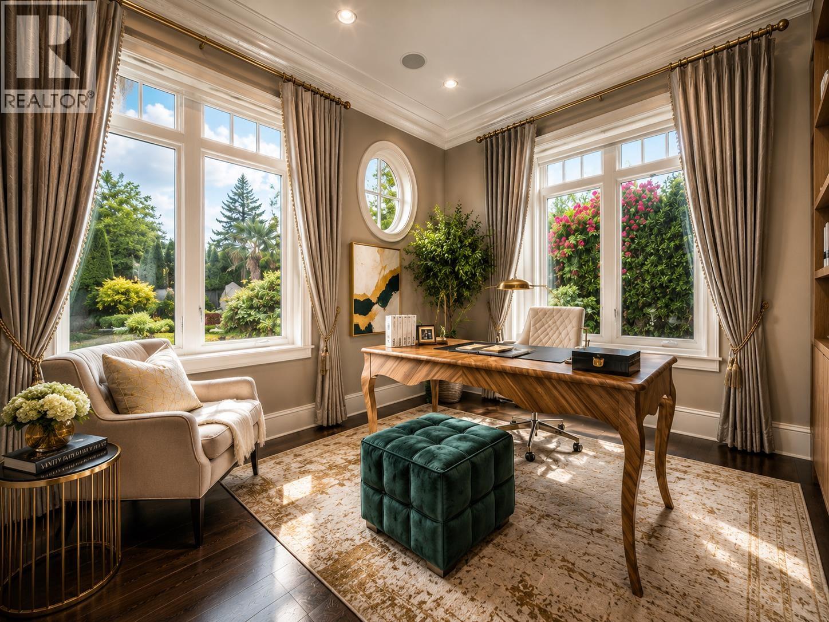
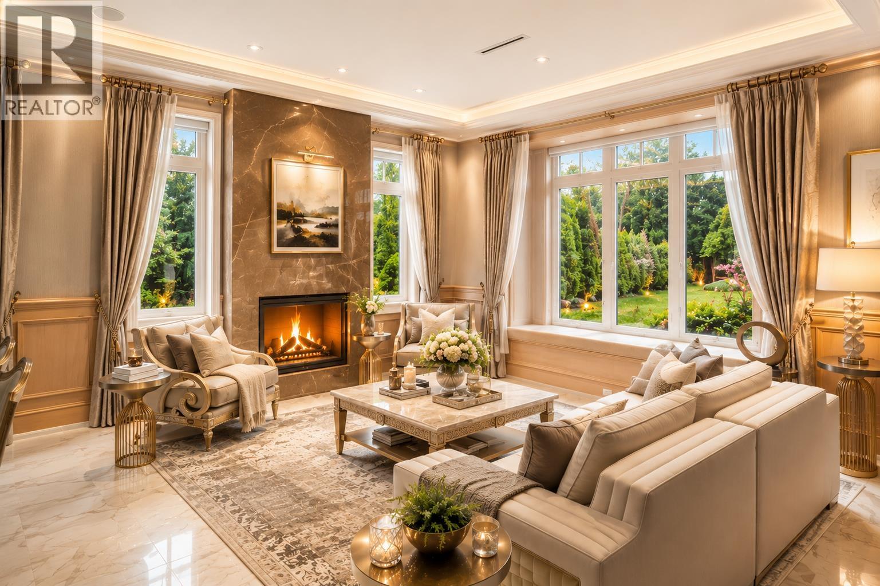
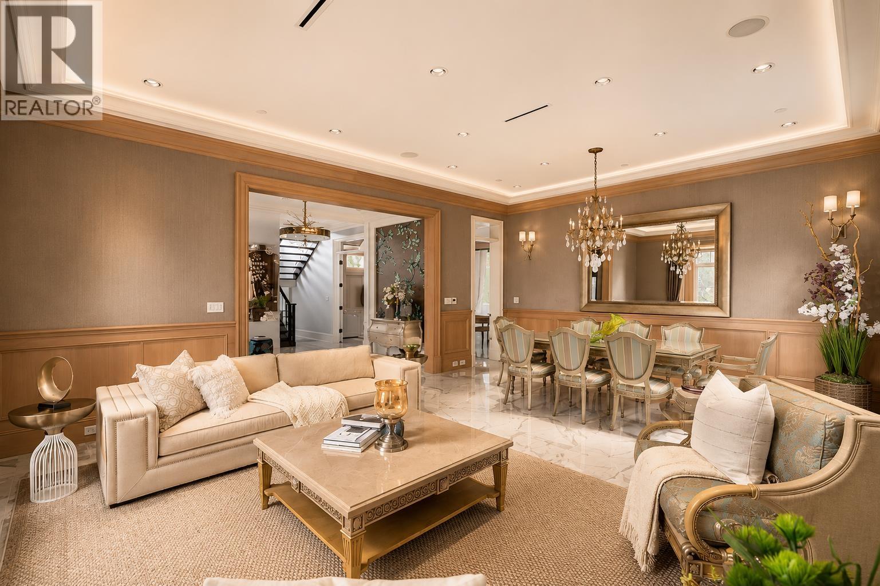
Designed by LOY LEYLAND, Located in the prestigious South Granville. 11000 SF(76*139) lot with 5700 SF of living space, total 7 bdrms with 8 baths. It's perfect blend of classical design with modern conveniences. Exquisite craftsmanship, excellent floor plan, beautiful Italian marble & engineered oak flooring, European Mosaic wall decor, silk wallpaper, handmade copper sinks and bathtub. Gourmet kitchen & wok kitchen with huge island & high-end appliances Wolfe. Basement features prof theatre, rec room, bar, wine cellar, Sauna, etc.... Beautiful landscaping with water feature & Hot tub, BBQ for entertaining. Walking distance to the heart of Kerrisdale, Community Centre, shopping, banks, restaurants and all amenities. Maple Grove Elem & Magee catchment. Open house: Sept 6, Sun, 1-2:30PM. (id:66939)
Property details
- Price
- $9,330,000
- Bedrooms
- 7
- Bathrooms
- 8
- Living area
- 5,663 square feet
- Lot size
- 10457 square feet
- Parking
- 5
- Year built
- 2015
- Property type
- Single Family
- Basement
- Finished, Unknown, Unknown
- MLS® number
- R3125201
Location
Want more homes like this?
Tell Mohammed what you would change about this property and get a personally reviewed shortlist of active MLS® matches.
Quick fit check
Find Out If This Home Is Right for You
Three quick questions. Get a personalized read on this listing, and a private showing if it fits.
Own a home nearby?
This listing is part of the active competition a nearby seller is pricing against. Ask Mohammed for a local pricing review of your own property.
Review my home valueListing courtesy of RE/MAX Westcoast. Source board: Greater Vancouver REALTORS®.
Listing data is provided by the Canadian Real Estate Association (CREA) through the REALTOR.ca Data Distribution Facility (DDF®) and is deemed reliable but not guaranteed accurate. The trademarks REALTOR®, REALTORS® and the REALTOR® logo are controlled by CREA and identify real estate professionals who are members of CREA. The trademarks MLS®, Multiple Listing Service® and the associated logos are owned by CREA and identify the quality of services provided by real estate professionals who are members of CREA. Listings displayed may be held by brokerages other than Hamodi Realty / HomeLife Miracle Realty.