
5780 MURCHISON ROAD, Richmond
$2,880,000 · 5 Bed 5 Bath
About this property
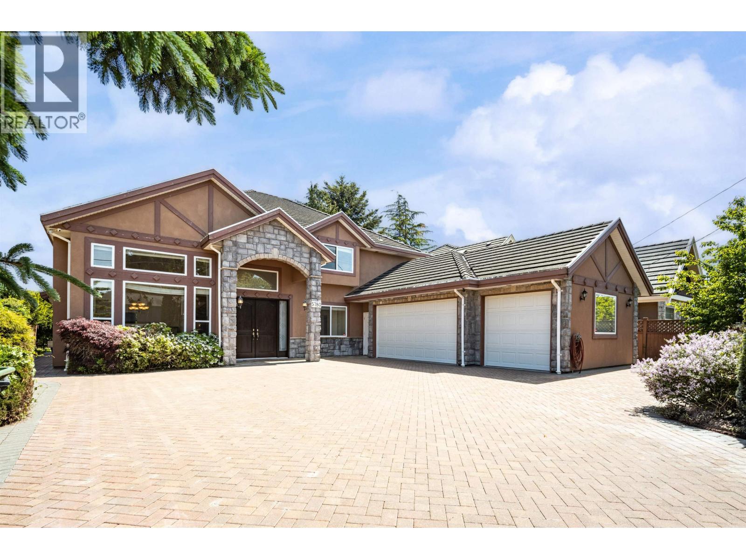
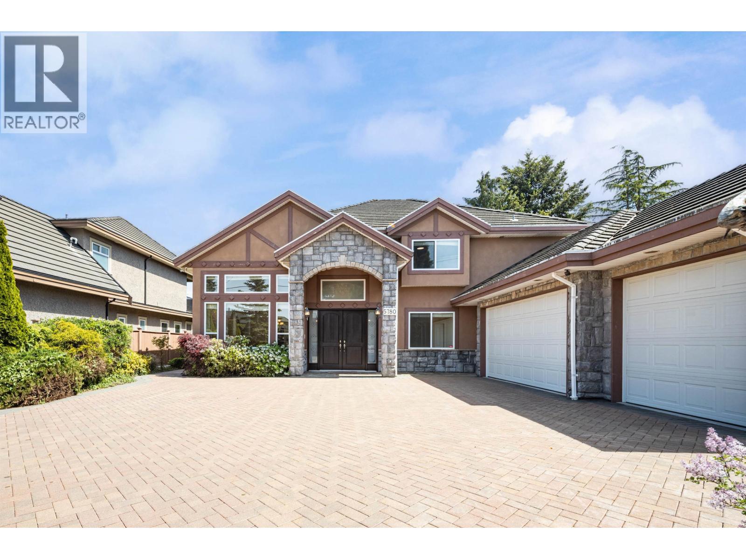
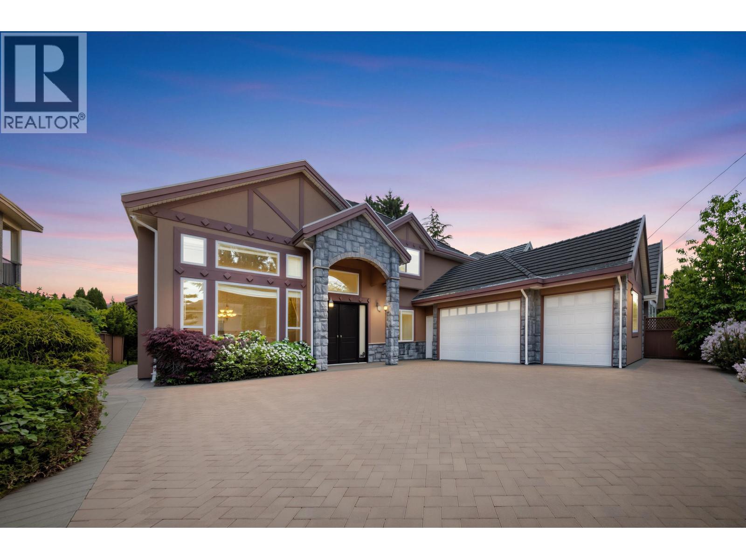
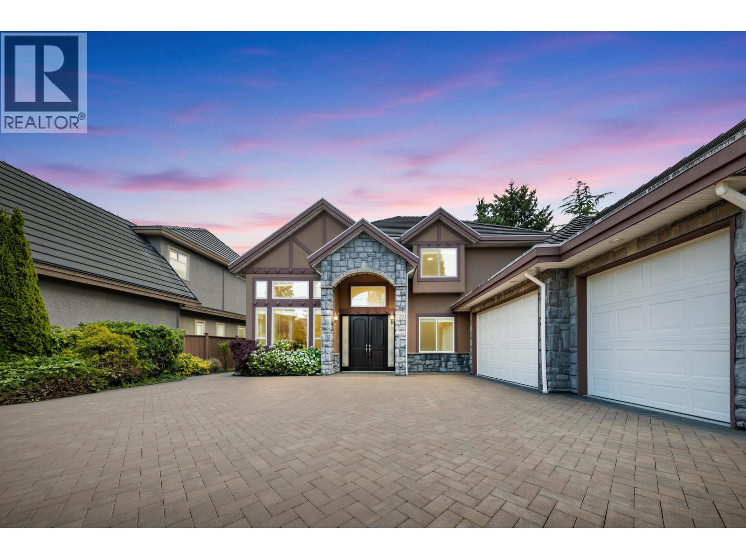
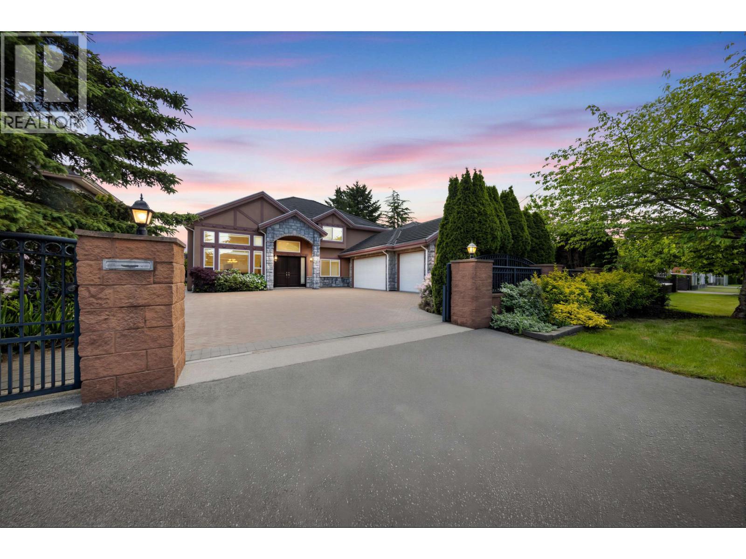
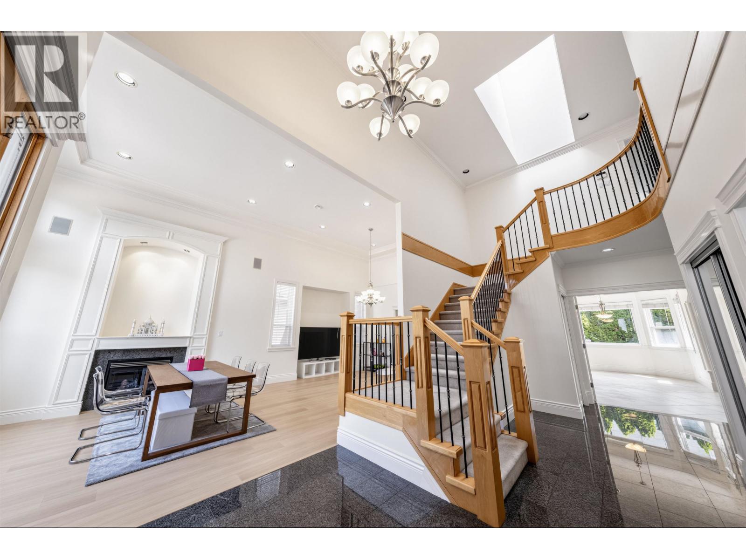
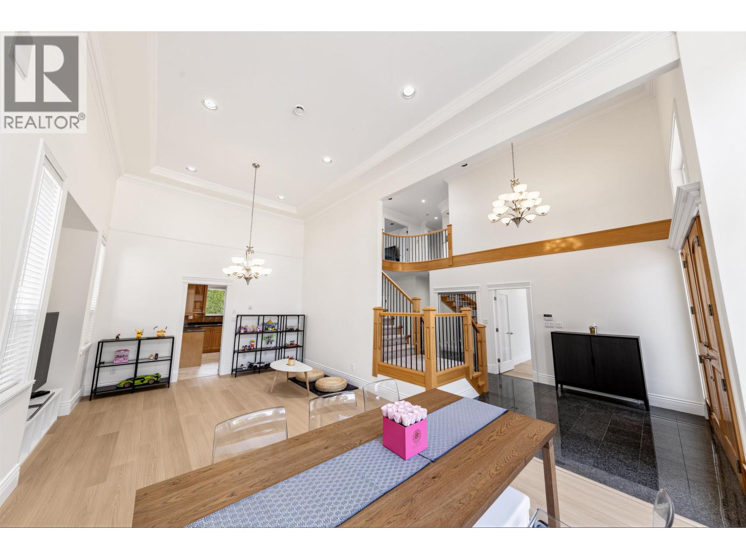
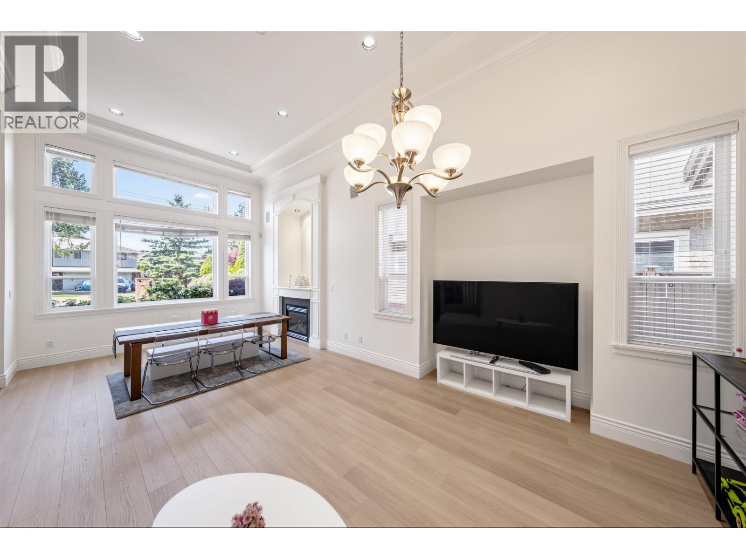
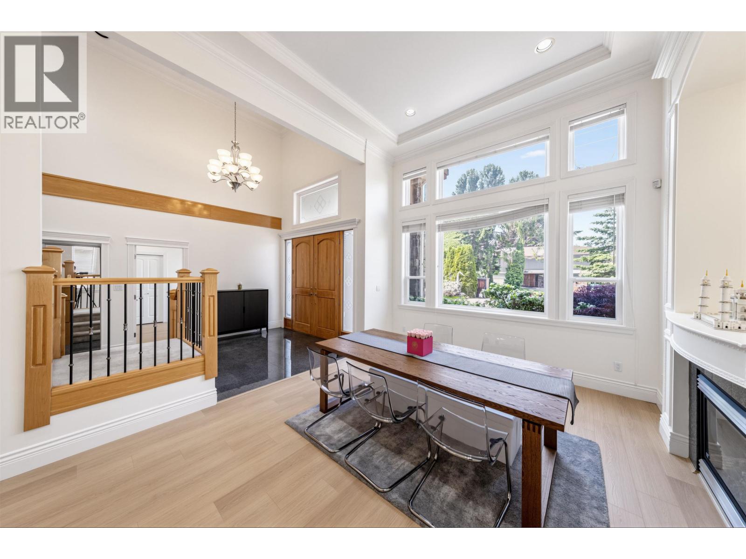
Beautifully maintained custom-built home offering over 3,700 square ft of elegant living space on a large 8,073 sqft rectangular lot.This spacious residence features 4 large bedrooms plus a bright office , along with a 1-bedroom suite with separate entrance-perfect for extended family or a mortgage helper. Grand foyer with soaring ceilings in the living and dining areas creates an impressive first impression. Gourmet kitchen with granite countertops, stainless steel appliances, and a wok kitchen. Quality features include radiant hot water heating on both floors, steam shower, HRV system, video security system, electric gate, and a 3-car garage. Prime location within walking distance to Shopping Centre, scenic dyke trails, and top schools,with convenient access to Richmond center and Vancouver. OPEN HOUSE:Sep 12(SAT):2-4PM. (id:66939)
Property details
- Price
- $2,880,000
- Bedrooms
- 5
- Bathrooms
- 5
- Living area
- 3,723 square feet
- Lot size
- 8073 square feet
- Parking
- 3
- Year built
- 2005
- Property type
- Single Family
- MLS® number
- R3124901
Location
Want more homes like this?
Tell Mohammed what you would change about this property and get a personally reviewed shortlist of active MLS® matches.
Quick fit check
Find Out If This Home Is Right for You
Three quick questions. Get a personalized read on this listing, and a private showing if it fits.
Own a home nearby?
This listing is part of the active competition a nearby seller is pricing against. Ask Mohammed for a local pricing review of your own property.
Review my home valueListing courtesy of RE/MAX Crest Realty. Source board: Greater Vancouver REALTORS®.
Listing data is provided by the Canadian Real Estate Association (CREA) through the REALTOR.ca Data Distribution Facility (DDF®) and is deemed reliable but not guaranteed accurate. The trademarks REALTOR®, REALTORS® and the REALTOR® logo are controlled by CREA and identify real estate professionals who are members of CREA. The trademarks MLS®, Multiple Listing Service® and the associated logos are owned by CREA and identify the quality of services provided by real estate professionals who are members of CREA. Listings displayed may be held by brokerages other than Hamodi Realty / HomeLife Miracle Realty.