
204 2146 W 43RD AVENUE, Vancouver
$379,000 · 1 Bed 1 Bath
About this property
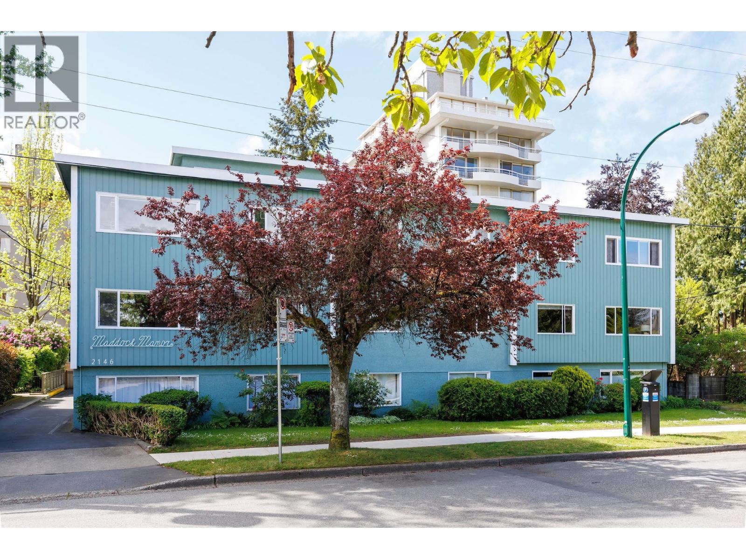
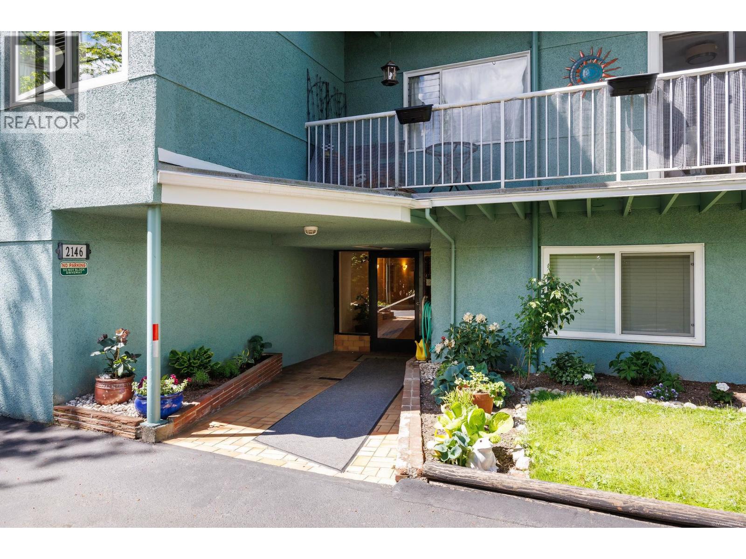
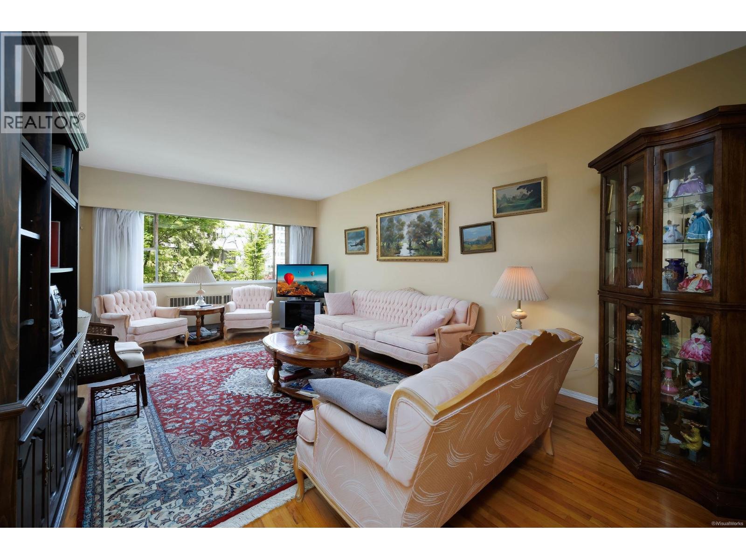
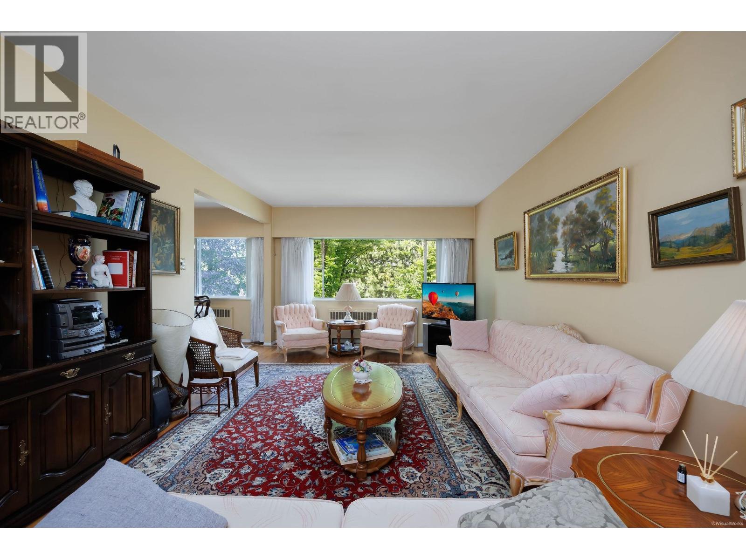
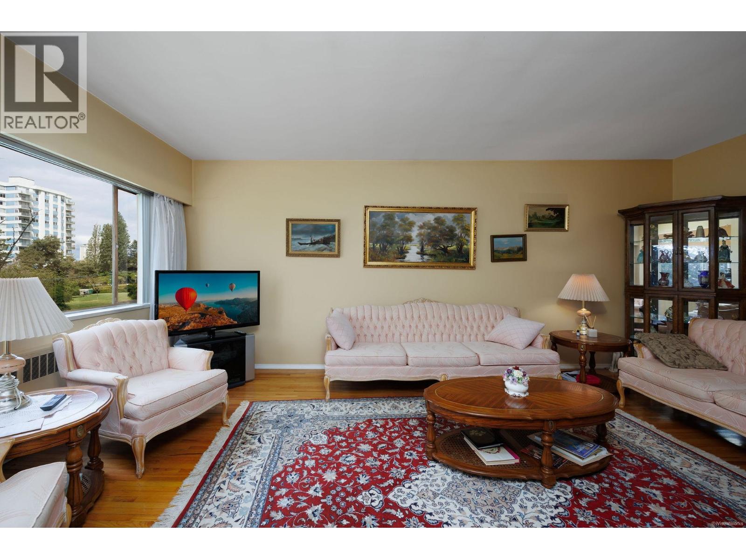
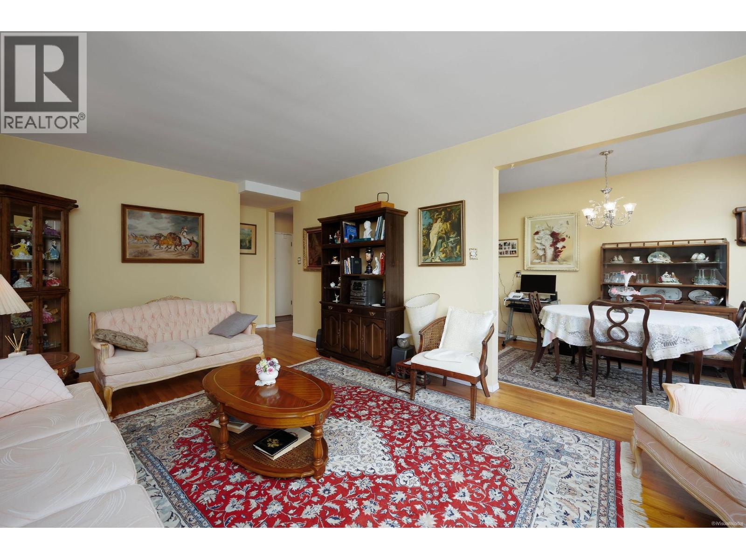
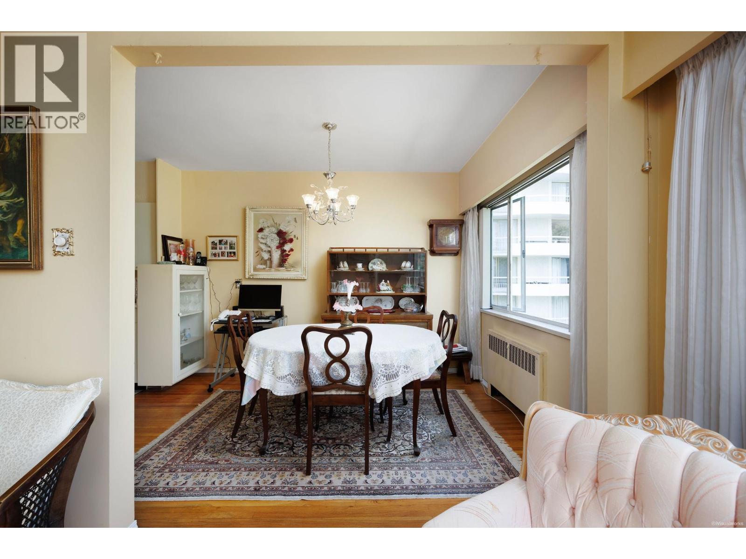
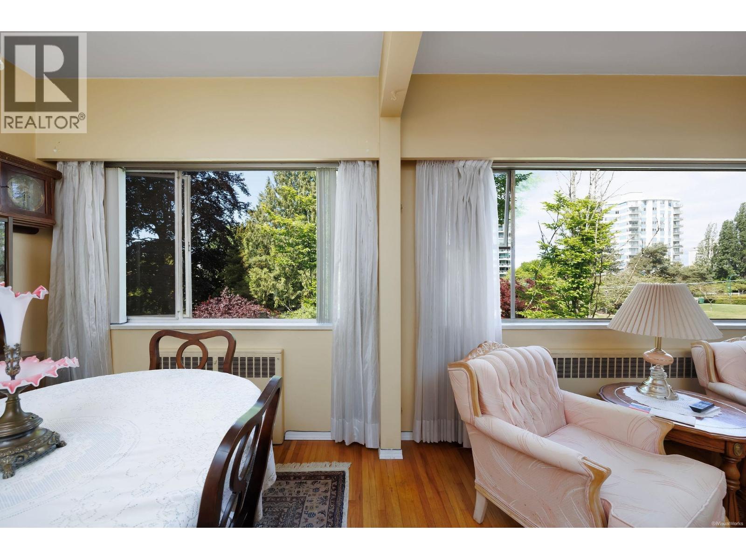
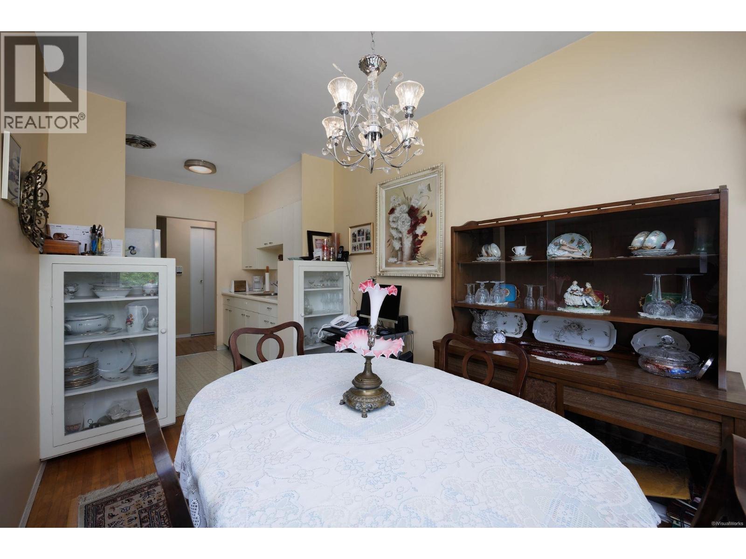
Step right into a super-spacious one bedroom home in one of the most sought-after co-op buildings in Kerrisdale. West-facing, this gem offers a pleasant greenspace outlook, large principal rooms, nice natural light, hardwood floors throughout and lots of storage. Maddock Manor is a meticulously-kept 16-suite building with a lovely roof-top common deck and is very close to all the shopping and restaurants this great neighbourhood has to offer. Purchase is for 1060 shares in Maddock Manor Ltd. Cats are welcome, but no rentals allowed. No elevator. Suite is on 3rd floor so 2 sets of stairs. Shareholders must be at least 30 years of age. 1 storage locker. Buyer will be 3rd on parking wait list. Measurements approximate. (id:66939)
Property details
- Price
- $379,000
- Bedrooms
- 1
- Bathrooms
- 1
- Living area
- 804 square feet
- Lot size
- 0 square feet
- Parking
- 0
- Year built
- 1957
- Property type
- Single Family
- MLS® number
- R3123751
Location
Want more homes like this?
Tell Mohammed what you would change about this property and get a personally reviewed shortlist of active MLS® matches.
Quick fit check
Find Out If This Home Is Right for You
Three quick questions. Get a personalized read on this listing, and a private showing if it fits.
Own a home nearby?
This listing is part of the active competition a nearby seller is pricing against. Ask Mohammed for a local pricing review of your own property.
Review my home valueListing courtesy of RE/MAX Select Properties. Source board: Greater Vancouver REALTORS®.
Listing data is provided by the Canadian Real Estate Association (CREA) through the REALTOR.ca Data Distribution Facility (DDF®) and is deemed reliable but not guaranteed accurate. The trademarks REALTOR®, REALTORS® and the REALTOR® logo are controlled by CREA and identify real estate professionals who are members of CREA. The trademarks MLS®, Multiple Listing Service® and the associated logos are owned by CREA and identify the quality of services provided by real estate professionals who are members of CREA. Listings displayed may be held by brokerages other than Hamodi Realty / HomeLife Miracle Realty.