
6638 125A STREET, Surrey
$1,625,000 · 6 Bed 6 Bath
About this property
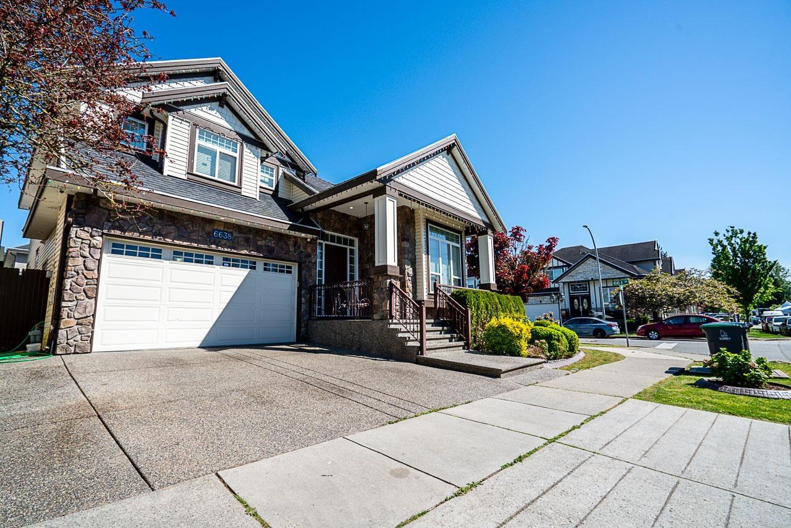
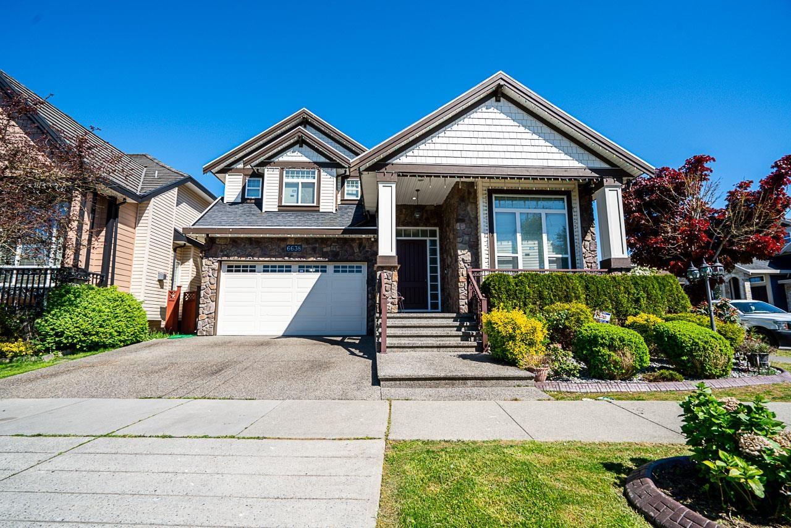
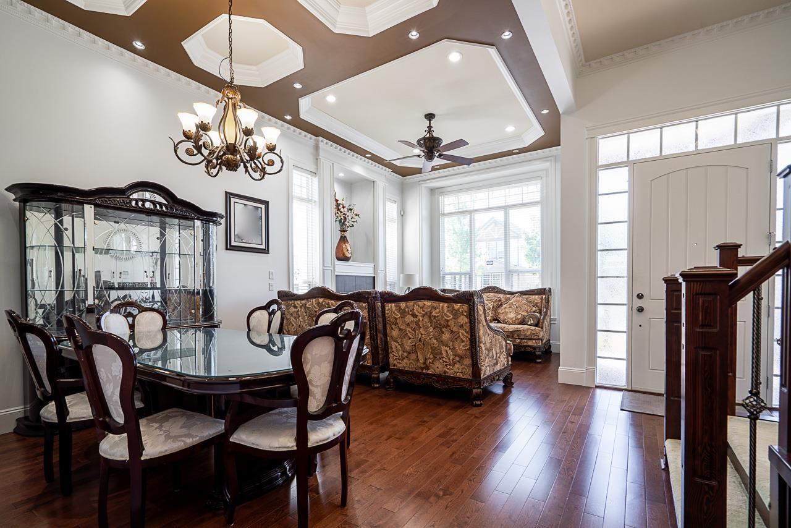
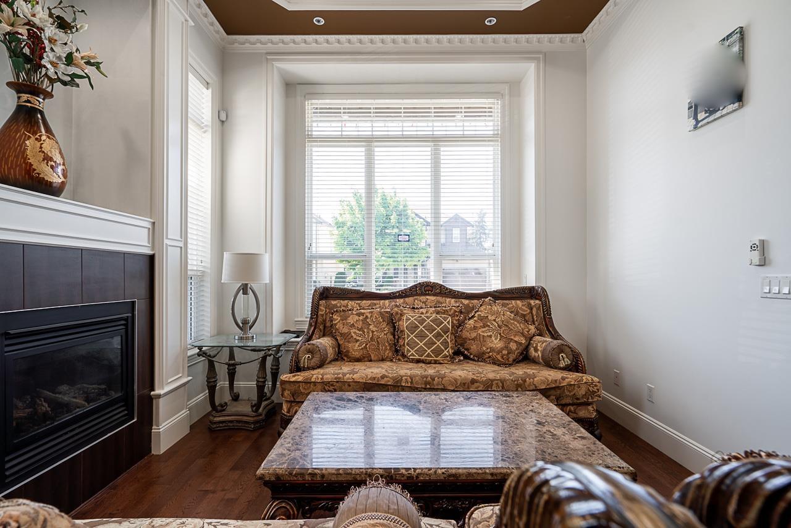
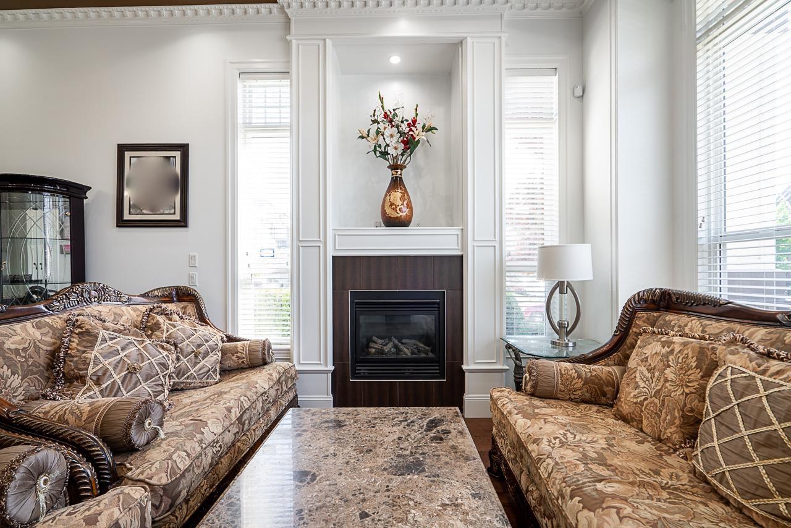
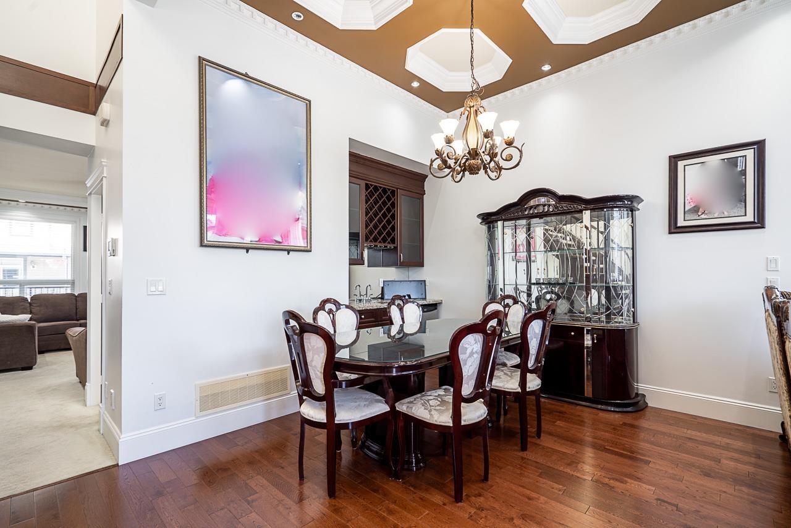
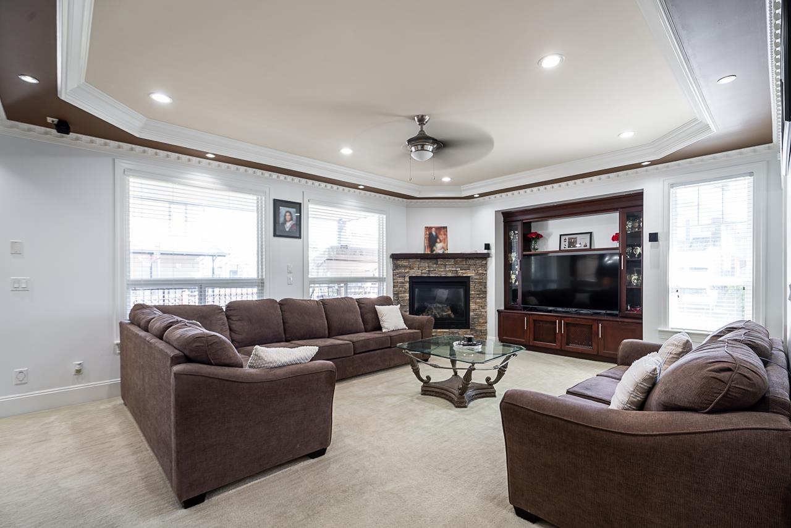
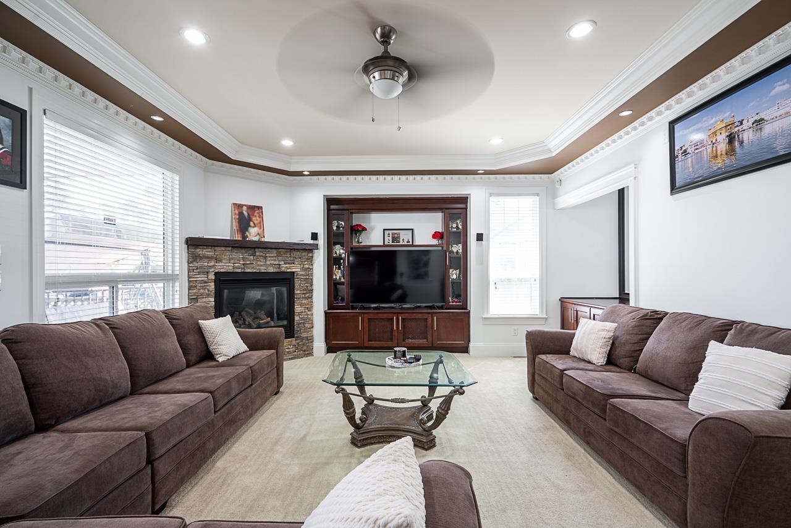
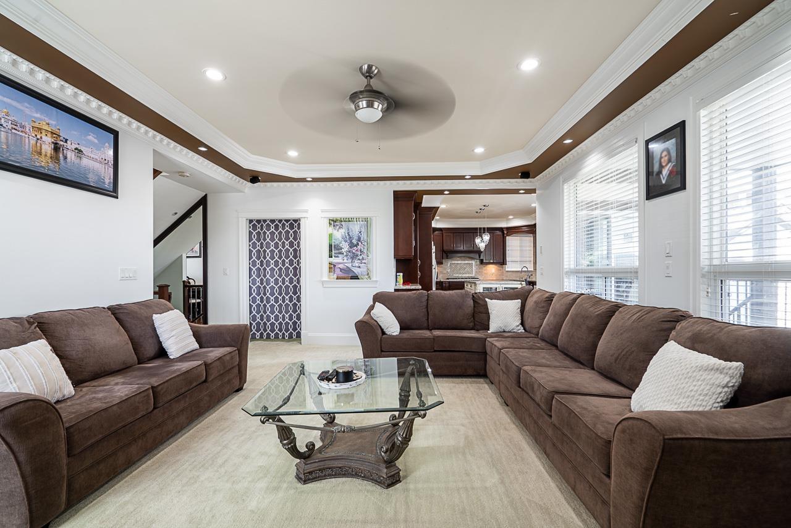
'Gorgeous custom built' 3 level 3700 sqft home situated on corner lot in prime area of West Newton. Your new home is thoughtfully designed with impeccable finishing. Main floor features high ceiling living, dining room with wet bar, chef inspired kitchen w/granite counters, built-in Microwave, oven, S/S Kitchen Aid appliances, huge family room, den and mud room. Stairs leads you to 4 spacious bdrms (2Mbdrms) and 3 full baths. Basements has 1+1 suite. Fully fenced backyard with 10x10 shed. Air conditioning/heat pump, Granite counters, Extremely high ened home with no expense spared. Close to school, bus, Tamanwis Park, Shopping, restaurants, etc. Easy access to USA, Richmond, Vancouver, White Rock. A must see!! (id:66939)
Property details
- Price
- $1,625,000
- Bedrooms
- 6
- Bathrooms
- 6
- Living area
- 3,700 square feet
- Lot size
- 4301 square feet
- Parking
- 4
- Year built
- 2009
- Property type
- Single Family
- Basement
- Finished, Full
- MLS® number
- R3122074
Location
Want more homes like this?
Tell Mohammed what you would change about this property and get a personally reviewed shortlist of active MLS® matches.
Quick fit check
Find Out If This Home Is Right for You
Three quick questions. Get a personalized read on this listing, and a private showing if it fits.
Own a home nearby?
This listing is part of the active competition a nearby seller is pricing against. Ask Mohammed for a local pricing review of your own property.
Review my home valueListing courtesy of Coldwell Banker Universe Realty. Source board: Fraser Valley Real Estate Board.
Listing data is provided by the Canadian Real Estate Association (CREA) through the REALTOR.ca Data Distribution Facility (DDF®) and is deemed reliable but not guaranteed accurate. The trademarks REALTOR®, REALTORS® and the REALTOR® logo are controlled by CREA and identify real estate professionals who are members of CREA. The trademarks MLS®, Multiple Listing Service® and the associated logos are owned by CREA and identify the quality of services provided by real estate professionals who are members of CREA. Listings displayed may be held by brokerages other than Hamodi Realty / HomeLife Miracle Realty.