
1607 7468 LANSDOWNE ROAD, Richmond
$699,000 · 2 Bed 2 Bath
About this property
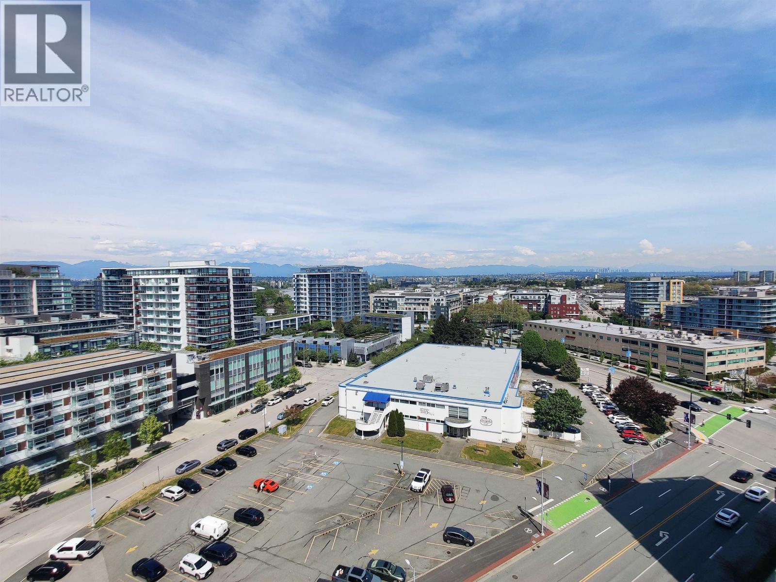
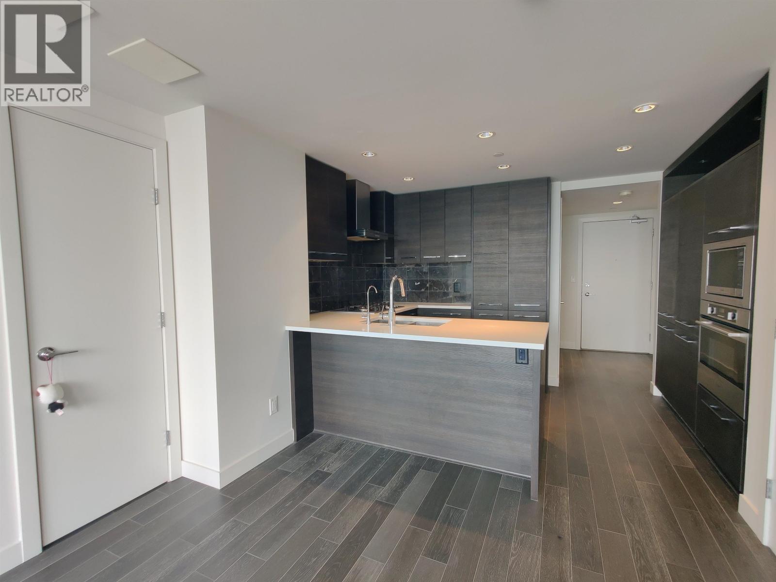
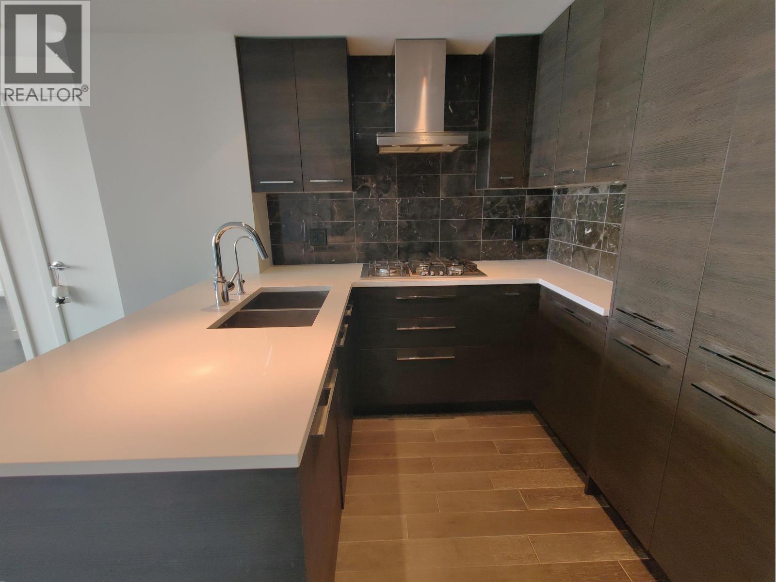
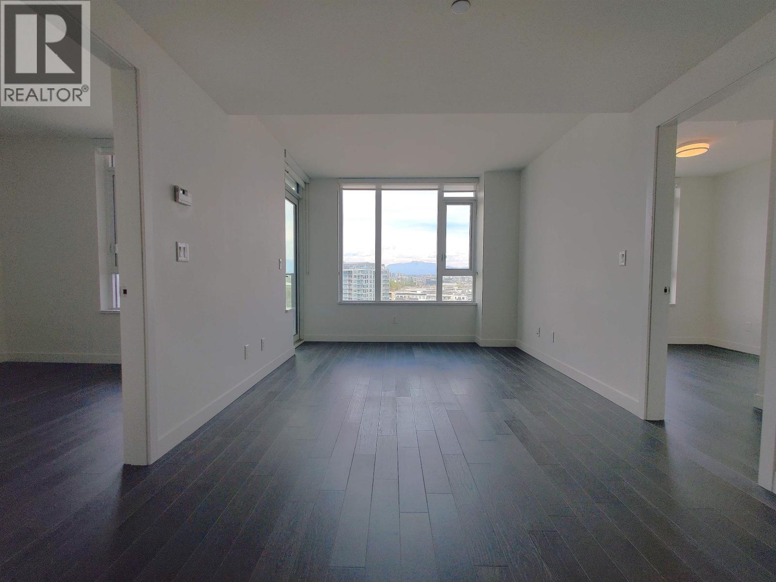
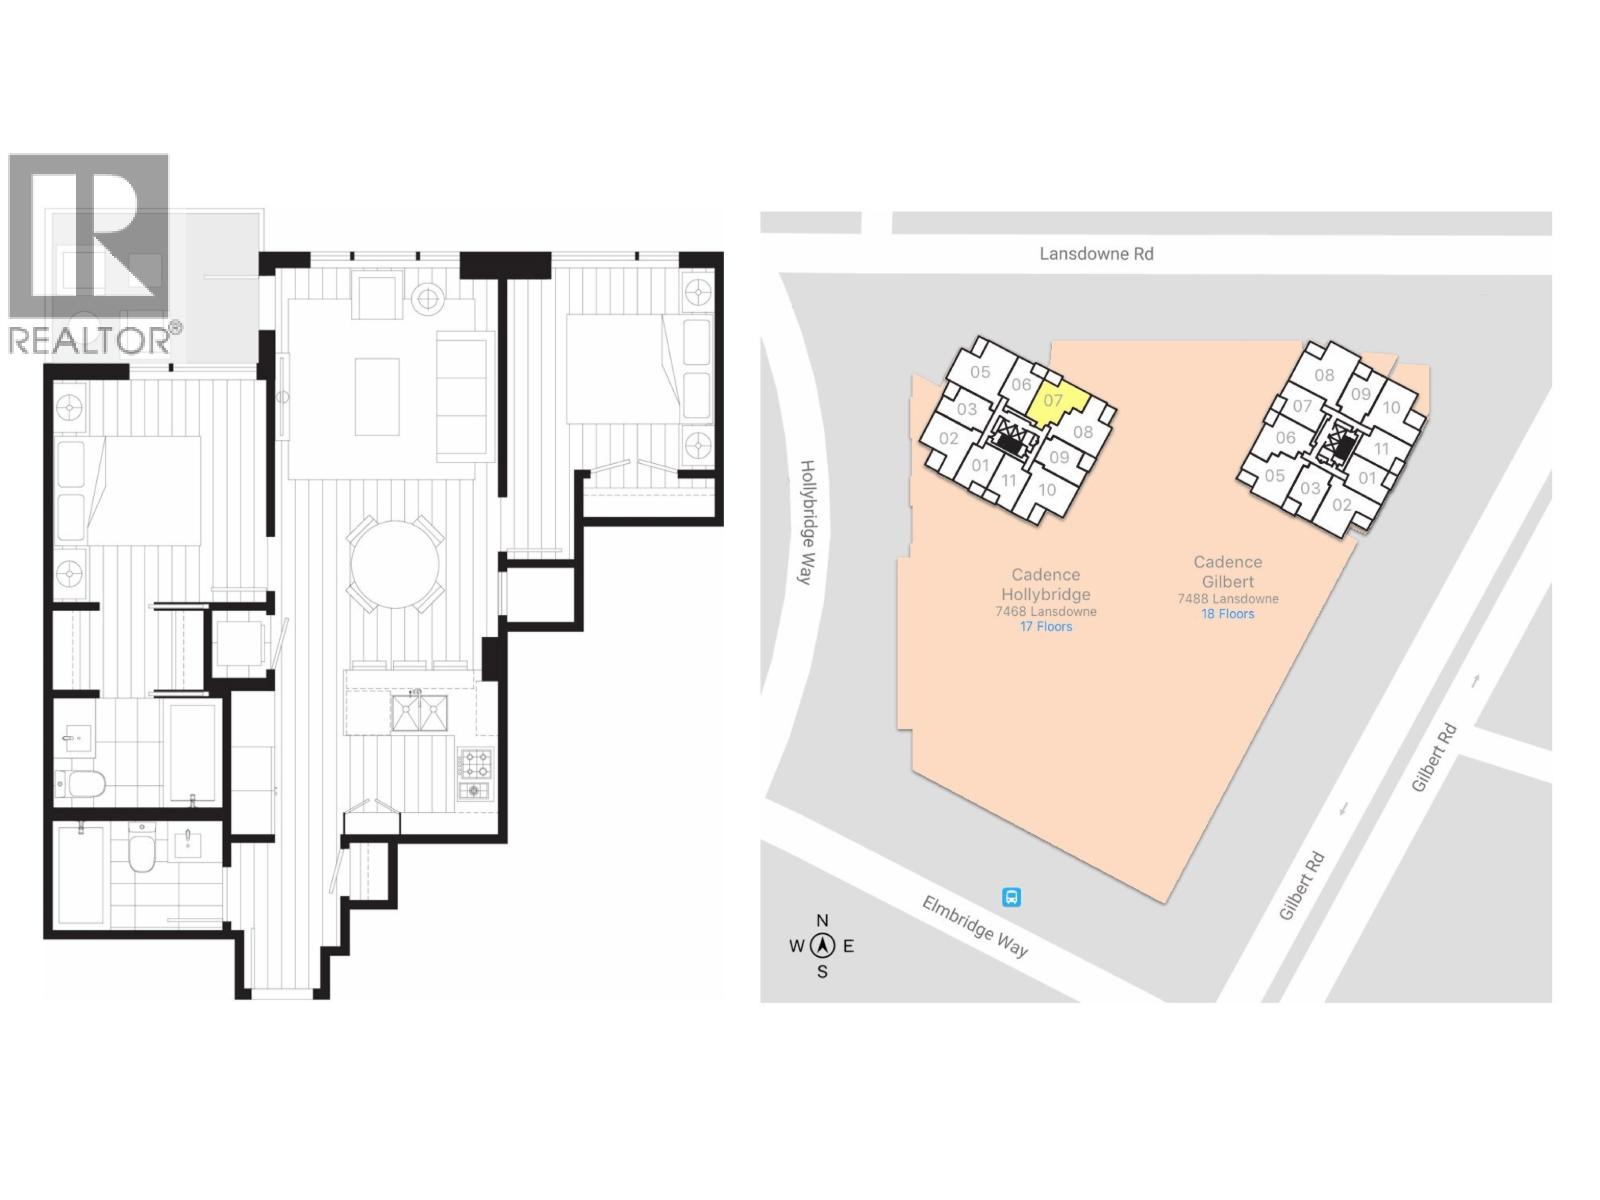
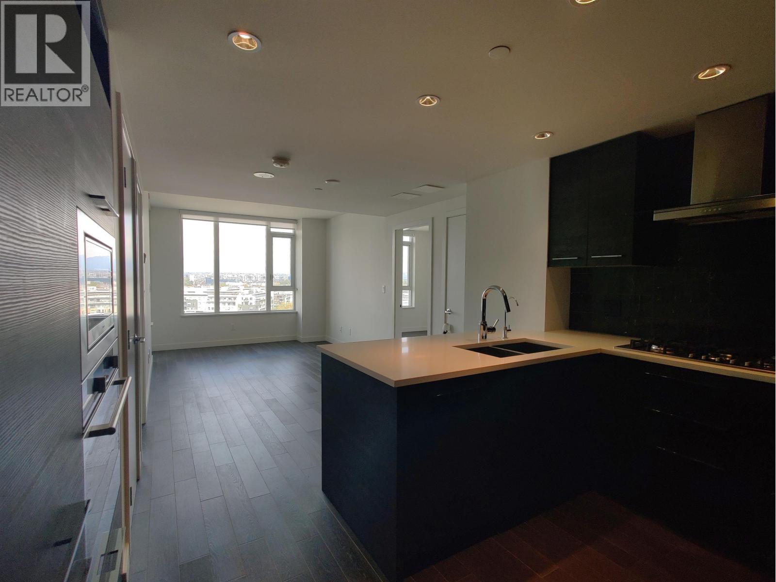
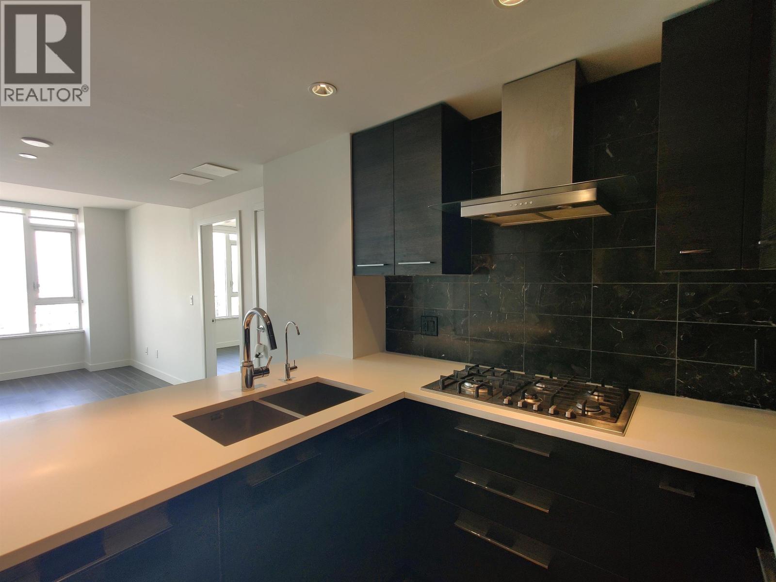
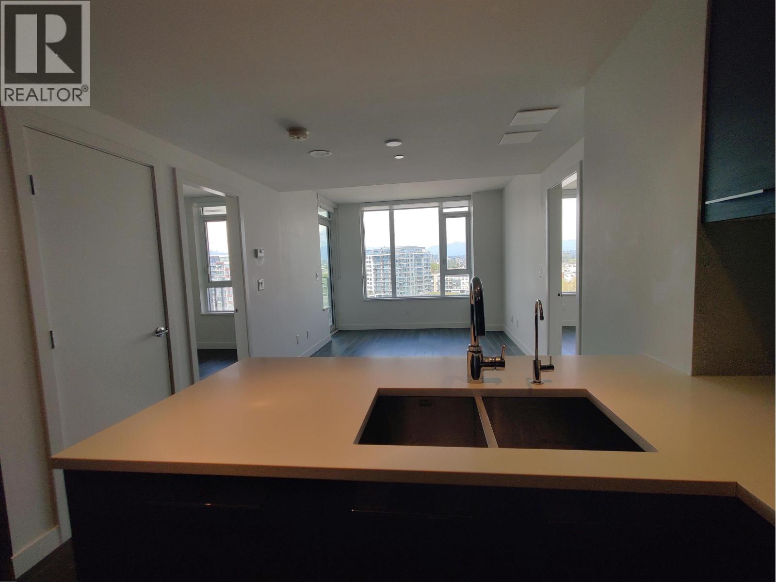
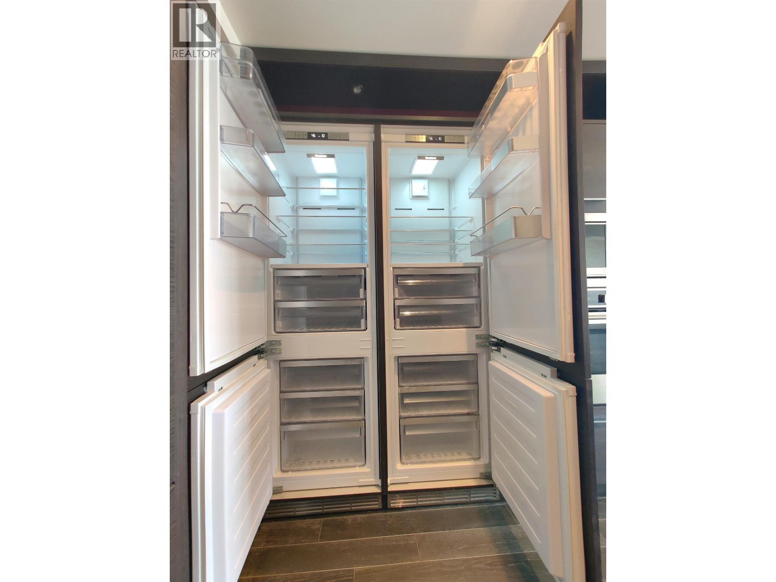
SUB-PENTHOUSE! 2 Bed 2 Bath at CADENCE by Cressey. Original Owner; Fantastic North-East Exposure with City & Mountain VIEW! Desirable Floorplan with Bedrms on opposite sides. Features: A/C Heat-pump, Dark-scheme Cressey Kitchen cabinetry, s/s appliance set, dbl panel fridges, gas cooking, private balcony 1 extra-wide Parking & 1 Storage Locker included. Amenities: concierge front desk, badminton/ping-pong court, clubhouse party room, terrace garden. Daily convenience just below: TD bank & restaurants. Close proximity to Richmond Hospital, Richmond Centre, Minoru Park, Lansdowne Mall, Canada-Line Skytrain Stn. Steps to Richmond Olympic Oval & Dyke River Trails. Brighouse Elementary & Richmond Secondary school catchmt. Pets & Rentals OK! *OPEN HOUSE : Saturday Sept 19, 3:00 to 4:30pm* (id:66939)
Property details
- Price
- $699,000
- Bedrooms
- 2
- Bathrooms
- 2
- Living area
- 741 square feet
- Parking
- 1
- Year built
- 2017
- Property type
- Single Family
- MLS® number
- R3118818
Location
Want more homes like this?
Tell Mohammed what you would change about this property and get a personally reviewed shortlist of active MLS® matches.
Quick fit check
Find Out If This Home Is Right for You
Three quick questions. Get a personalized read on this listing, and a private showing if it fits.
Own a home nearby?
This listing is part of the active competition a nearby seller is pricing against. Ask Mohammed for a local pricing review of your own property.
Review my home valueListing courtesy of Sutton Group-West Coast Realty. Source board: Greater Vancouver REALTORS®.
Listing data is provided by the Canadian Real Estate Association (CREA) through the REALTOR.ca Data Distribution Facility (DDF®) and is deemed reliable but not guaranteed accurate. The trademarks REALTOR®, REALTORS® and the REALTOR® logo are controlled by CREA and identify real estate professionals who are members of CREA. The trademarks MLS®, Multiple Listing Service® and the associated logos are owned by CREA and identify the quality of services provided by real estate professionals who are members of CREA. Listings displayed may be held by brokerages other than Hamodi Realty / HomeLife Miracle Realty.