
9 8567 204 STREET, Langley
$1,198,000 · 4 Bed 5 Bath
About this property
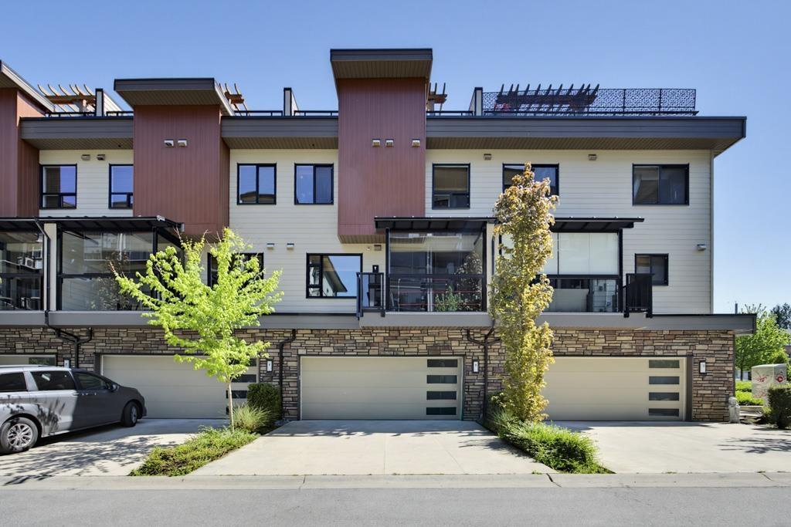
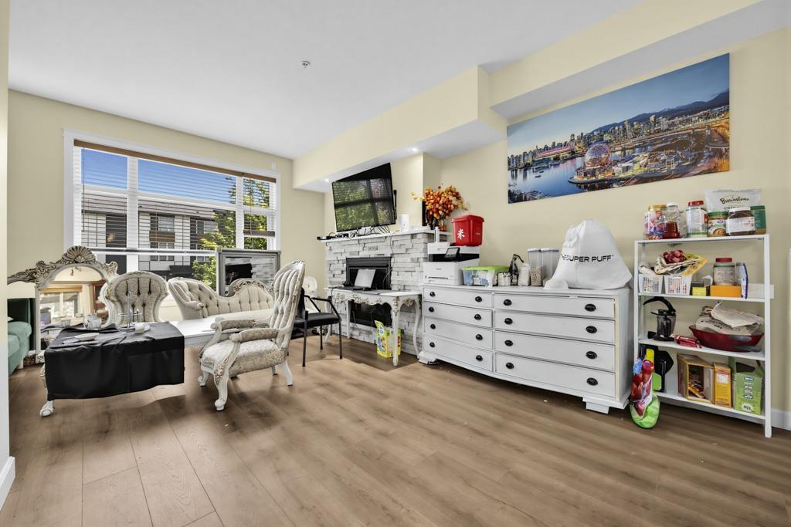
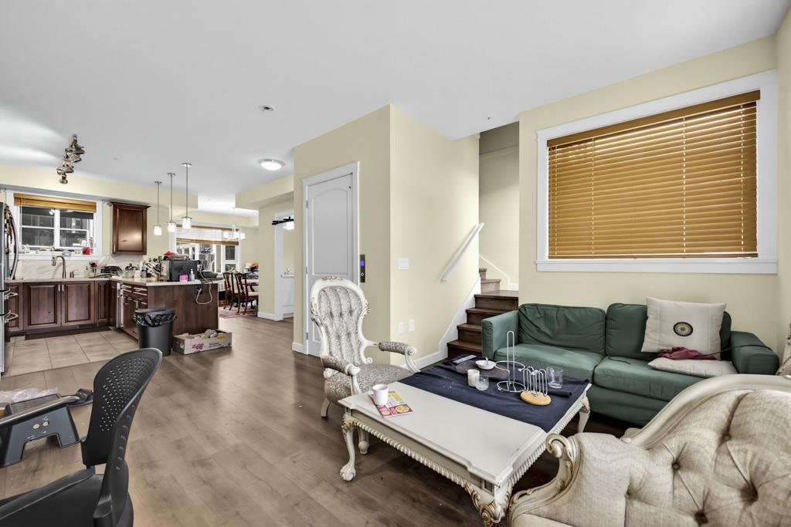
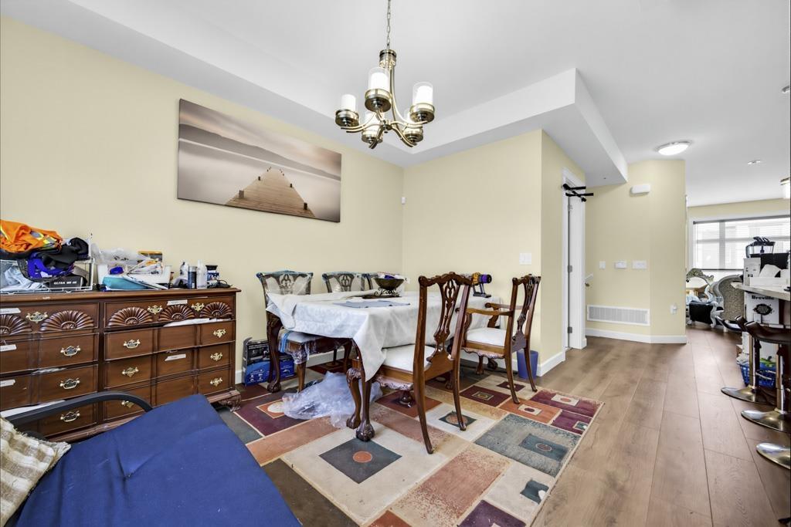
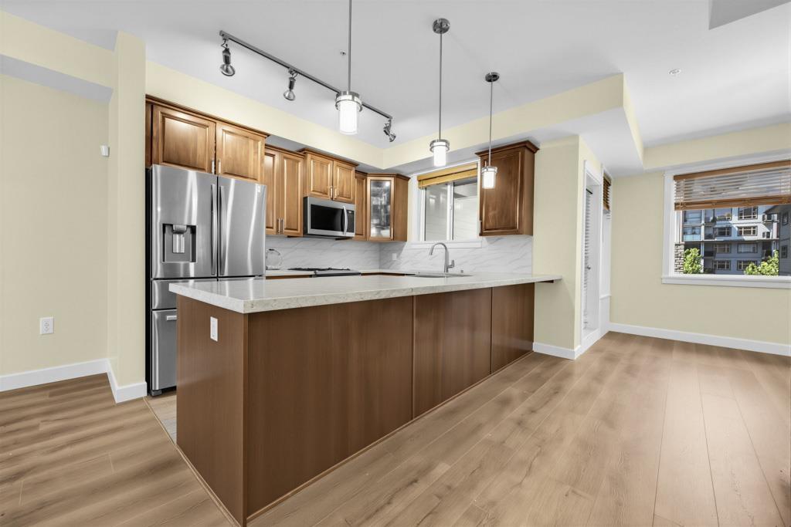
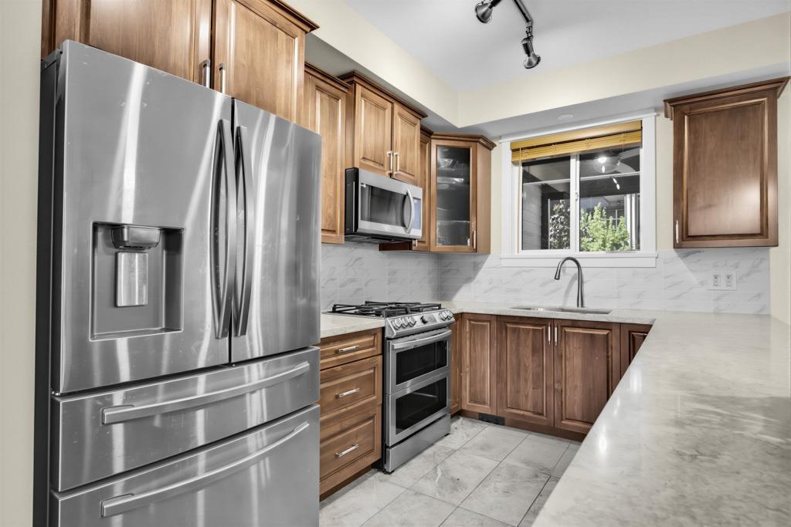
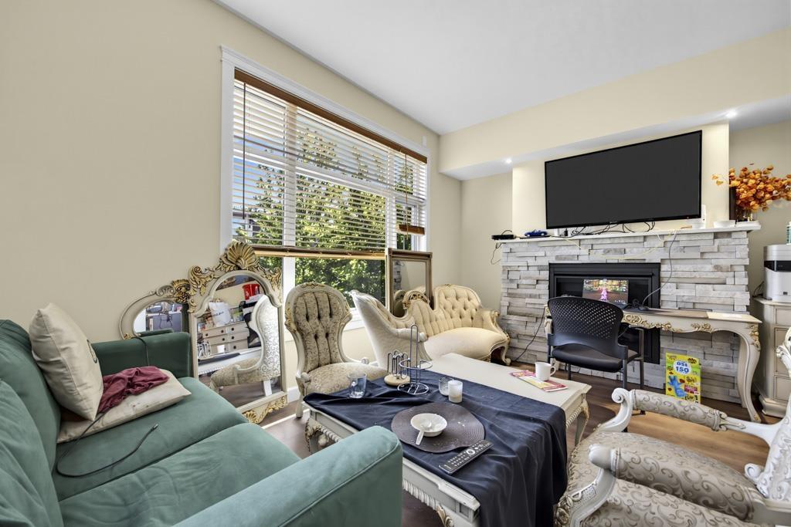
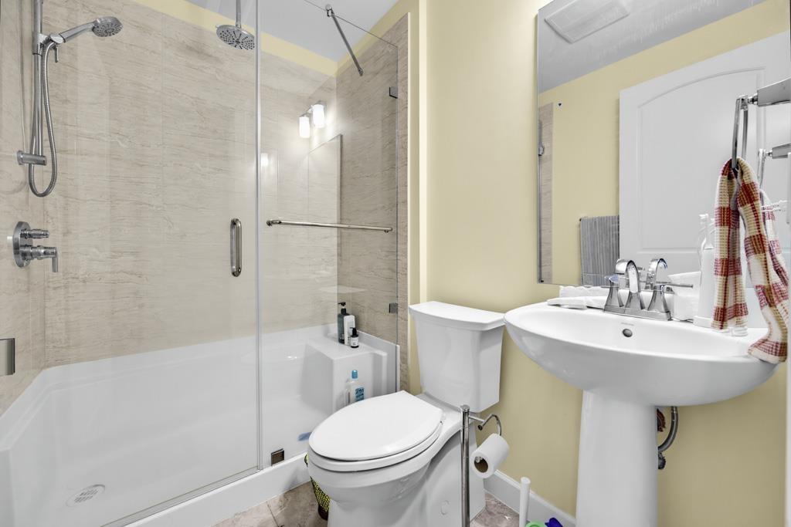
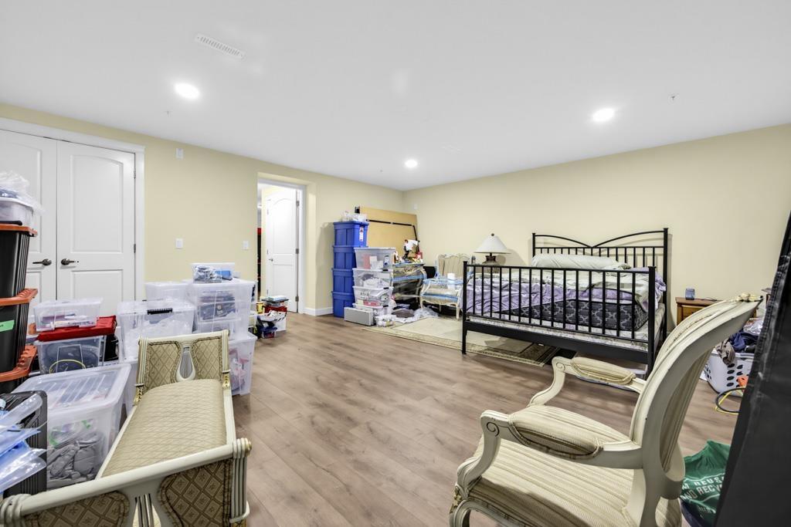
Experience upscale living at Yorkson Park with this impressive 3,252 sq ft townhome with 111 sq ft solarium to a total of 3363 sq ft, offering 4 bedrooms and 5 bathrooms. Situated in Willoughby Heights, home is thoughtfully designed with a private elevator, heated floors in every bathroom, and anti-fog mirrors in two of the main baths. Stylish laminate and tile flooring run throughout the interior. Monthly strata fees include elevator upkeep, natural gas for heating, cooking, and 2 fireplaces, as well as electricity for the A/C. Parking is abundant, with room for four vehicles- two in the garage plus convenient street parking right outside. An EV-ready setup is already installed Spacious 500+ sqft rooftop deck featuring a pergola, gas fireplace, BBQ connection, and space for a hot tub. (id:66939)
Property details
- Price
- $1,198,000
- Bedrooms
- 4
- Bathrooms
- 5
- Living area
- 3,252 square feet
- Parking
- 4
- Year built
- 2022
- Property type
- Single Family
- Basement
- Finished, Full
- MLS® number
- R3118593
Location
Want more homes like this?
Tell Mohammed what you would change about this property and get a personally reviewed shortlist of active MLS® matches.
Quick fit check
Find Out If This Home Is Right for You
Three quick questions. Get a personalized read on this listing, and a private showing if it fits.
Own a home nearby?
This listing is part of the active competition a nearby seller is pricing against. Ask Mohammed for a local pricing review of your own property.
Review my home valueListing courtesy of LeHomes Realty Premier. Source board: Fraser Valley Real Estate Board.
Listing data is provided by the Canadian Real Estate Association (CREA) through the REALTOR.ca Data Distribution Facility (DDF®) and is deemed reliable but not guaranteed accurate. The trademarks REALTOR®, REALTORS® and the REALTOR® logo are controlled by CREA and identify real estate professionals who are members of CREA. The trademarks MLS®, Multiple Listing Service® and the associated logos are owned by CREA and identify the quality of services provided by real estate professionals who are members of CREA. Listings displayed may be held by brokerages other than Hamodi Realty / HomeLife Miracle Realty.