
3 4552 CATTAIL WAY, Tsawwassen
$699,900 · 3 Bed 3 Bath
About this property
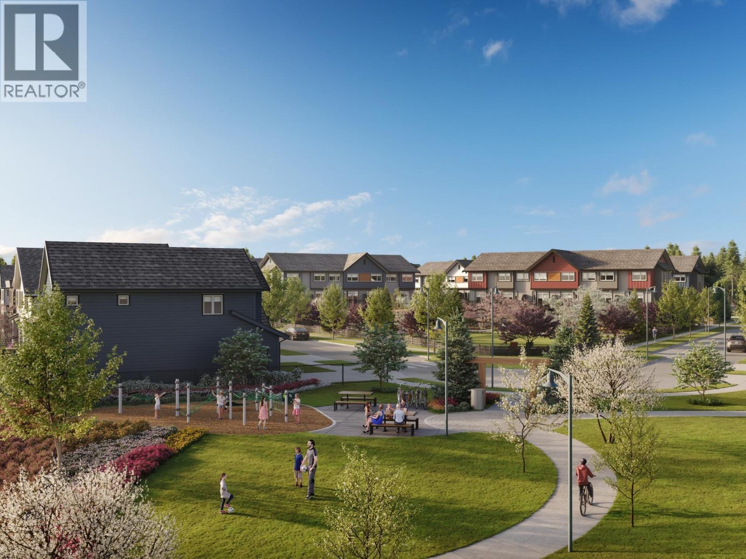
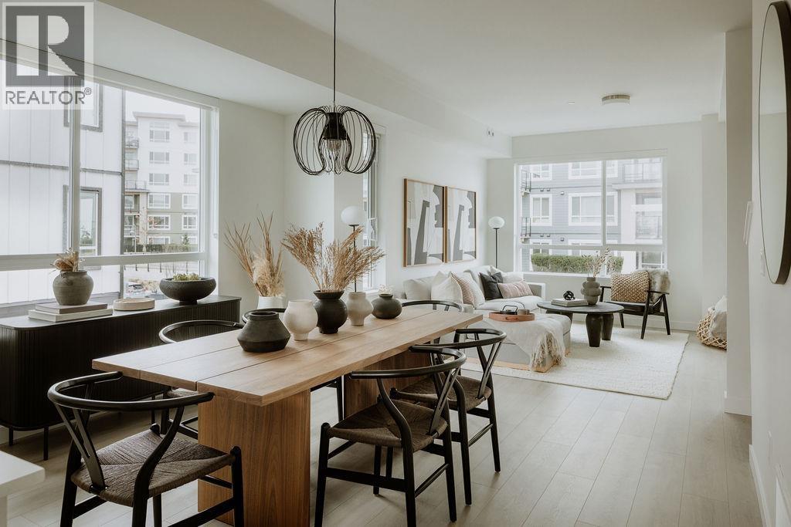
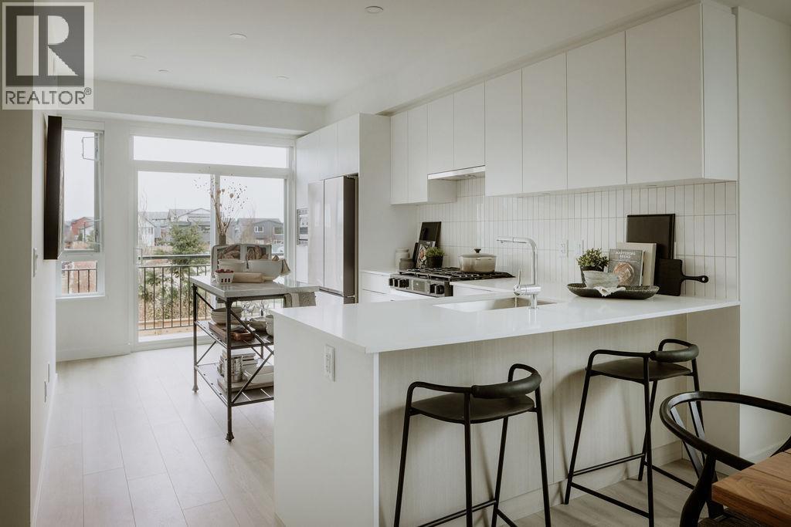
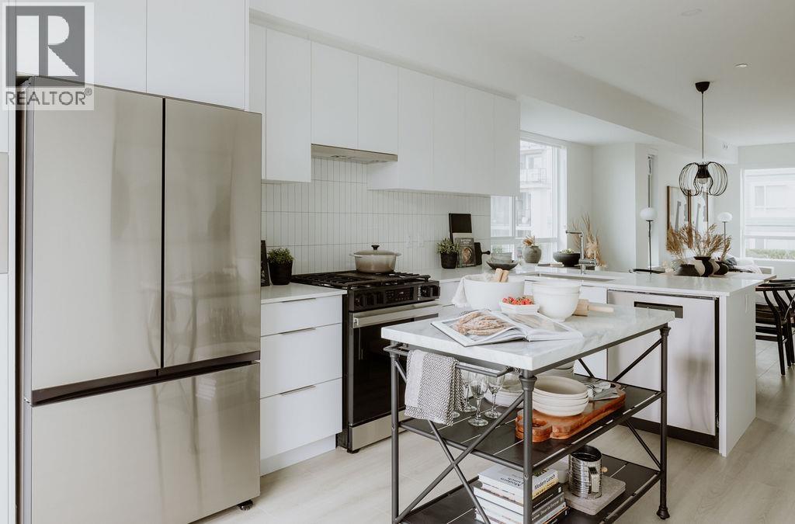
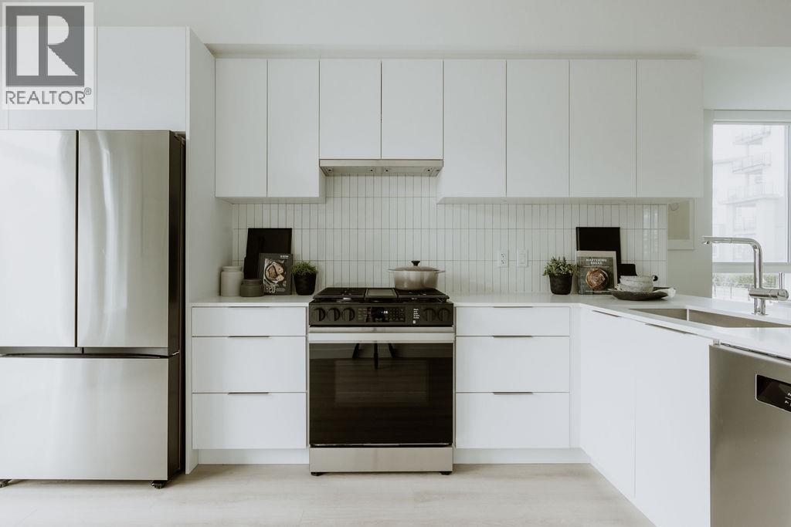
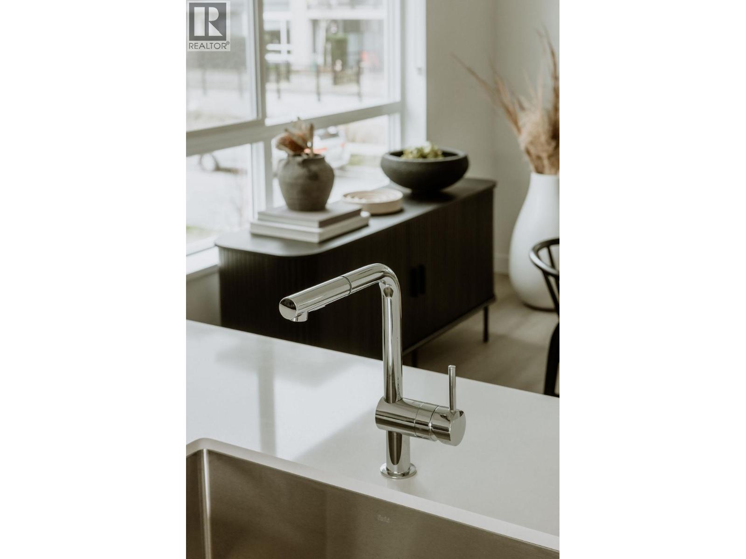
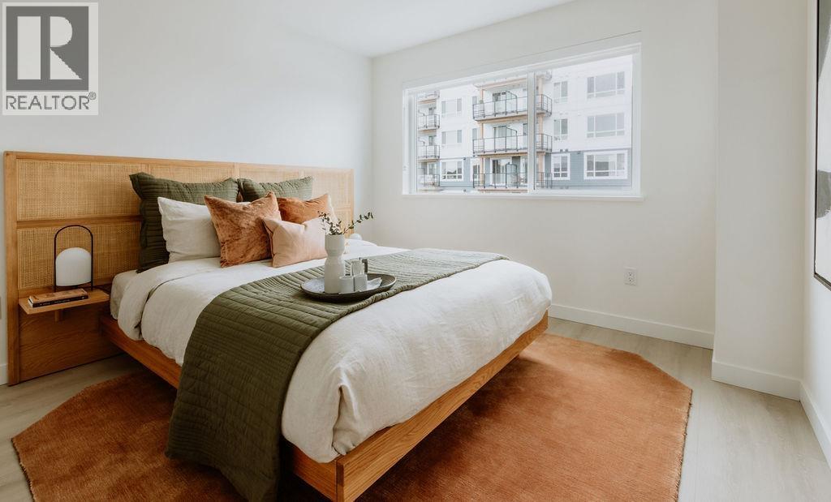
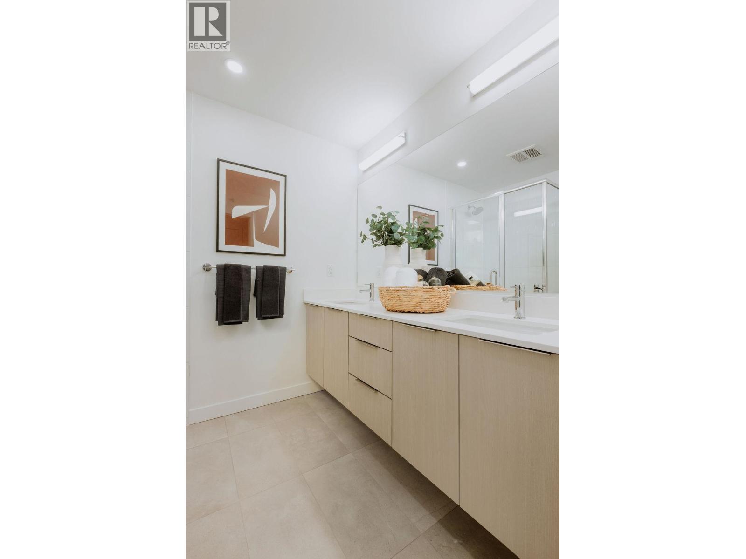
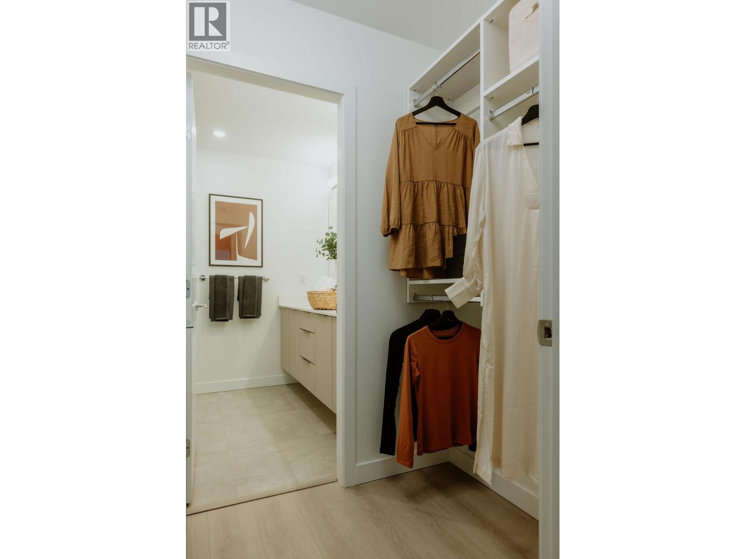
Welcome to Boardwalks newest community! Boardwalk 7 offers unparalleled green space, making it the perfect choice for those who crave wide-open spaces and a bit more privacy. All homes are situated just a short stroll from designated park areas, providing easy access to large green lawns, children´s play areas, bench seating, picnic spots, fire-side lounges, and so much more. Home features include modern colour schemes, open concept kitchen/living/dining, patio with gas bib, spacious primary bedroom with ensuite, cooling system, laminate flooring. Homeowners enjoy access to the Beach House - Gym, Hot Tub, Outdoor pool, yoga room, kids zone and move. Completion early 2027. Visit the sales center at #107 2431 Rabbit Drive - Photos are representational only (id:66939)
Property details
- Price
- $699,900
- Bedrooms
- 3
- Bathrooms
- 3
- Living area
- 1,286 square feet
- Lot size
- 0 square feet
- Parking
- 2
- Year built
- 2026
- Property type
- Single Family
- MLS® number
- R3118256
Location
Want more homes like this?
Tell Mohammed what you would change about this property and get a personally reviewed shortlist of active MLS® matches.
Quick fit check
Find Out If This Home Is Right for You
Three quick questions. Get a personalized read on this listing, and a private showing if it fits.
Own a home nearby?
This listing is part of the active competition a nearby seller is pricing against. Ask Mohammed for a local pricing review of your own property.
Review my home valueListing courtesy of Rennie & Associates Realty Ltd.. Source board: Greater Vancouver REALTORS®.
Listing data is provided by the Canadian Real Estate Association (CREA) through the REALTOR.ca Data Distribution Facility (DDF®) and is deemed reliable but not guaranteed accurate. The trademarks REALTOR®, REALTORS® and the REALTOR® logo are controlled by CREA and identify real estate professionals who are members of CREA. The trademarks MLS®, Multiple Listing Service® and the associated logos are owned by CREA and identify the quality of services provided by real estate professionals who are members of CREA. Listings displayed may be held by brokerages other than Hamodi Realty / HomeLife Miracle Realty.