
2240 198 STREET, Langley
$4,199,000 · 4 Bed 6 Bath
About this property
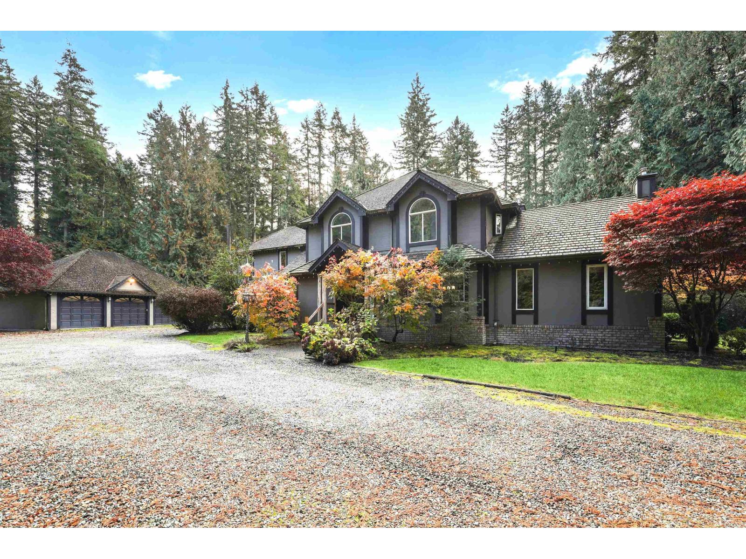
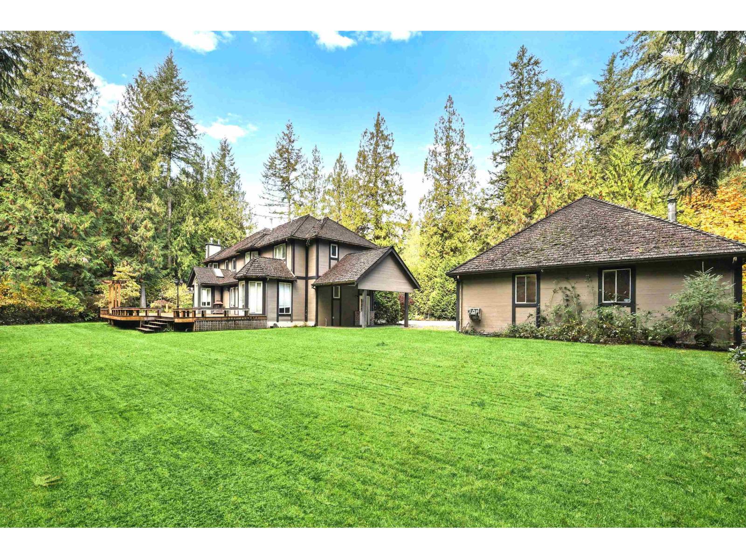
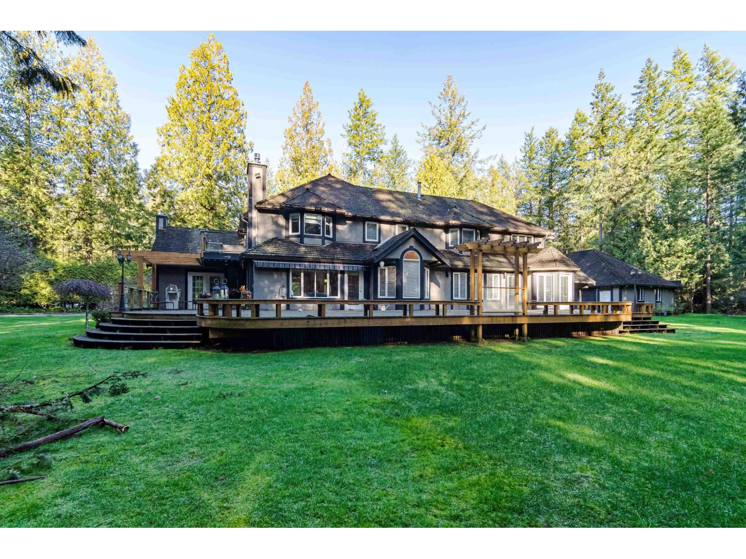
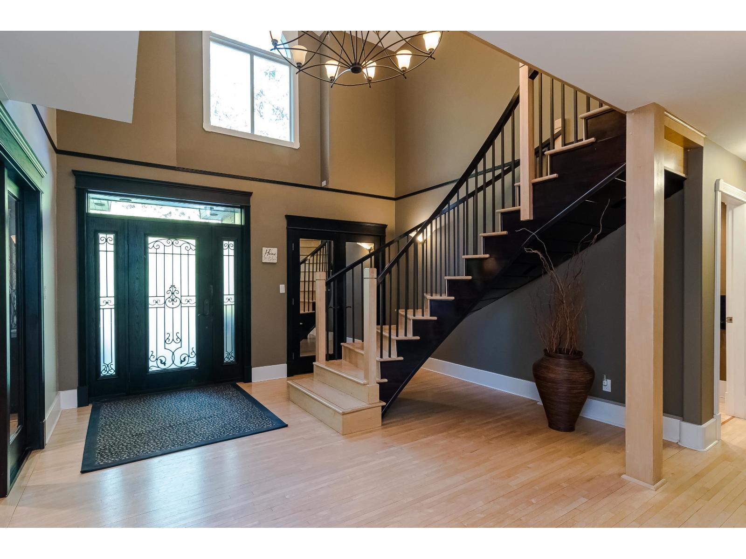
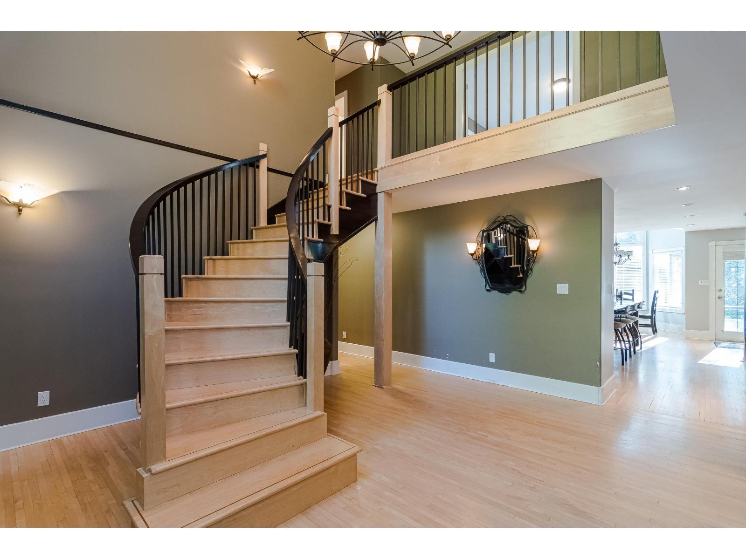
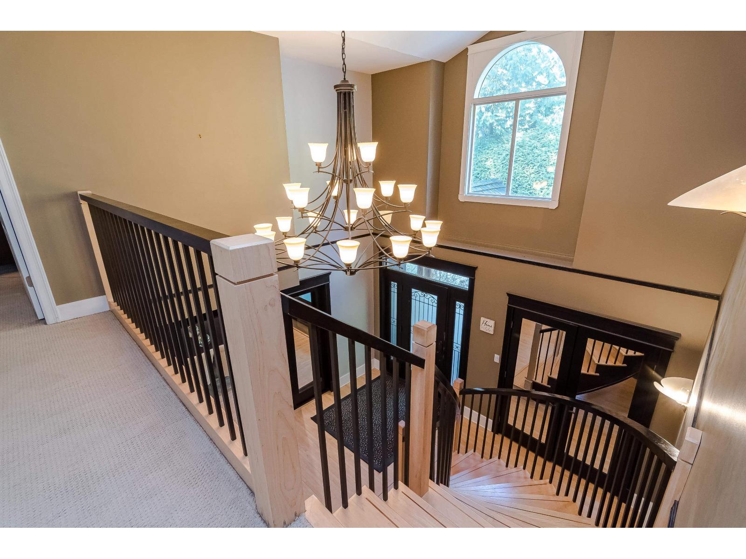
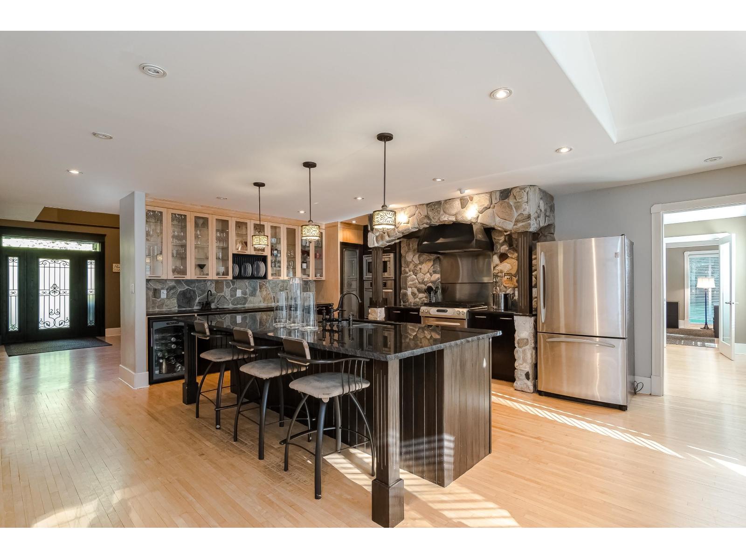
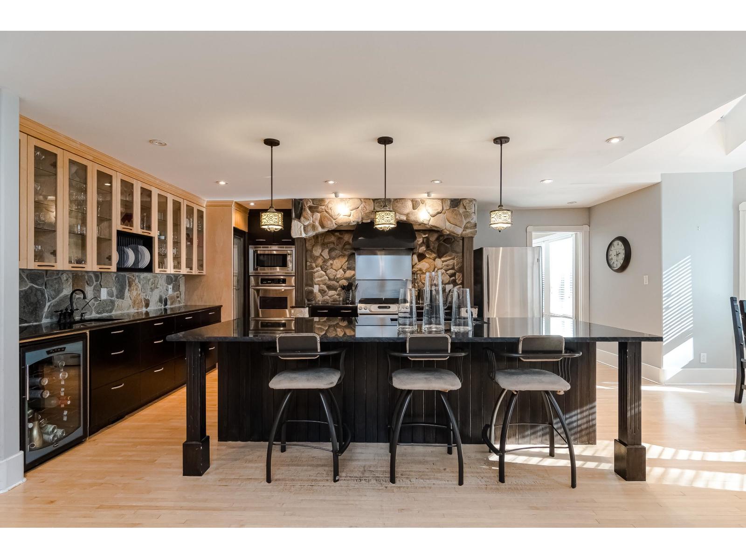
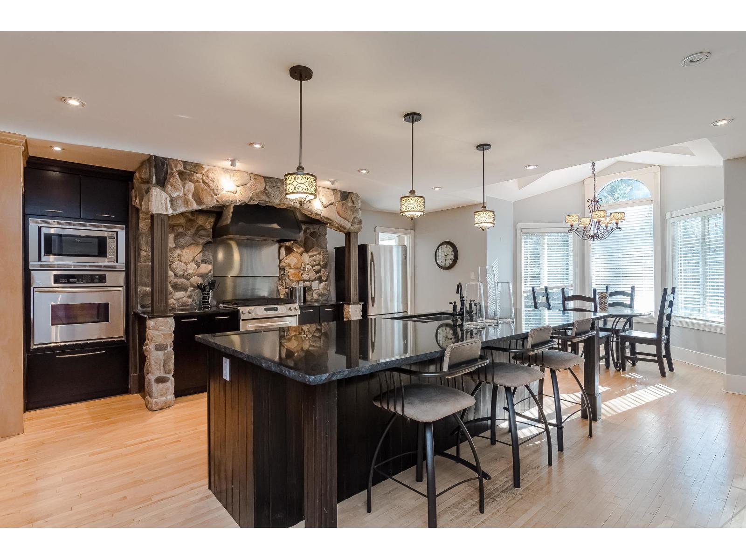
Absolutely gorgeous executive entertainers dream home. Located on totally private 2.38 Acres Designated for 5000sqft lots in the Brkswd/Fernridge Community Plan. Previously completely reno'd with no expense spared. Large custom kitch w/island breakfast bar granite counters S/S appl. & 2nd wall oven. Large open plan w/maple floors on mn, free standing curved staircase leads up to 4 bdrms w/3 ensuites w/deluxe primary w/5pc ensuite walk-in closet f/p & private deck. Entertain on the sprawling 78x25 deck w/multiple accesses from the mn flr. Fully finished bsmt w/gym kitchen & maple walls in billiard room. 40x32 Insulated Shop 40x40 sports court & tons of extra parking. All this on 2.38 private acres, all flat & no creeks. Live in luxury while development is around the corner! (id:66939)
Property details
- Price
- $4,199,000
- Bedrooms
- 4
- Bathrooms
- 6
- Living area
- 5,668 square feet
- Lot size
- 102828 square feet
- Parking
- 9
- Year built
- 1991
- Property type
- Single Family
- Basement
- Finished, Full
- MLS® number
- R3115333
Location
Want more homes like this?
Tell Mohammed what you would change about this property and get a personally reviewed shortlist of active MLS® matches.
Quick fit check
Find Out If This Home Is Right for You
Three quick questions. Get a personalized read on this listing, and a private showing if it fits.
Own a home nearby?
This listing is part of the active competition a nearby seller is pricing against. Ask Mohammed for a local pricing review of your own property.
Review my home valueListing courtesy of RE/MAX Treeland Realty. Source board: Fraser Valley Real Estate Board.
Listing data is provided by the Canadian Real Estate Association (CREA) through the REALTOR.ca Data Distribution Facility (DDF®) and is deemed reliable but not guaranteed accurate. The trademarks REALTOR®, REALTORS® and the REALTOR® logo are controlled by CREA and identify real estate professionals who are members of CREA. The trademarks MLS®, Multiple Listing Service® and the associated logos are owned by CREA and identify the quality of services provided by real estate professionals who are members of CREA. Listings displayed may be held by brokerages other than Hamodi Realty / HomeLife Miracle Realty.