
5186 10A AVENUE, Delta
$1,290,000 · 4 Bed 3 Bath
About this property
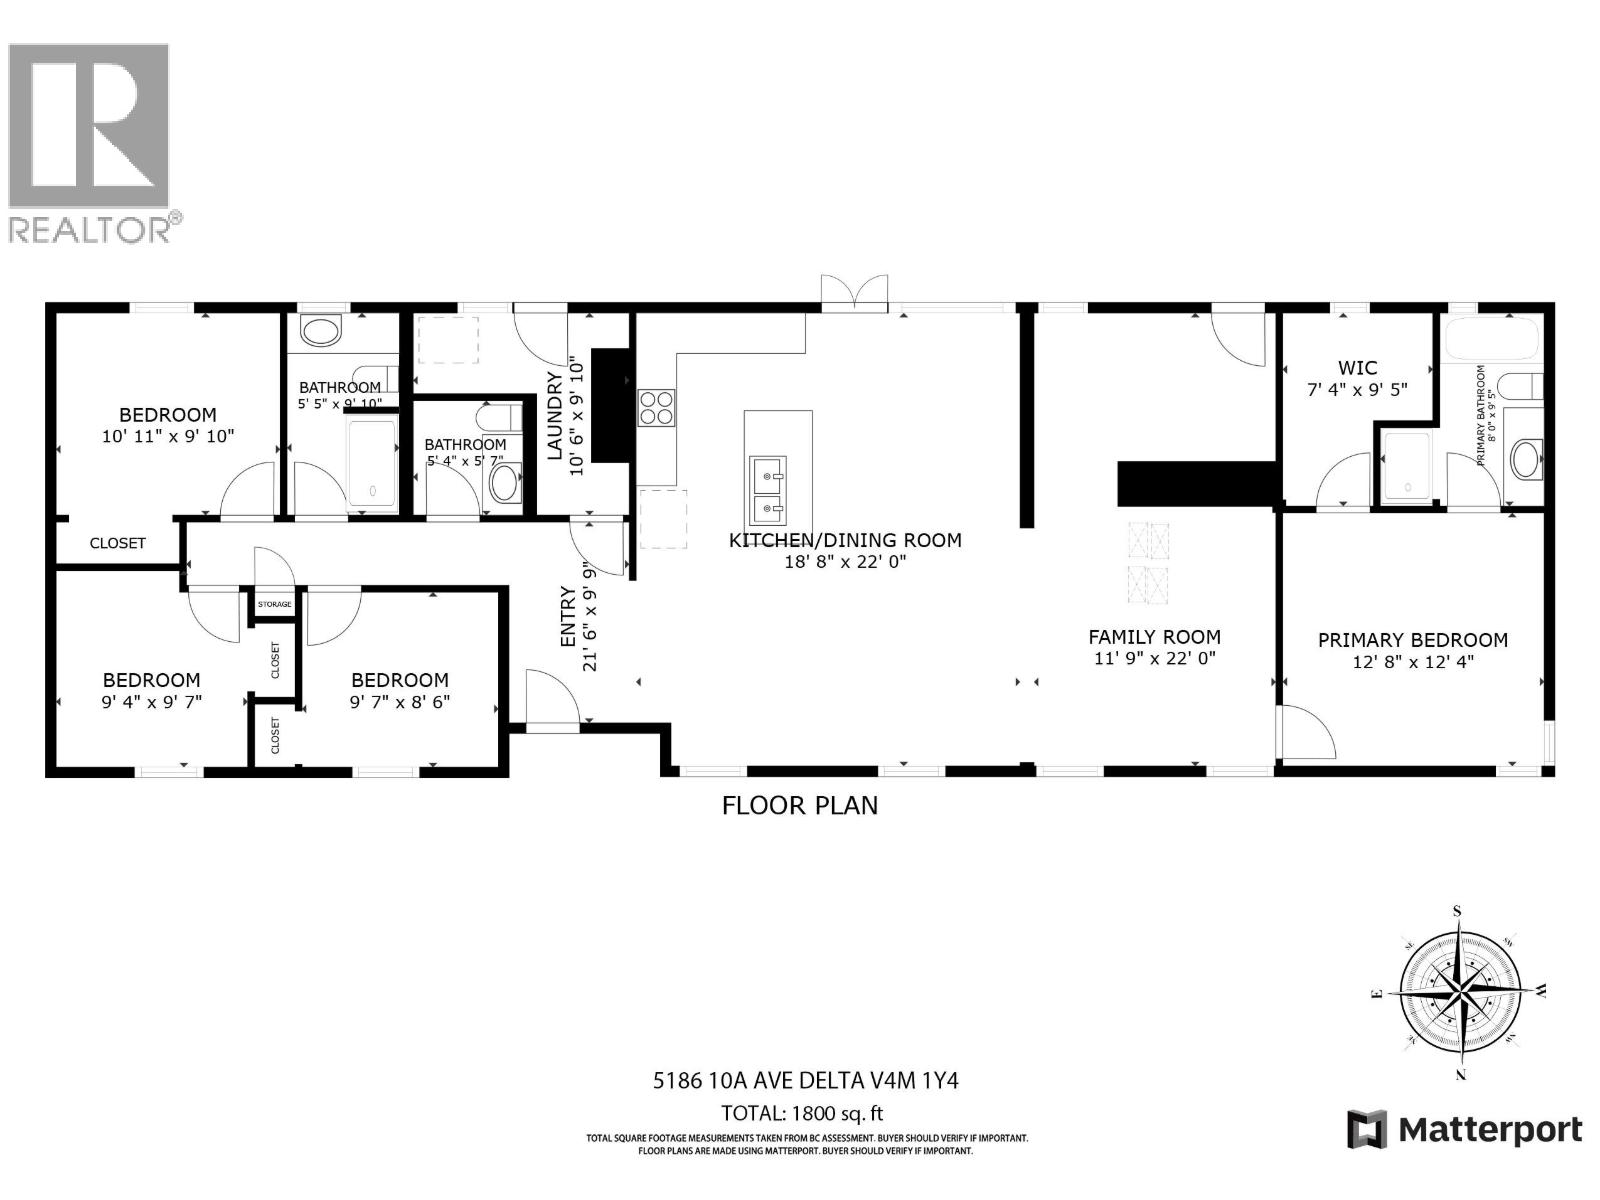
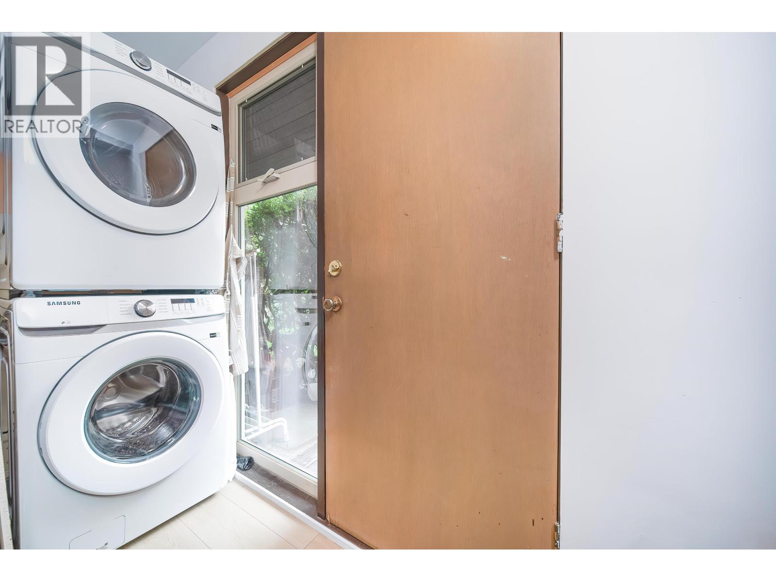
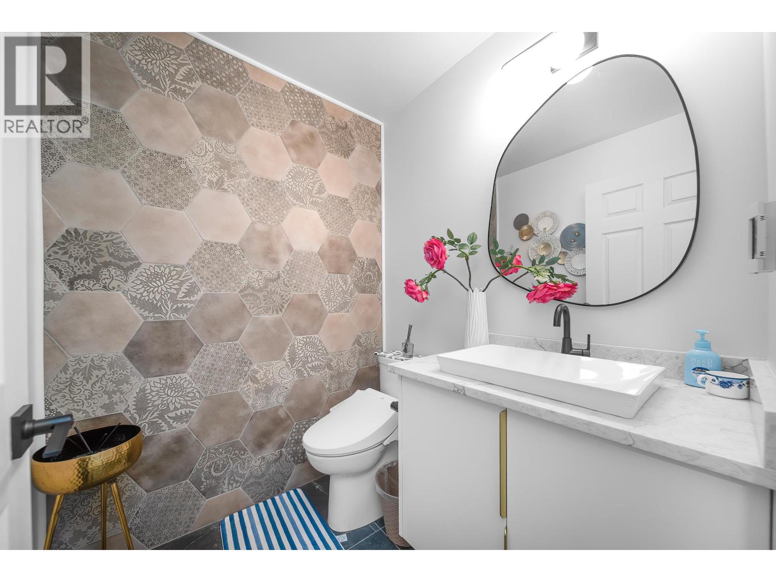
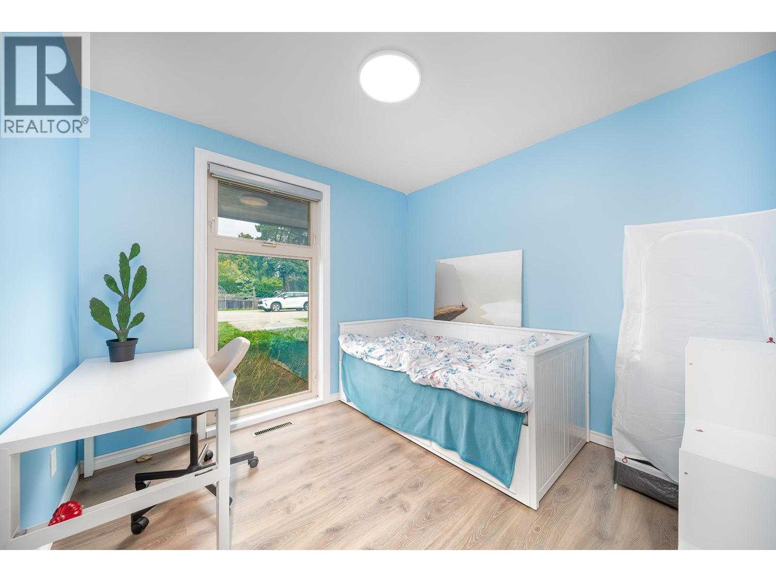
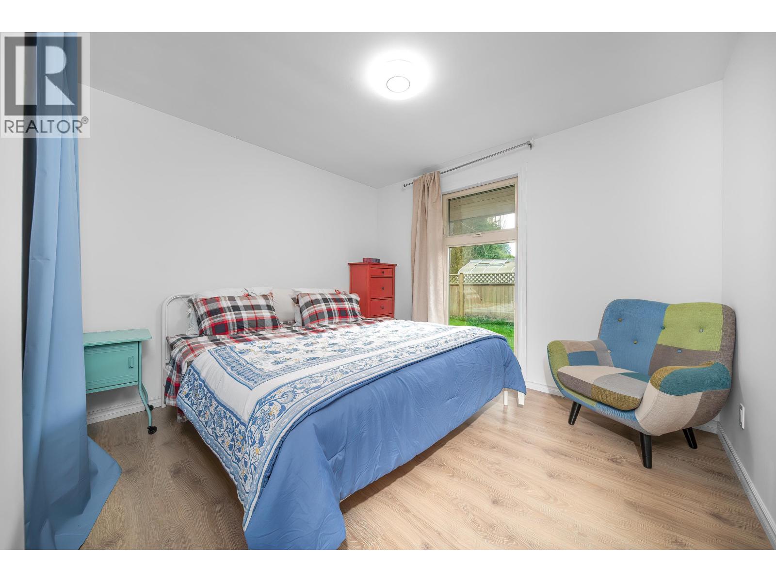
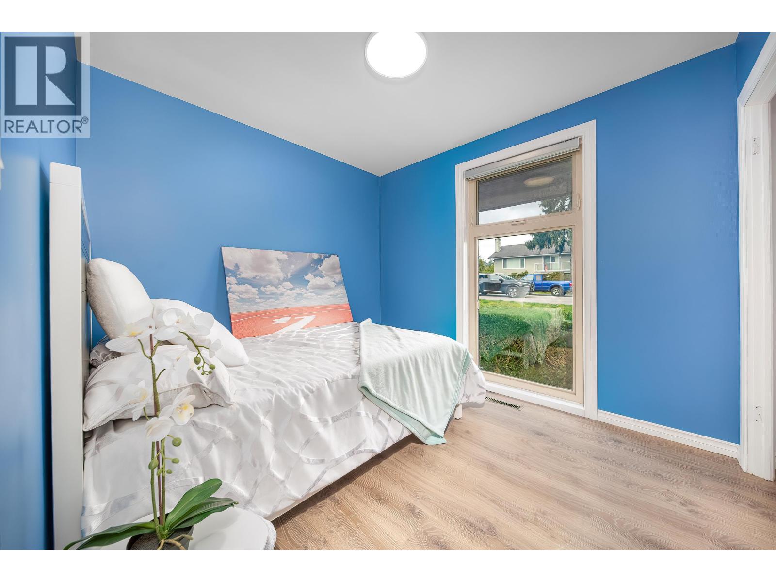
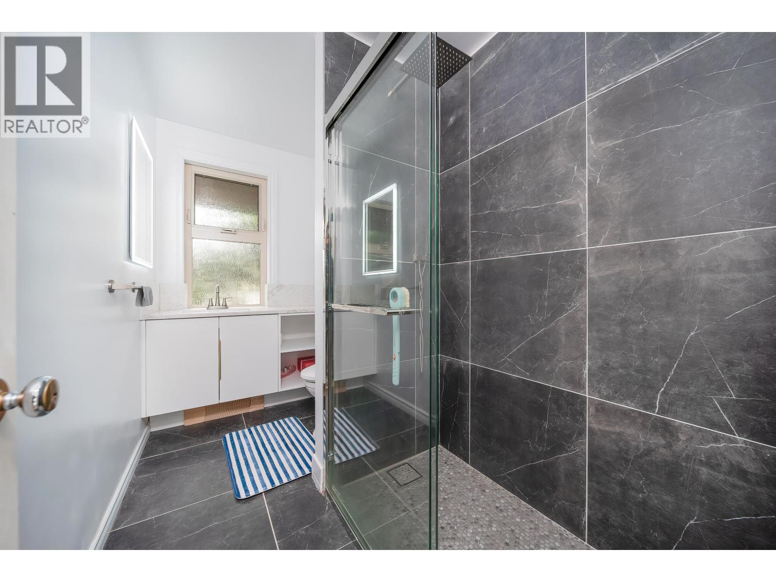
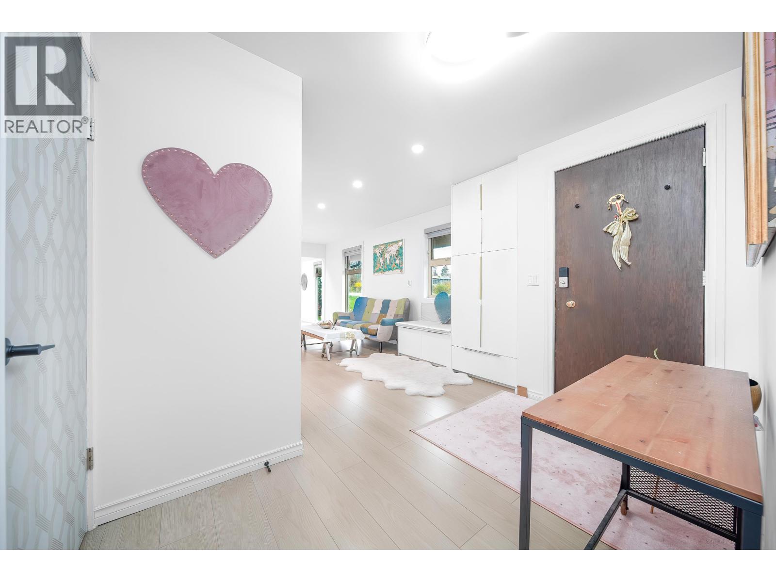
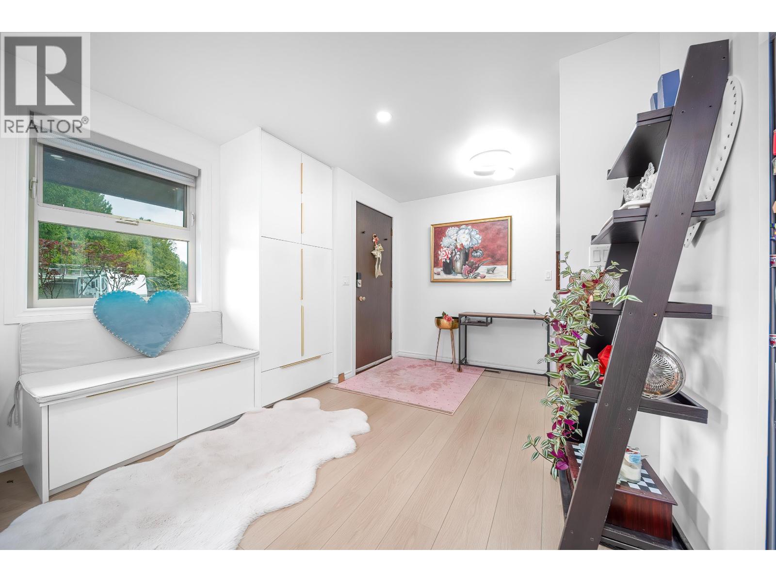
Stunning 2024 total renovation! This 1,800 sqft, 4-bed+den rancher offers the perfect blend of modern luxury and future potential. Situated on a massive lot with a rare 130´ frontage and 3-side road access, this home provides ultimate privacy with only one neighbor and a sun-drenched South-facing backyard. The interior features a smart floor plan with the primary wing separated from guest rooms. Modern upgrades include radiant bathroom floors, smart toilets, and touchless fixtures. Located on a quiet cul-de-sac just 2 mins from downtown and walking distance to top-tier Southpointe Academy. No stairs make this the ultimate choice for downsizers or families. Builders take note: the unique lot dimensions and road access offer incredible flexibility for a new custom build with basement potenti (id:66939)
Property details
- Price
- $1,290,000
- Bedrooms
- 4
- Bathrooms
- 3
- Living area
- 1,800 square feet
- Lot size
- 9375 square feet
- Parking
- 6
- Year built
- 1960
- Property type
- Single Family
- Basement
- Crawl space, Unknown, Unknown
- MLS® number
- R3115188
Location
Want more homes like this?
Tell Mohammed what you would change about this property and get a personally reviewed shortlist of active MLS® matches.
Quick fit check
Find Out If This Home Is Right for You
Three quick questions. Get a personalized read on this listing, and a private showing if it fits.
Own a home nearby?
This listing is part of the active competition a nearby seller is pricing against. Ask Mohammed for a local pricing review of your own property.
Review my home valueListing courtesy of Macdonald Realty Westmar. Source board: Greater Vancouver REALTORS®.
Listing data is provided by the Canadian Real Estate Association (CREA) through the REALTOR.ca Data Distribution Facility (DDF®) and is deemed reliable but not guaranteed accurate. The trademarks REALTOR®, REALTORS® and the REALTOR® logo are controlled by CREA and identify real estate professionals who are members of CREA. The trademarks MLS®, Multiple Listing Service® and the associated logos are owned by CREA and identify the quality of services provided by real estate professionals who are members of CREA. Listings displayed may be held by brokerages other than Hamodi Realty / HomeLife Miracle Realty.