
26 388 DUNCAN STREET, New Westminster
$1,119,900 · 3 Bed 3 Bath
About this property
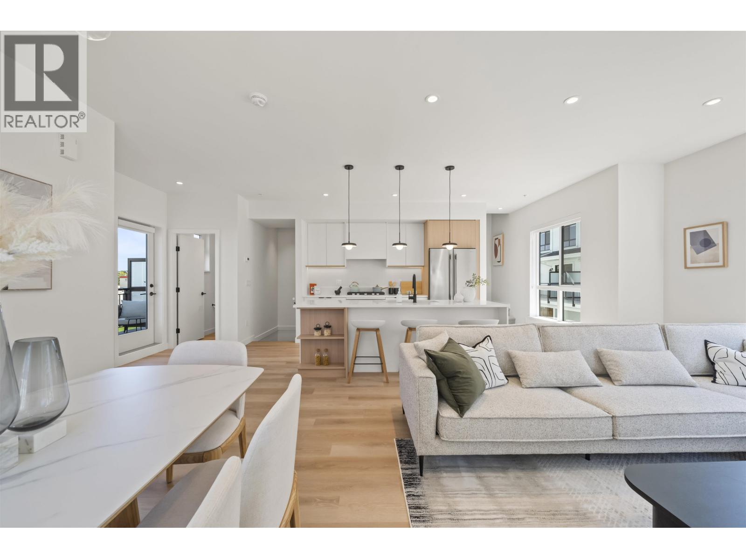
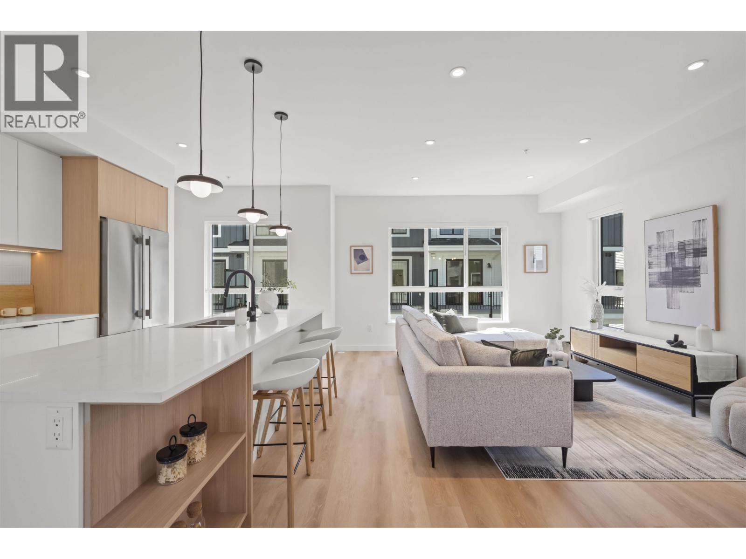
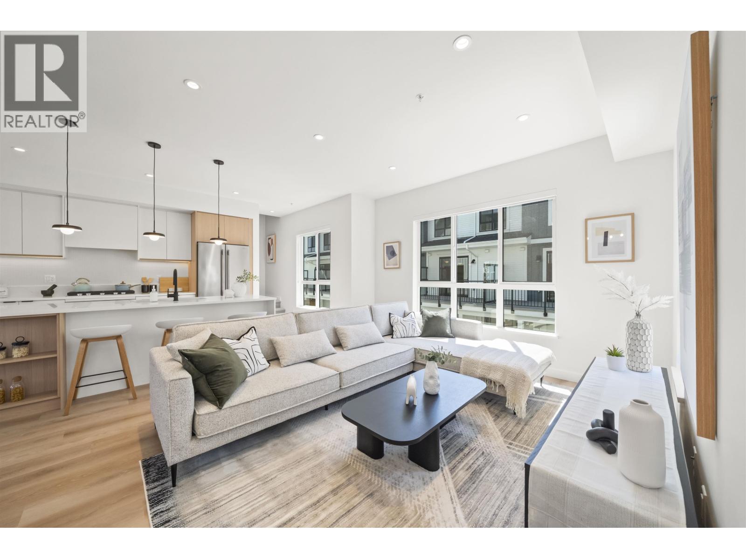
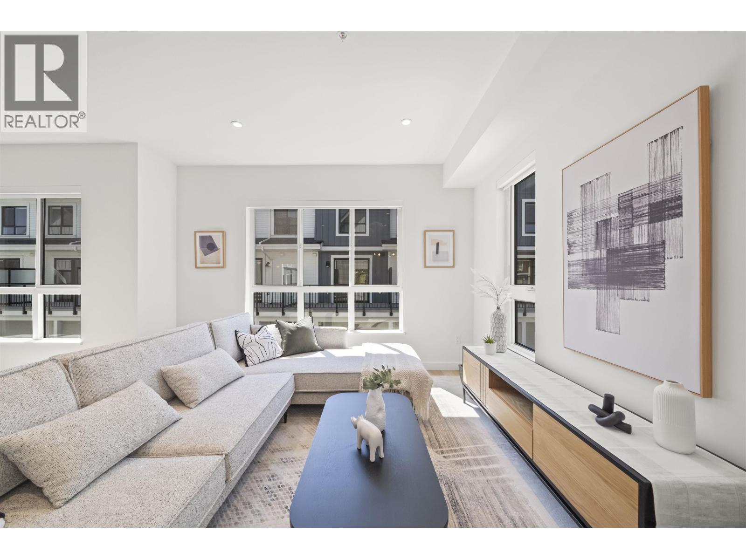
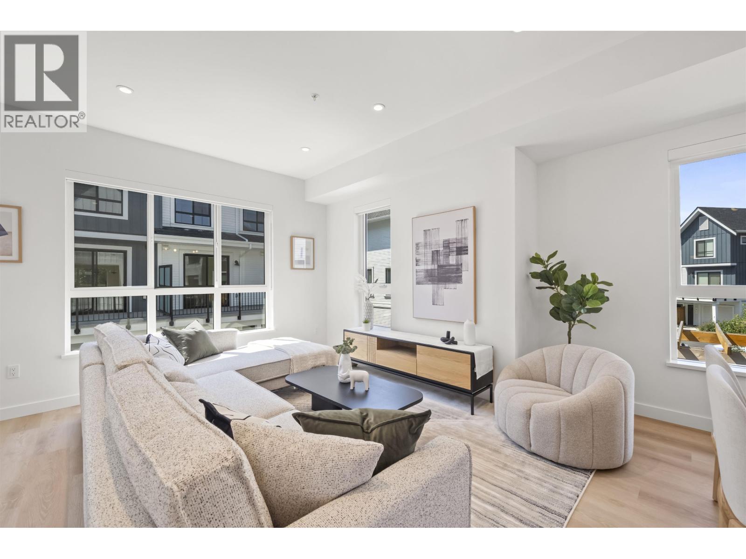
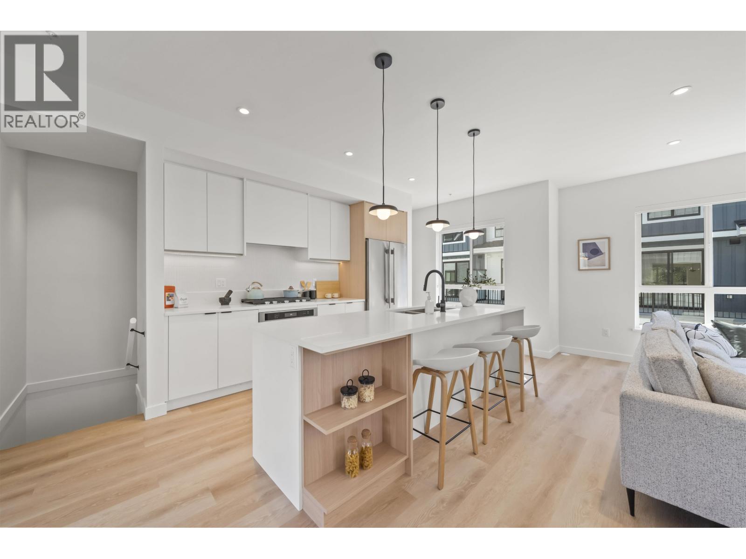
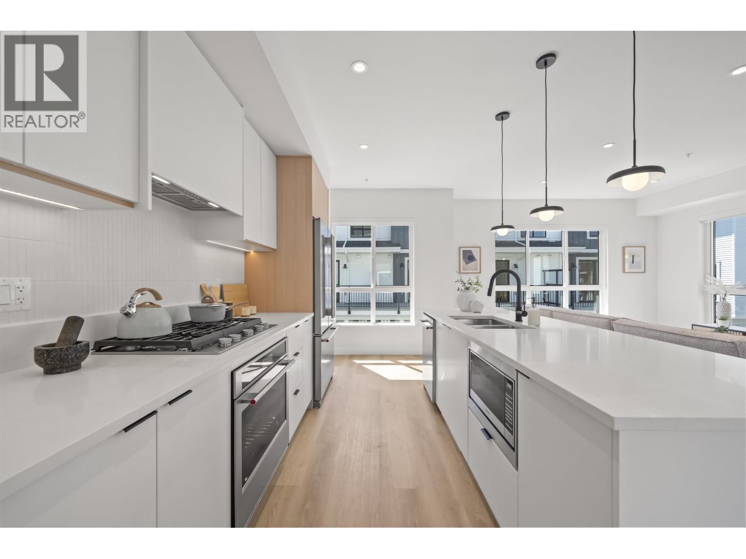
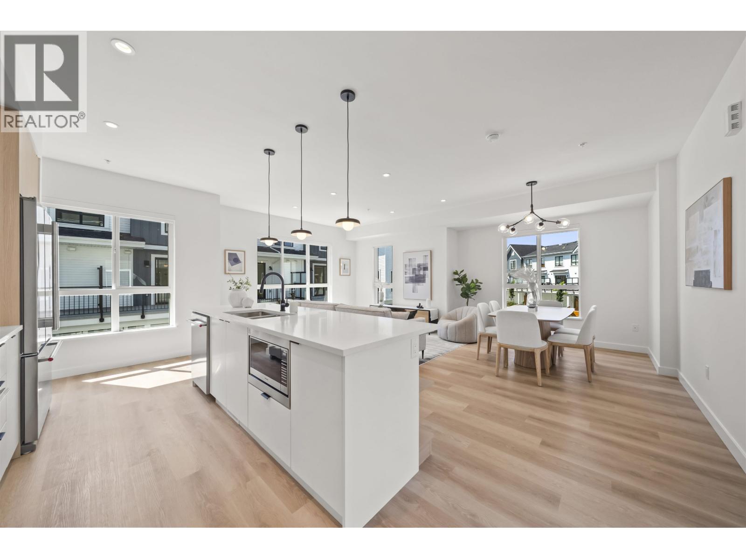
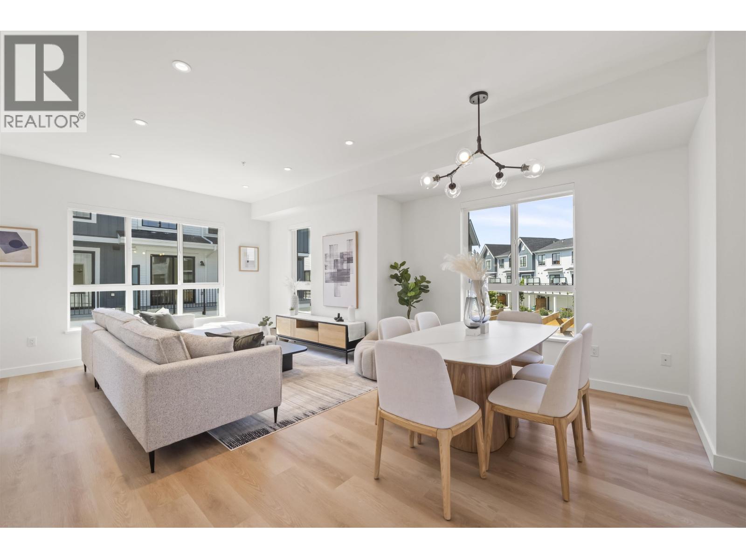
Welcome to Mercer Village, New Westminster´s most anticipated master-planned community. This MOVE-IN READY 3 bed + den, 3 bath townhome backs onto the park and is designed for functional, family-friendly living. The main level features 9´ ceilings with pot lights, luxury vinyl plank flooring, a powder room, and an expansive 11' kitchen island. The chef-inspired kitchen includes a full-size 36" fridge, 5-burner gas cooktop, wall oven, and 3-rack dishwasher. Enjoy a large balcony with BBQ gas bib, a patio with hose bib, and a side-by-side garage with Level 2 EV outlet. Upstairs offers 3 bedrooms and 2 spa-inspired bathrooms with floating vanities and terrazzo tile. Unit 26 is the LIGHT colour scheme. Low strata fees and pet-friendly. Visit our Sales Centre at 260 Ewen Ave open Sat-Tues, 12-5PM & by appointment. (id:66939)
Property details
- Price
- $1,119,900
- Bedrooms
- 3
- Bathrooms
- 3
- Living area
- 1,518 square feet
- Lot size
- 0 square feet
- Parking
- 2
- Year built
- 2025
- Property type
- Single Family
- MLS® number
- R3115061
Location
Want more homes like this?
Tell Mohammed what you would change about this property and get a personally reviewed shortlist of active MLS® matches.
Quick fit check
Find Out If This Home Is Right for You
Three quick questions. Get a personalized read on this listing, and a private showing if it fits.
Own a home nearby?
This listing is part of the active competition a nearby seller is pricing against. Ask Mohammed for a local pricing review of your own property.
Review my home valueListing courtesy of Oakwyn Realty Ltd.. Source board: Greater Vancouver REALTORS®.
Listing data is provided by the Canadian Real Estate Association (CREA) through the REALTOR.ca Data Distribution Facility (DDF®) and is deemed reliable but not guaranteed accurate. The trademarks REALTOR®, REALTORS® and the REALTOR® logo are controlled by CREA and identify real estate professionals who are members of CREA. The trademarks MLS®, Multiple Listing Service® and the associated logos are owned by CREA and identify the quality of services provided by real estate professionals who are members of CREA. Listings displayed may be held by brokerages other than Hamodi Realty / HomeLife Miracle Realty.