
532 RIVERVIEW CRESCENT, Coquitlam
$1,580,000 · 5 Bed 3 Bath
About this property
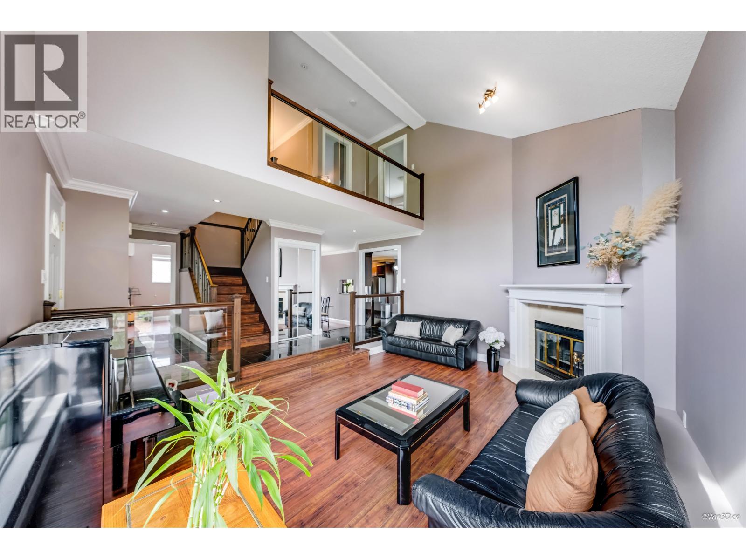
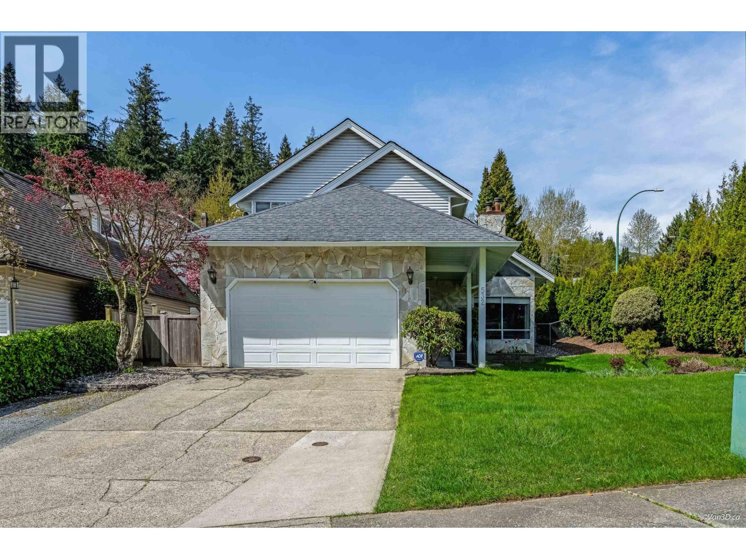
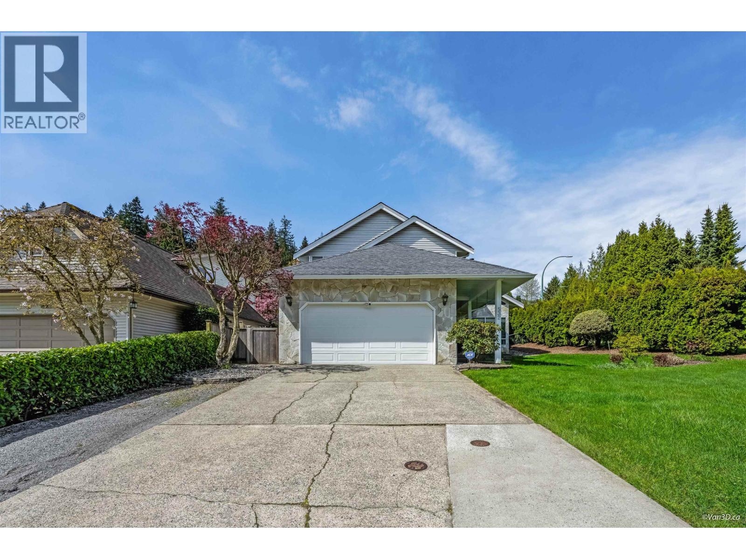
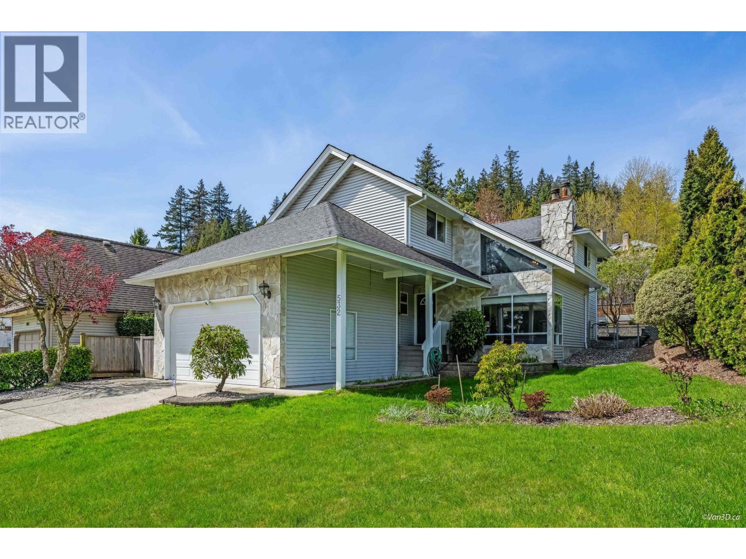
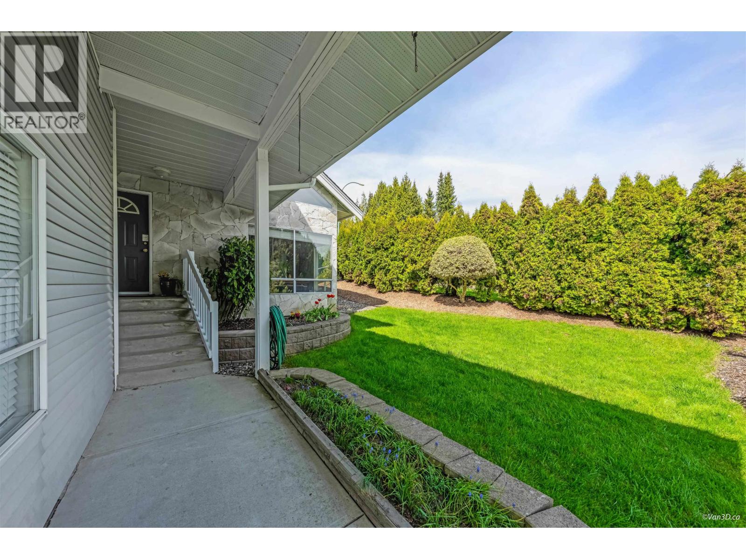
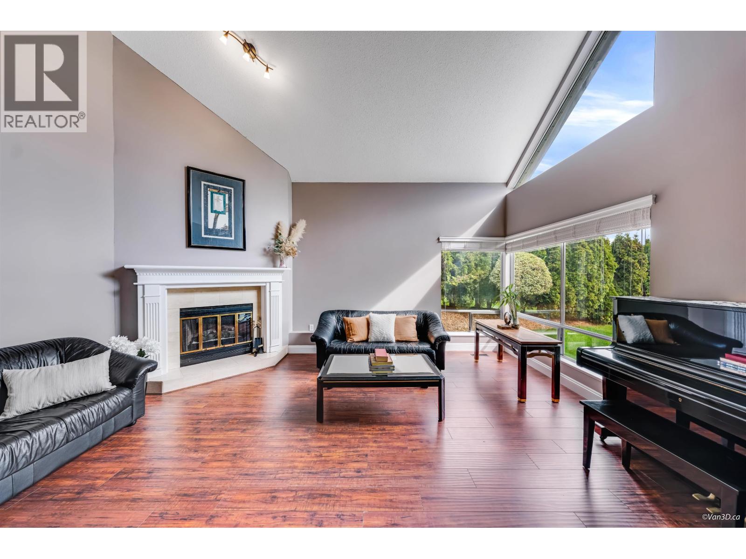
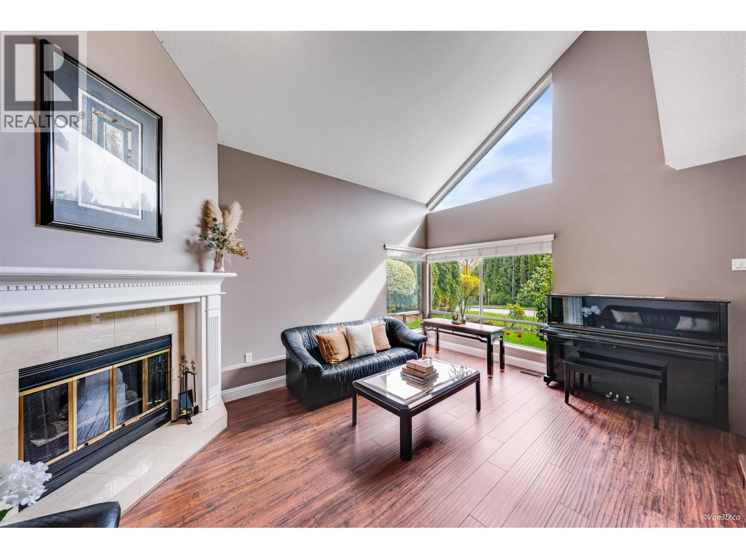
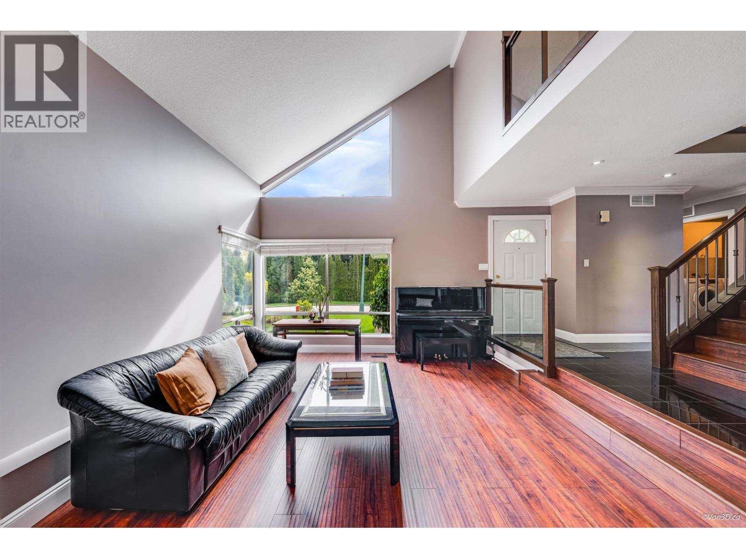
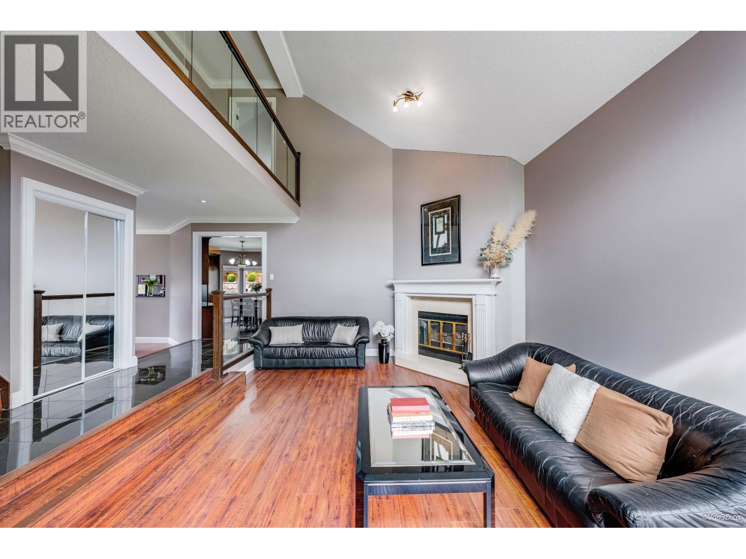
Desirable corner lot in a convenient location. Upgrades include: kitchen, bathrooms, flooring, light fixtures, stainless steel appliances and a beautiful oasis patio. No work needed, just enjoy the outdoor sanctuary surrounded by trees and flowers. Move in ready -functional floor plan, formal living room, family room for entertainment, master bedroom with huge sitting area, his/her closets, plus 4 bedrooms up, a den on main and 2 gas fireplaces. Big double garage that has a big storage area and an Arenti security camera in the driveway for safety and security recording. Enjoy the impeccable location - close to every convenience imaginable including Mundy Park, Coquitlam Center, T&T, Club 16, schools, transit, and Lougheed Hwy. Open House Sat, Aug 15 from 2:00-3:30pm. (id:66939)
Property details
- Price
- $1,580,000
- Bedrooms
- 5
- Bathrooms
- 3
- Living area
- 2,571 square feet
- Lot size
- 7809 square feet
- Parking
- 4
- Year built
- 1985
- Property type
- Single Family
- MLS® number
- R3114288
Location
Want more homes like this?
Tell Mohammed what you would change about this property and get a personally reviewed shortlist of active MLS® matches.
Quick fit check
Find Out If This Home Is Right for You
Three quick questions. Get a personalized read on this listing, and a private showing if it fits.
Own a home nearby?
This listing is part of the active competition a nearby seller is pricing against. Ask Mohammed for a local pricing review of your own property.
Review my home valueListing courtesy of Multiple Realty Ltd.. Source board: Greater Vancouver REALTORS®.
Listing data is provided by the Canadian Real Estate Association (CREA) through the REALTOR.ca Data Distribution Facility (DDF®) and is deemed reliable but not guaranteed accurate. The trademarks REALTOR®, REALTORS® and the REALTOR® logo are controlled by CREA and identify real estate professionals who are members of CREA. The trademarks MLS®, Multiple Listing Service® and the associated logos are owned by CREA and identify the quality of services provided by real estate professionals who are members of CREA. Listings displayed may be held by brokerages other than Hamodi Realty / HomeLife Miracle Realty.