
104 2908 HOPKINS ROAD, Prince George
$274,900 · 2 Bed 1 Bath
About this property
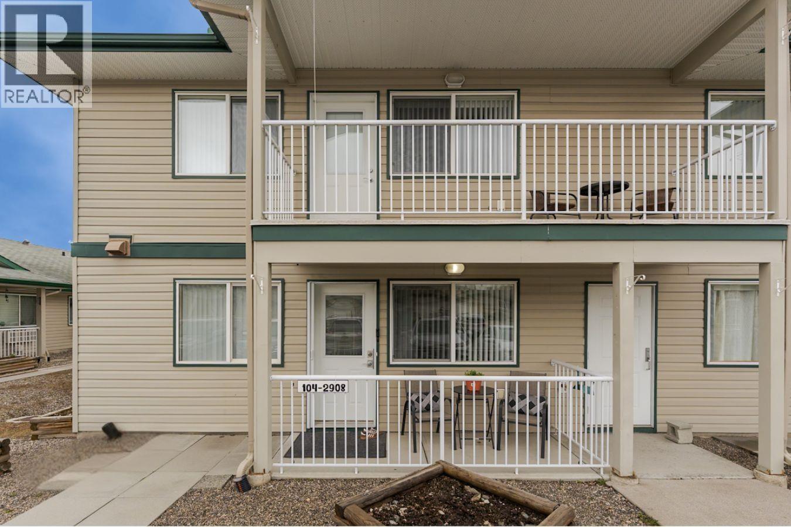
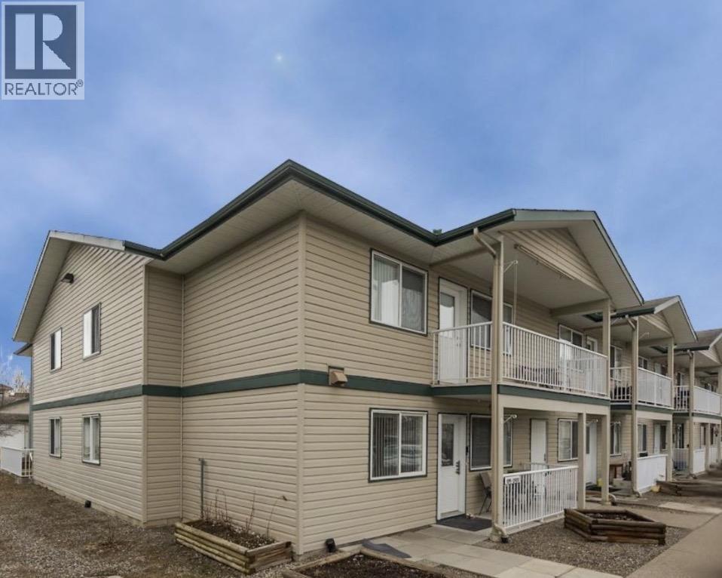
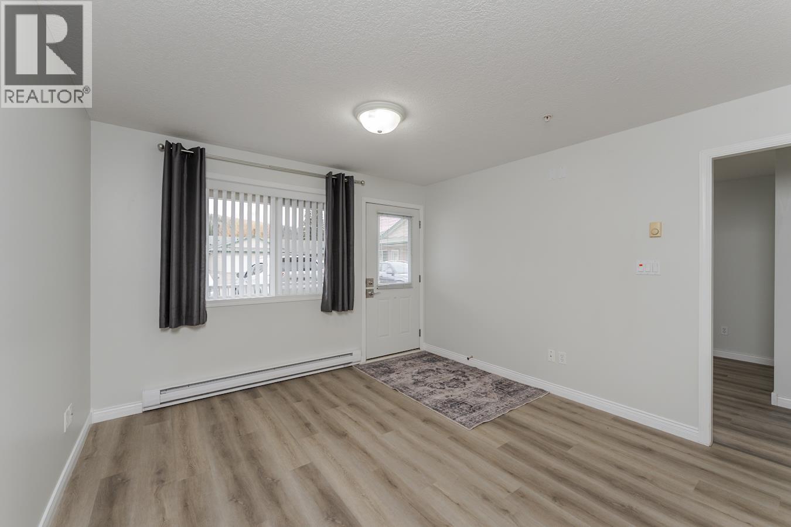
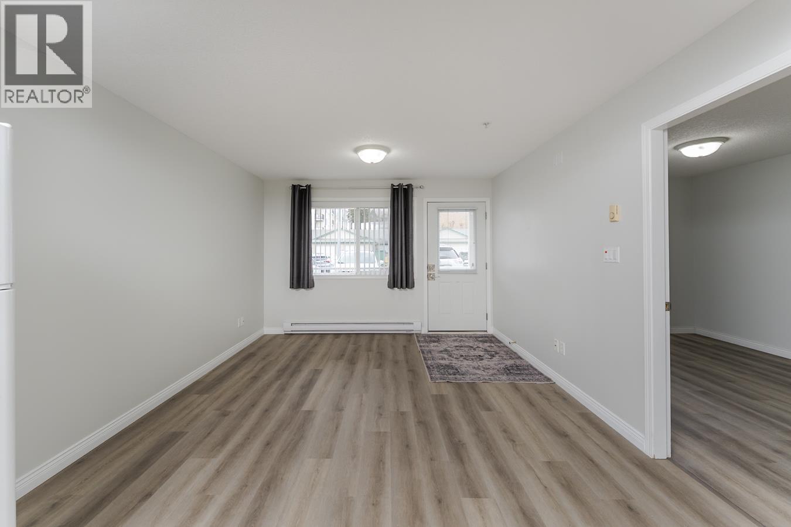
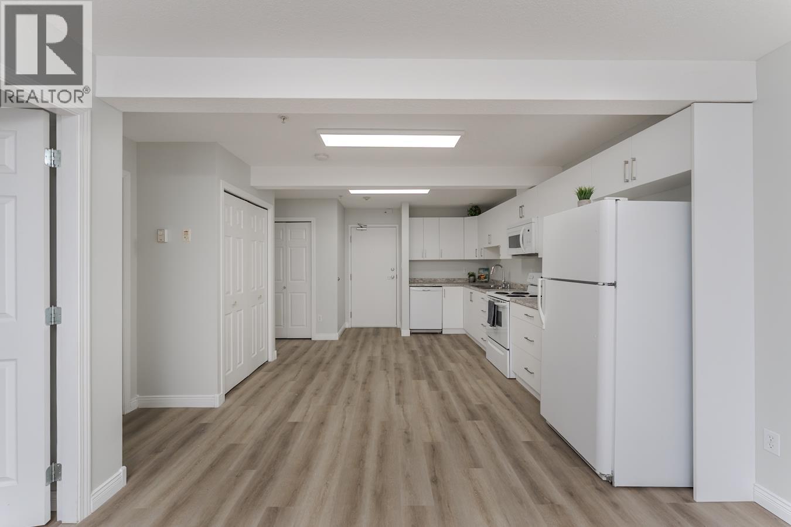
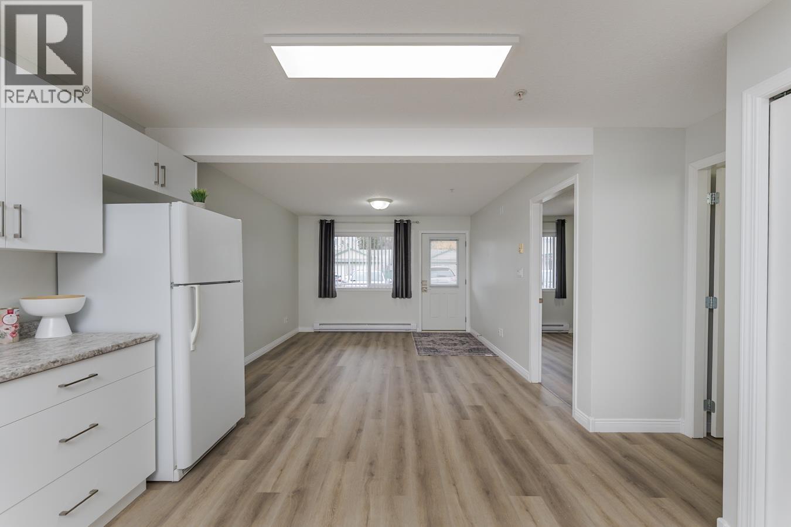
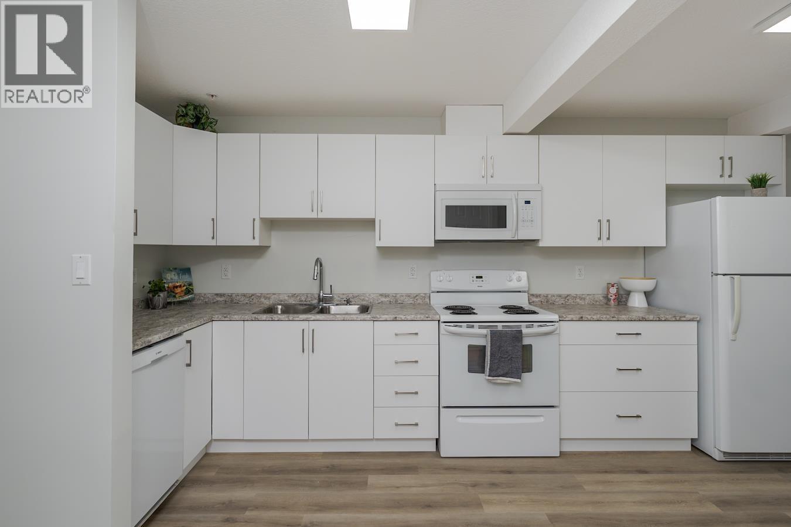
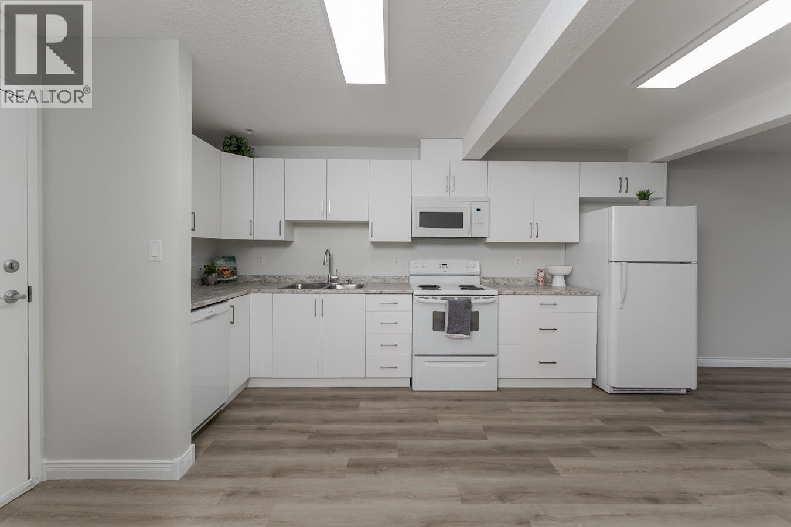
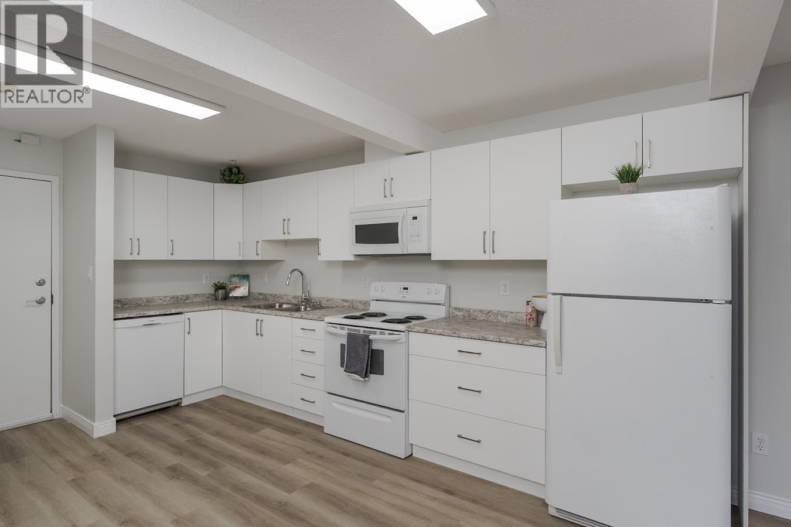
Rare opportunity to get into this superb ground floor, corner unit in the 55+ community of Asher Place! Bright and welcoming 2 bedroom unit. New custom kitchen cabinets by Northern Superior Woodworks. All new vinyl plank cork back flooring, kitchen and bathroom and faucets, brand new HWT, fresh paint, all LED lighting and new adjustable lighting panel in the kitchen! Strata fee includes exterior maintenance, strata building insurance, parking plug-in, PLUS water, garbage and sewer! Common areas include banquet room w/ kitchen to host your guests, storage lockers at an additional cost and a library! Additional parking/RV parking spot may be available, lots of visitor parking spots too! This unit is clean and truly move-in ready. No pets, BBQs or smoking. (id:66939)
Property details
- Price
- $274,900
- Bedrooms
- 2
- Bathrooms
- 1
- Living area
- 735 square feet
- Year built
- 2008
- Property type
- Single Family
- Basement
- None
- MLS® number
- R3112344
Location
Want more homes like this?
Tell Mohammed what you would change about this property and get a personally reviewed shortlist of active MLS® matches.
Quick fit check
Find Out If This Home Is Right for You
Three quick questions. Get a personalized read on this listing, and a private showing if it fits.
Own a home nearby?
This listing is part of the active competition a nearby seller is pricing against. Ask Mohammed for a local pricing review of your own property.
Review my home valueListing courtesy of RE/MAX Core Realty. Source board: BC Northern Real Estate Board.
Listing data is provided by the Canadian Real Estate Association (CREA) through the REALTOR.ca Data Distribution Facility (DDF®) and is deemed reliable but not guaranteed accurate. The trademarks REALTOR®, REALTORS® and the REALTOR® logo are controlled by CREA and identify real estate professionals who are members of CREA. The trademarks MLS®, Multiple Listing Service® and the associated logos are owned by CREA and identify the quality of services provided by real estate professionals who are members of CREA. Listings displayed may be held by brokerages other than Hamodi Realty / HomeLife Miracle Realty.