
36 10500 DELSOM CRESCENT, Delta
$1,251,800 · 4 Bed 3 Bath
About this property
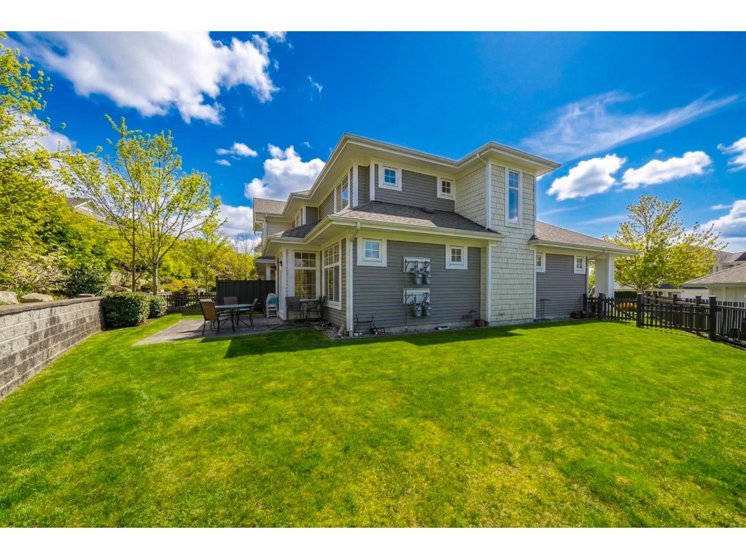
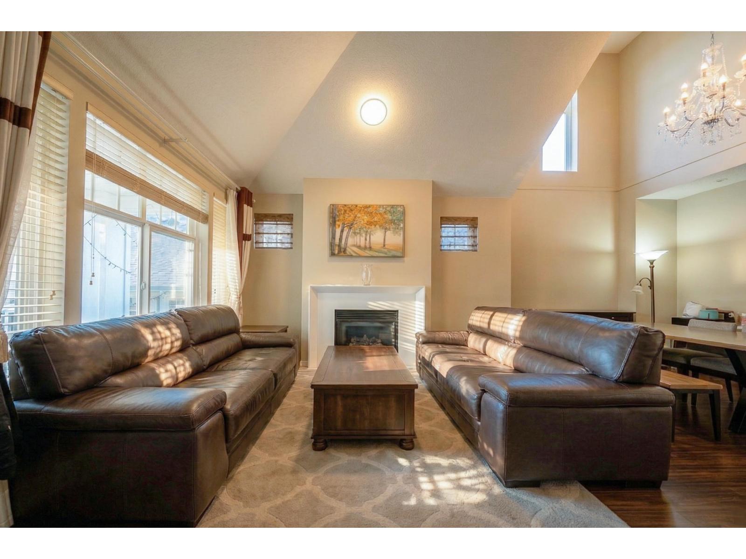
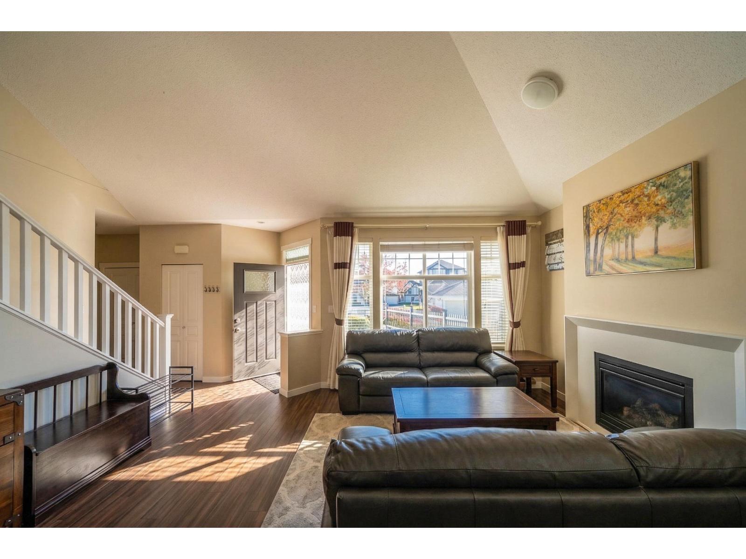
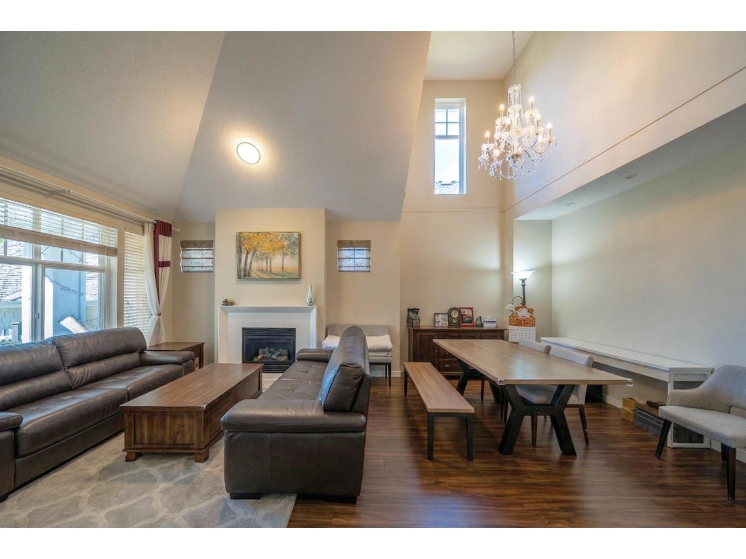
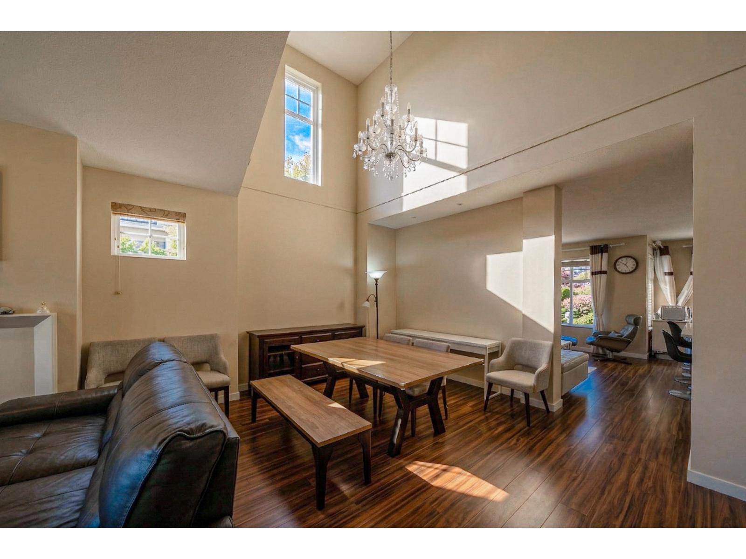
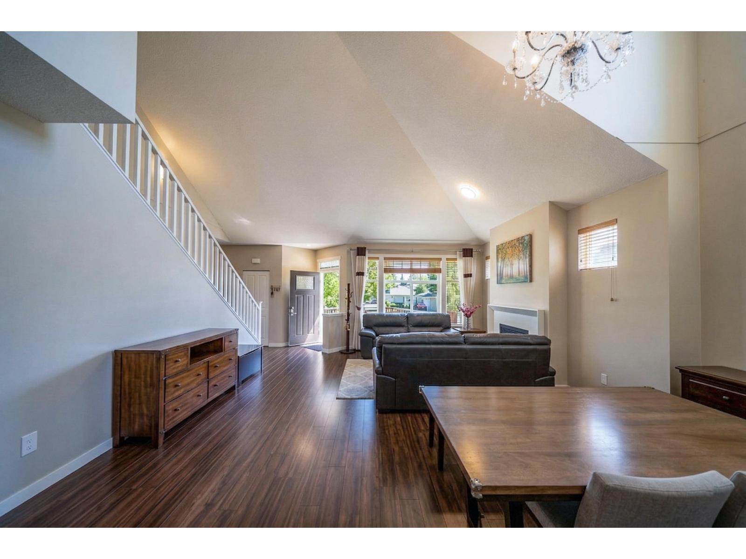
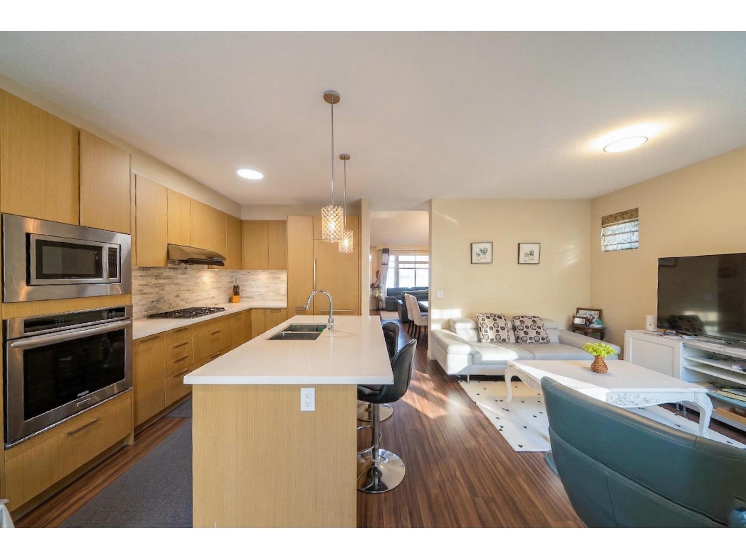
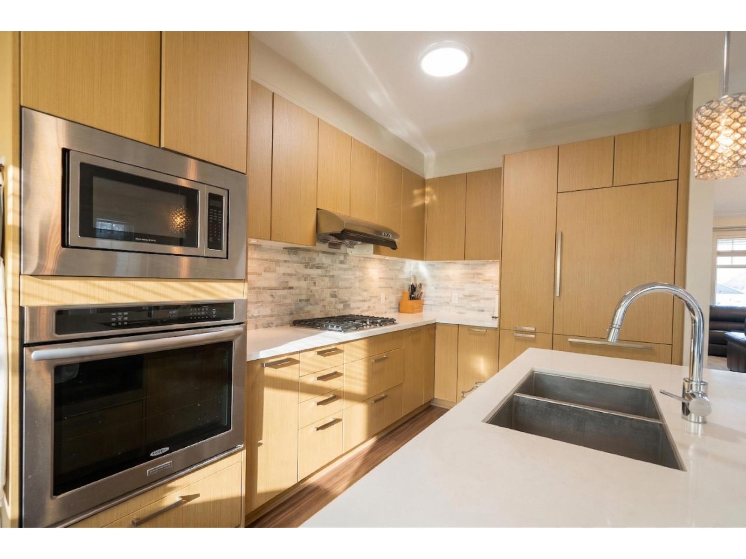
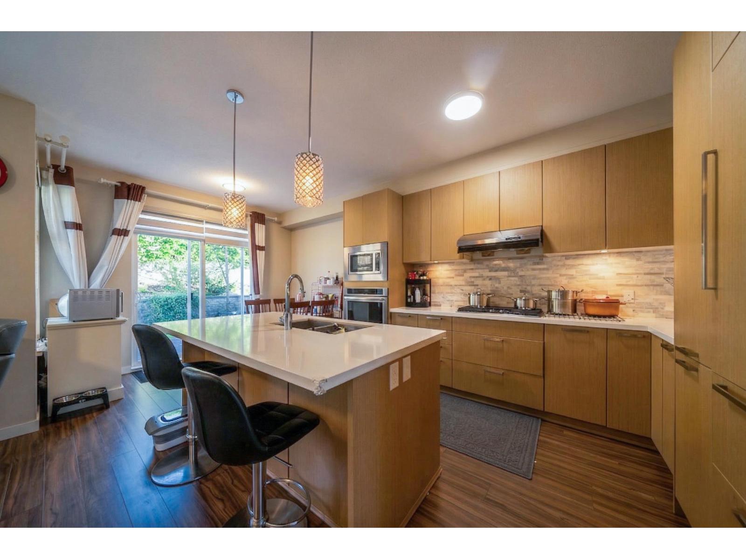
Lakeside by Polygon! Rare 2000sqft Detached townhouse w Primary bedroom on main fl! Classic Seaside architecture w dramatic pitched roof, stone, wood detailing & shingles, charming window boxes! Soaring vaulted ceilings w more brightness! gourmet Kitchen w stone countertops, pantry, feature island, gas cook-top, stainless steel appliances & ample storage & serving space! Quality finishes include quartz counters, Liebherr refrigerator! The master bedroom w walk-in closet and ensuite w double sink, frameless shower & separate soaker tub! Private backyard w gas BBQ! Two side by side parking garage! Resort-like 12,000 sqft Sunstone Club: swimming pool, hot tub, gym, party rm, basketball, theatre, billiards, Ping Pong & more! Close to everything! Open house Sat, Sep 12, 2-4pm. (id:66939)
Property details
- Price
- $1,251,800
- Bedrooms
- 4
- Bathrooms
- 3
- Living area
- 2,080 square feet
- Parking
- 2
- Year built
- 2014
- Property type
- Single Family
- Basement
- None, Unknown
- MLS® number
- R3111502
Location
Want more homes like this?
Tell Mohammed what you would change about this property and get a personally reviewed shortlist of active MLS® matches.
Quick fit check
Find Out If This Home Is Right for You
Three quick questions. Get a personalized read on this listing, and a private showing if it fits.
Own a home nearby?
This listing is part of the active competition a nearby seller is pricing against. Ask Mohammed for a local pricing review of your own property.
Review my home valueListing courtesy of Parallel 49 Realty. Source board: Fraser Valley Real Estate Board.
Listing data is provided by the Canadian Real Estate Association (CREA) through the REALTOR.ca Data Distribution Facility (DDF®) and is deemed reliable but not guaranteed accurate. The trademarks REALTOR®, REALTORS® and the REALTOR® logo are controlled by CREA and identify real estate professionals who are members of CREA. The trademarks MLS®, Multiple Listing Service® and the associated logos are owned by CREA and identify the quality of services provided by real estate professionals who are members of CREA. Listings displayed may be held by brokerages other than Hamodi Realty / HomeLife Miracle Realty.