
452 10838 CITY PARKWAY, Surrey
$598,000 · 2 Bed 2 Bath
About this property
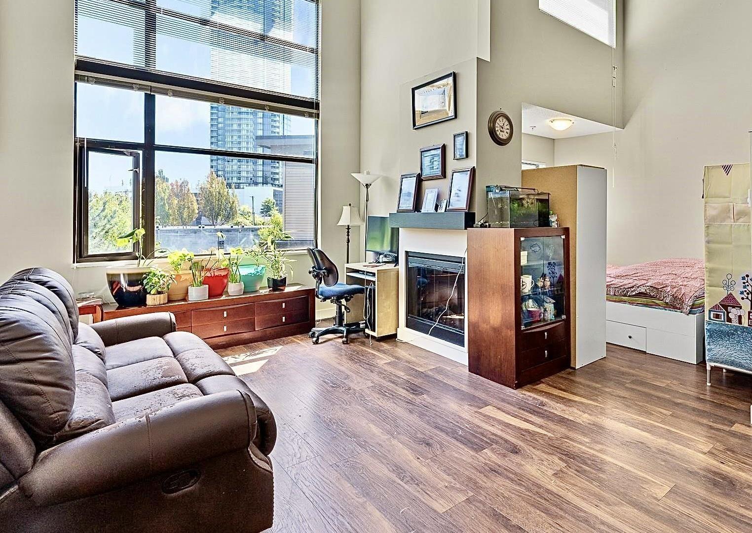
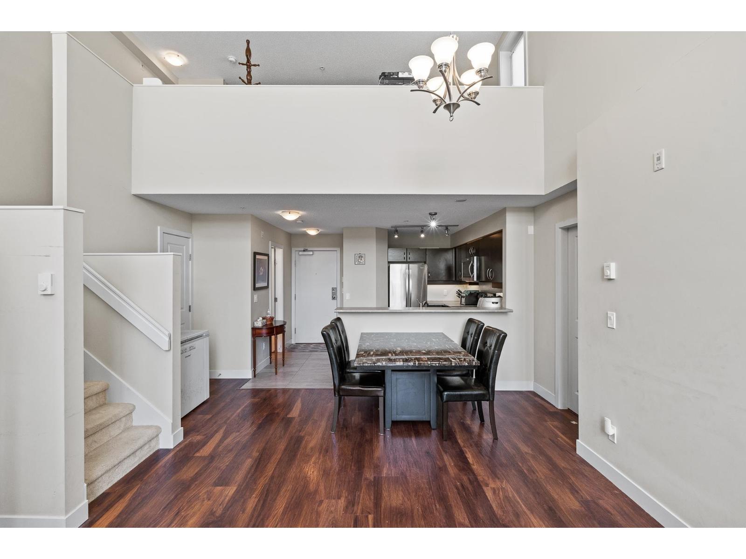
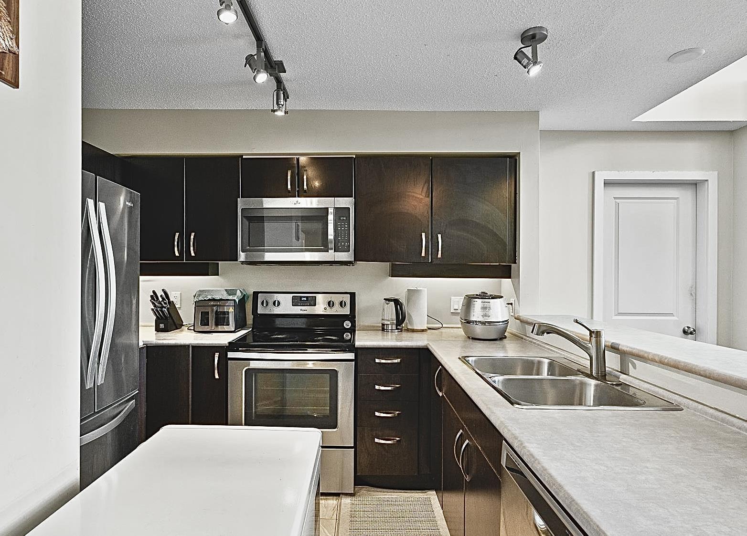
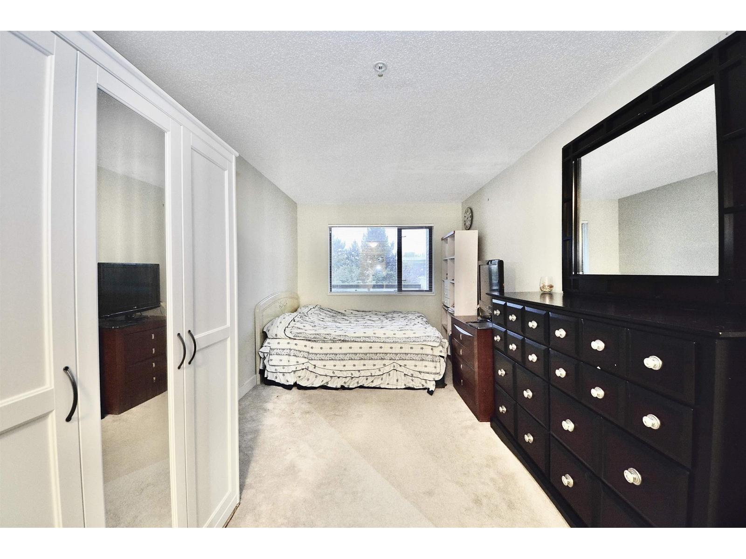
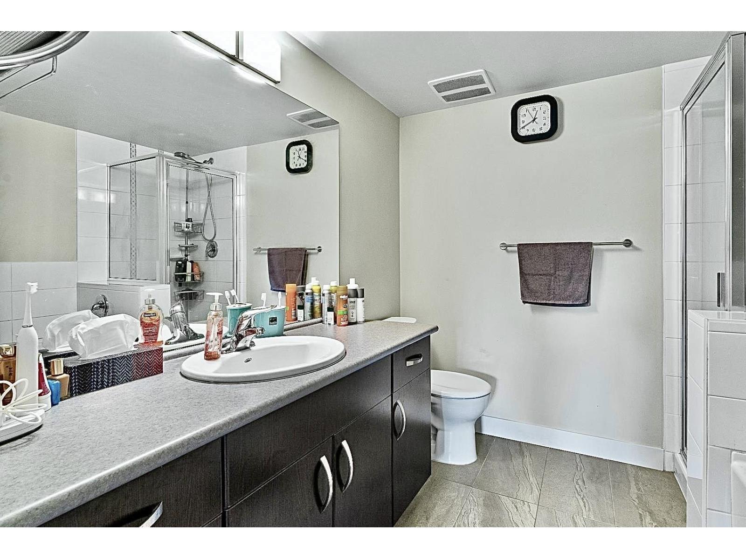
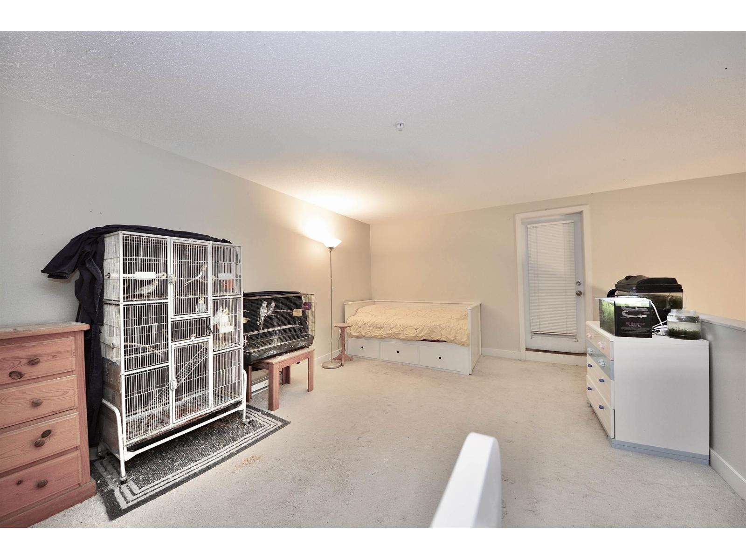
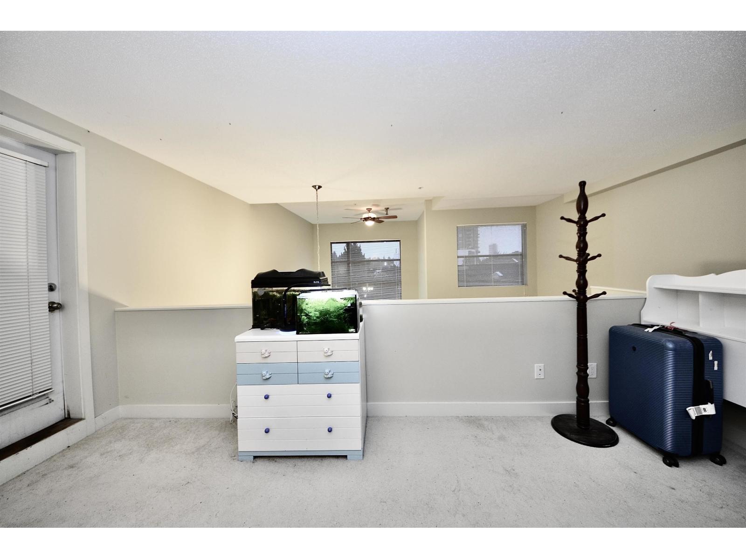
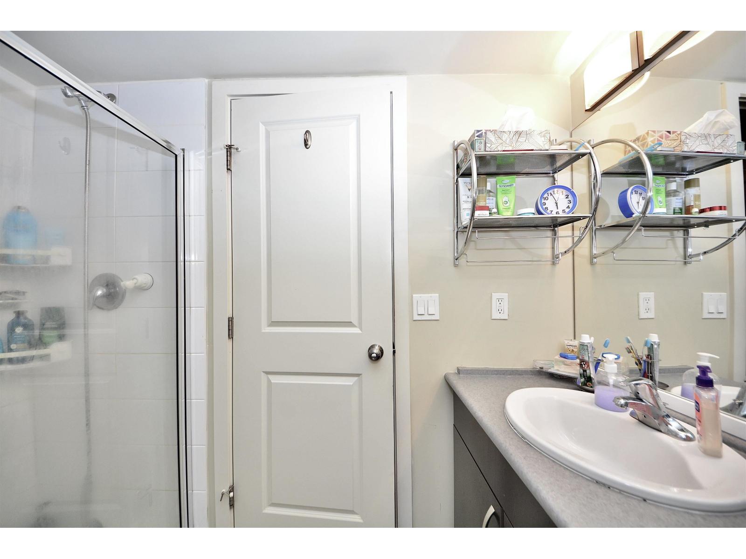
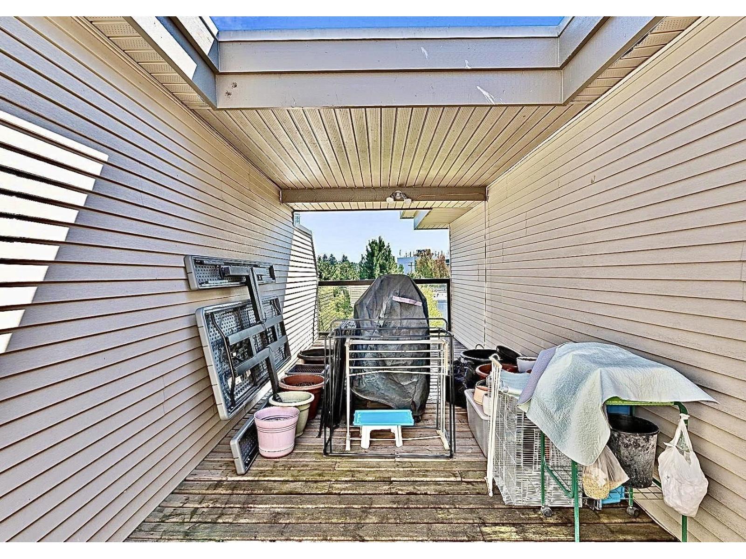
This stunning penthouse loft-style corner unit offers an open-concept layout w/soaring ceilings & abundant natural light. The spacious living room features impressive 16400t windows overlooking a quiet, south-facing garden, creating a bright and inviting atmosphere w/excellent privacy. This unique home offers 2 bedrooms + den and 2 baths across approx 1,131 sqft of thoughtfully designed living space. The versatile loft-style second bedroom can also serve as a family room or home office, with direct access to a huge private covered rooftop deck-perfect for entertaining or relaxing. Additional features include 2 secure underground parking stalls & a storage locker. Open House Sun 11:30am-1:30pm Sep 13 (id:66939)
Property details
- Price
- $598,000
- Bedrooms
- 2
- Bathrooms
- 2
- Living area
- 1,131 square feet
- Parking
- 2
- Year built
- 2005
- Property type
- Single Family
- Basement
- None, Unknown
- MLS® number
- R3110021
Location
Want more homes like this?
Tell Mohammed what you would change about this property and get a personally reviewed shortlist of active MLS® matches.
Quick fit check
Find Out If This Home Is Right for You
Three quick questions. Get a personalized read on this listing, and a private showing if it fits.
Own a home nearby?
This listing is part of the active competition a nearby seller is pricing against. Ask Mohammed for a local pricing review of your own property.
Review my home valueListing courtesy of Evergreen West Realty. Source board: Fraser Valley Real Estate Board.
Listing data is provided by the Canadian Real Estate Association (CREA) through the REALTOR.ca Data Distribution Facility (DDF®) and is deemed reliable but not guaranteed accurate. The trademarks REALTOR®, REALTORS® and the REALTOR® logo are controlled by CREA and identify real estate professionals who are members of CREA. The trademarks MLS®, Multiple Listing Service® and the associated logos are owned by CREA and identify the quality of services provided by real estate professionals who are members of CREA. Listings displayed may be held by brokerages other than Hamodi Realty / HomeLife Miracle Realty.