
3403 1277 HORNBY STREET, Vancouver
$1,315,000 · 2 Bed 2 Bath
About this property
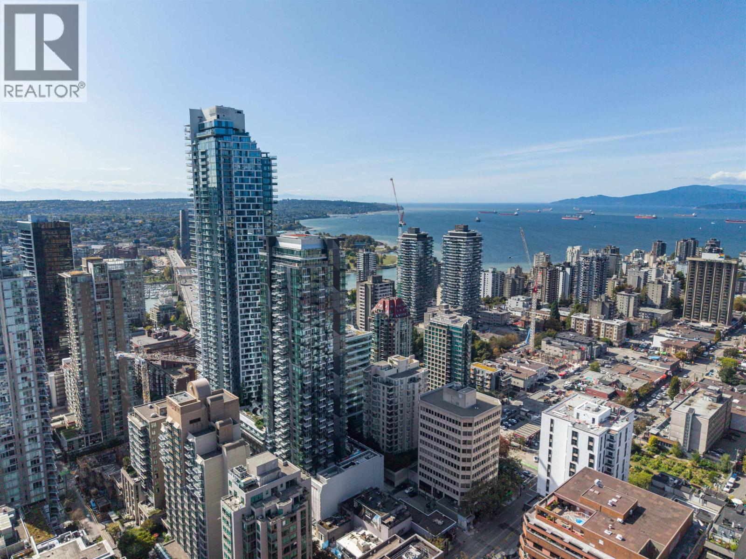
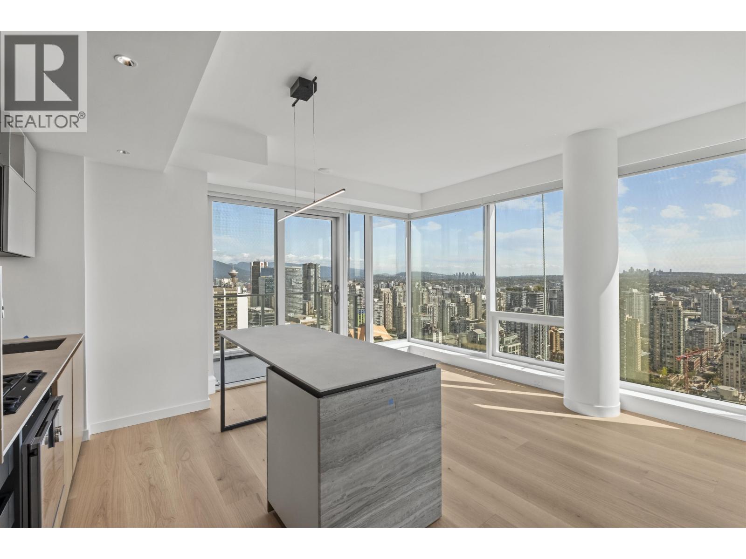
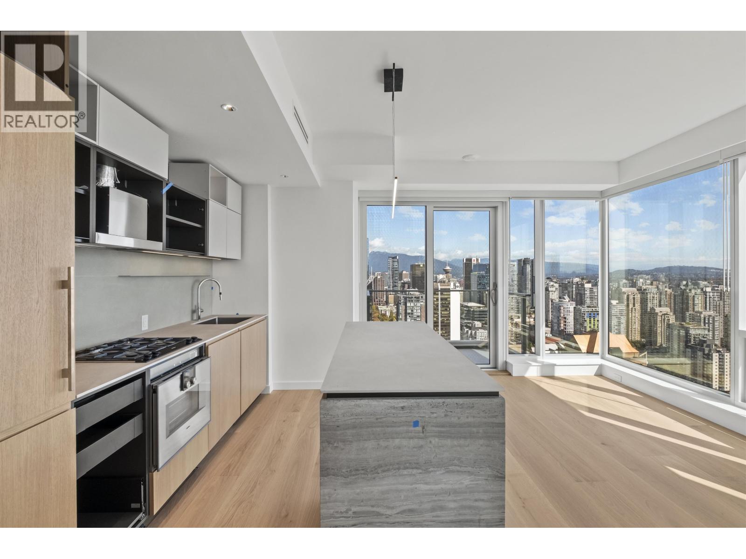
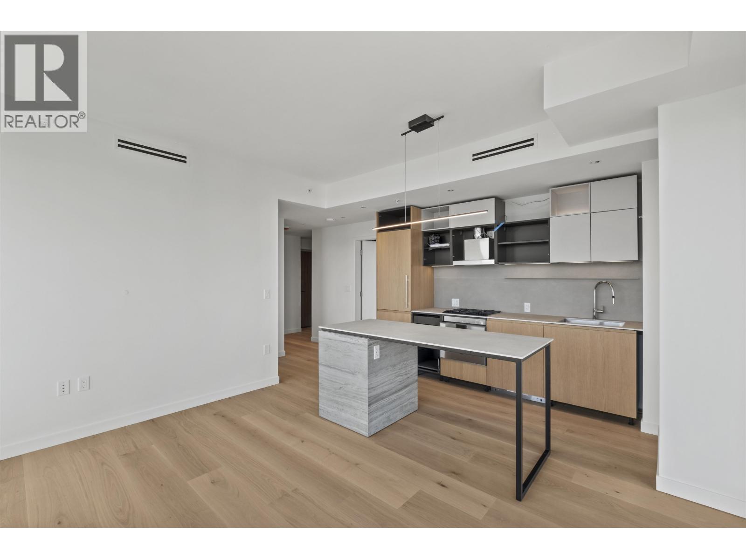
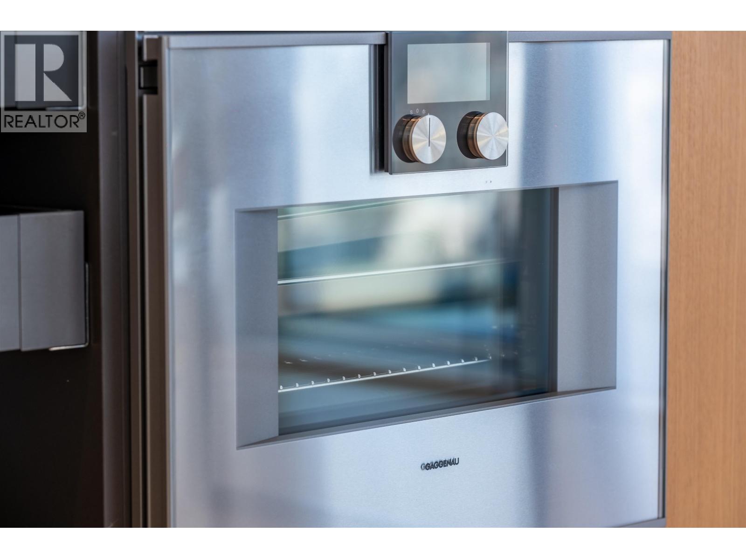
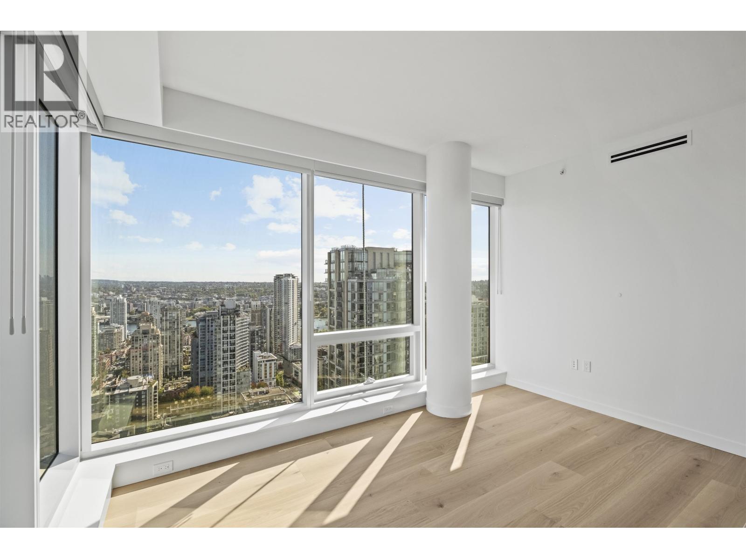
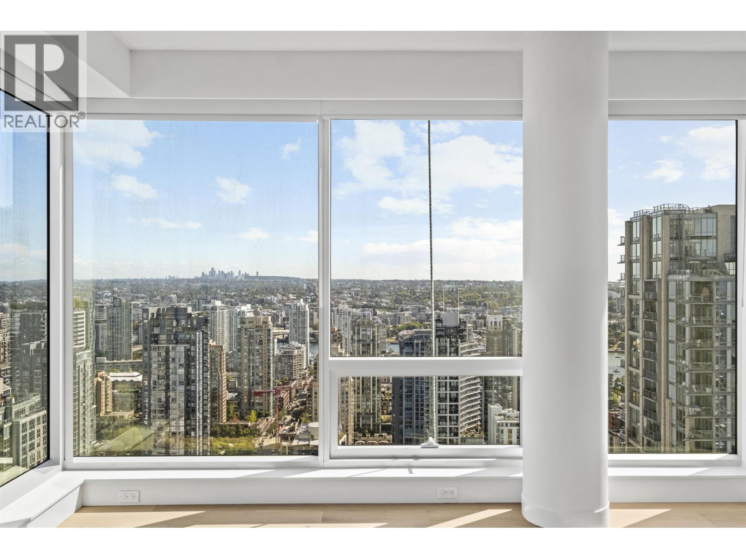
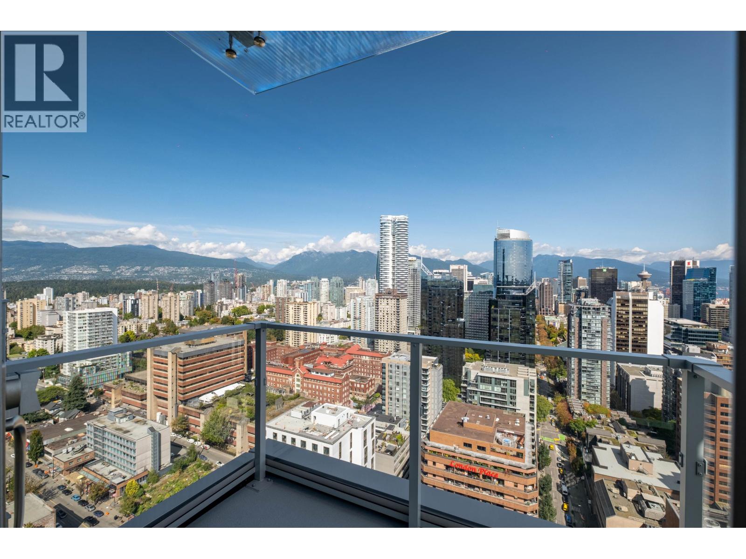
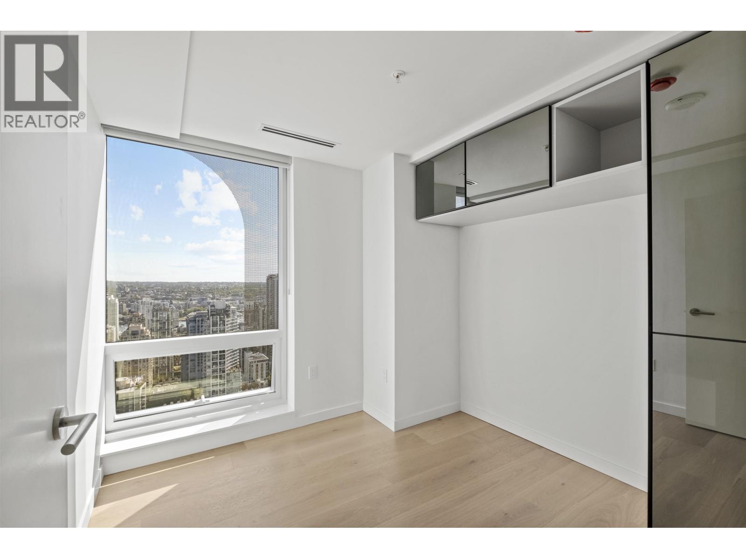
MOVE IN THIS SUMMER AND GET $50,000 DECORATING CREDIT! Walkthroughs begin May 2026 with move-in June-September 2026. Blanket appraisals completed by RBC & TD for qualified buyers. Luxury & craftsmanship at the Jim Pattison Development, 2 Burrard Place-where Euroluxe interiors draw inspiration from the world´s most cosmopolitan cities. This spacious 2-bed residence blends sophisticated design with top-tier functionality, featuring soaring ceilings, A/C, wide-plank hardwood floors, a state-of-the-art MITON Italian kitchen with GAGGENAU appliances & integrated KICO wardrobe systems. Spa-inspired bathrooms offer heated floors & premium CIELO Italian fixtures. Enjoy 30,000 sq. ft. of Club One amenities, including a fitness centre, indoor pool, spa & concierge. Fantastic Value for DT Luxury (id:66939)
Property details
- Price
- $1,315,000
- Bedrooms
- 2
- Bathrooms
- 2
- Living area
- 701 square feet
- Lot size
- 0 square feet
- Parking
- 1
- Year built
- 2026
- Property type
- Single Family
- MLS® number
- R3109305
Location
Want more homes like this?
Tell Mohammed what you would change about this property and get a personally reviewed shortlist of active MLS® matches.
Quick fit check
Find Out If This Home Is Right for You
Three quick questions. Get a personalized read on this listing, and a private showing if it fits.
Own a home nearby?
This listing is part of the active competition a nearby seller is pricing against. Ask Mohammed for a local pricing review of your own property.
Review my home valueListing courtesy of Sutton Group-West Coast Realty. Source board: Greater Vancouver REALTORS®.
Listing data is provided by the Canadian Real Estate Association (CREA) through the REALTOR.ca Data Distribution Facility (DDF®) and is deemed reliable but not guaranteed accurate. The trademarks REALTOR®, REALTORS® and the REALTOR® logo are controlled by CREA and identify real estate professionals who are members of CREA. The trademarks MLS®, Multiple Listing Service® and the associated logos are owned by CREA and identify the quality of services provided by real estate professionals who are members of CREA. Listings displayed may be held by brokerages other than Hamodi Realty / HomeLife Miracle Realty.